
121 Gleaves Ln, Oak Grove, KY 42262
Local realty services provided by:ERA Chappell & Associates Realty & Rental
121 Gleaves Ln,Oak Grove, KY 42262
$248,500
- 3 Beds
- 2 Baths
- 1,212 sq. ft.
- Single family
- Active
Listed by: christina wertz
Office: byers & harvey inc
MLS#:3639445
Source:NASHVILLE
Price summary
- Price:$248,500
- Price per sq. ft.:$205.03
About this home
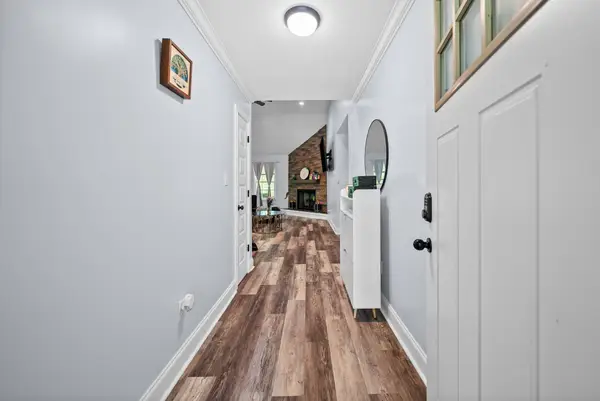
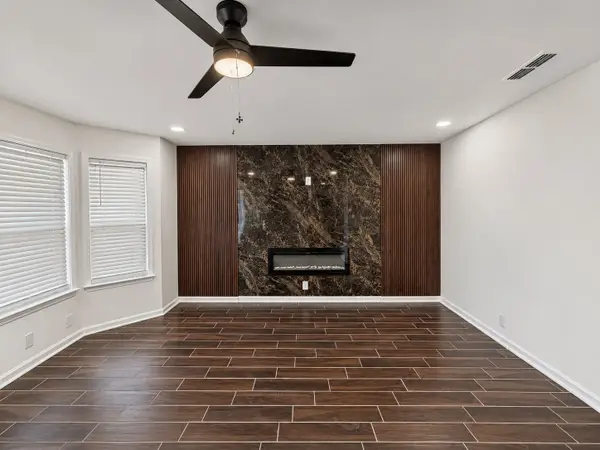
Looking for room to spread out without sacrificing convenience? This charming ranch-style home offers the perfect combination of comfortable living, outdoor space, and a convenient location. Featuring 3 bedrooms and 2 full bathrooms, the home welcomes you with natural light, a functional layout, and major peace of mind with a roof replacement in March 2024.
The outdoor space is where this property really shines, situated on over half an acre, the spacious backyard and newer deck create the perfect setting for weekend gatherings or simply enjoying a little extra room to yourself. Enjoy the freedom of NO HOA, plus the added bonus of a beautiful community park, complete with a playground, basketball court, and additional recreational amenities.
Conveniently located near Fort Campbell and I-24, you'll enjoy easy access to everyday essentials while still having the space and privacy that's hard to find. Ask about the lender credit available when financing through the preferred lender. An added opportunity to make your homeownership goals even more attainable!
Come see everything this property has to offer and schedule your showing today!...
Contact an agent
Home facts
- Year built:2003
- Subdivision & Development:Countryview Est
- Listing ID #:3639445
- Added:1 day(s) ago
- Updated:November 21, 2026 at 05:03 PM
Rooms and interior
- Bedrooms:3
- Total bathrooms:2
- Full bathrooms:2
- Flooring:Carpet, Laminate, Vinyl
- Kitchen Description:Dishwasher, Microwave, Refrigerator
- Basement Description:Crawl Space
- Living area:1,212 sq. ft.
Heating and cooling
- Cooling:Central Air, Electric
- Heating:Central, Electric
- Central air:Yes
Structure and exterior
- Year built:2003
- Building area:1,212 sq. ft.
- Lot area:0.63 Acres
- Construction Materials:Vinyl Siding
- Exterior Features:Deck, Porch
- Levels:1 Story
Schools
- High school:Hopkinsville High School
- Middle school:Hopkinsville Middle School
- Elementary school:Pembroke Elementary School
Utilities
- Water:Public, Water Available
- Sewer:Public Sewer
Finances and disclosures
- Price:$248,500
- Price per sq. ft.:$205.03
- Tax amount:$1,753
Features and amenities
- Appliances:Dishwasher, Microwave, Refrigerator
Parking
- Total parking spaces:1
- Parking description:Concrete, Driveway
- Garage:Yes
- Garage spaces:1
 Copyright 2026 Realtracs Mls. All rights reserved. Realtracs Mls provides content displayed here (“provided content”) on an “as is” basis and makes no representations or warranties regarding the provided content, including, but not limited to those of non-infringement, timeliness, accuracy, or completeness. Individuals and companies using information presented are responsible for verification and validation of information they utilize and present to their customers and clients. Realtracs Mls will not be liable for any damage or loss resulting from use of the provided content or the products available through Portals, IDX, VOW, and/or Syndication. Recipients of this information shall not resell, redistribute, reproduce, modify, or otherwise copy any portion thereof without the expressed written consent of Realtracs Mls.
New listings near 121 Gleaves Ln
- New
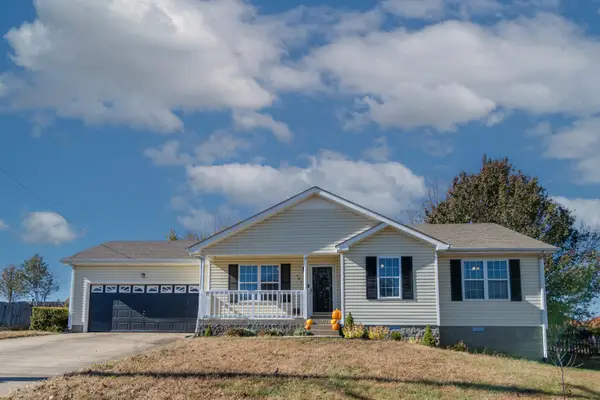 $250,000Active3 beds 2 baths1,116 sq. ft.
701 Artic Ave, Oak Grove, KY 42262
MLS# 3639098Listed by: BUSY BEE REALTY & PROPERTY MANAGEMENT - New
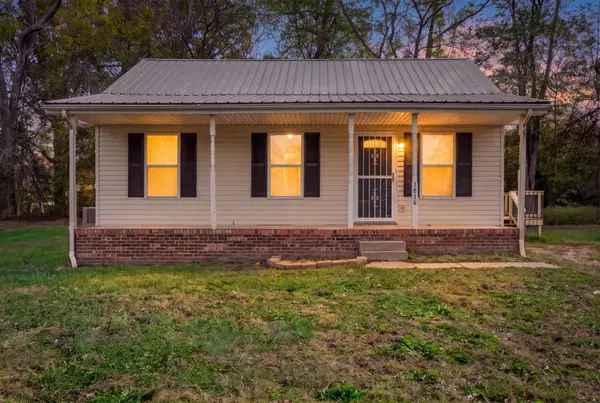 $175,000Active3 beds 2 baths1,006 sq. ft.
1816 Harbor Dr, Oak Grove, KY 42262
MLS# 3638885Listed by: COLDWELL BANKER SOUTHERN REALTY - New
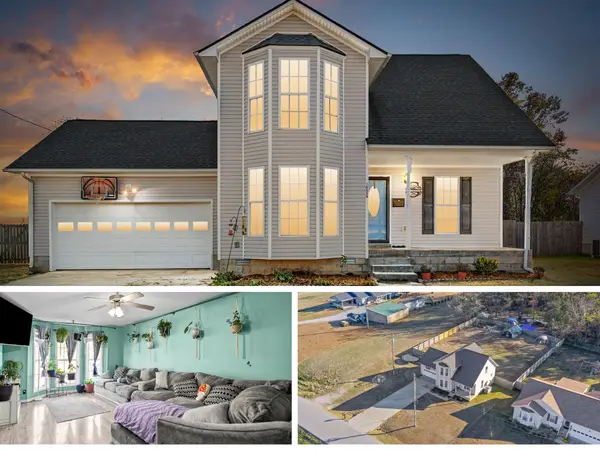 $292,500Active4 beds 2 baths1,691 sq. ft.
10559 Bell Station Rd, Oak Grove, KY 42262
MLS# 3637803Listed by: SWEET HOME REALTY AND PROPERTY MANAGEMENT - New
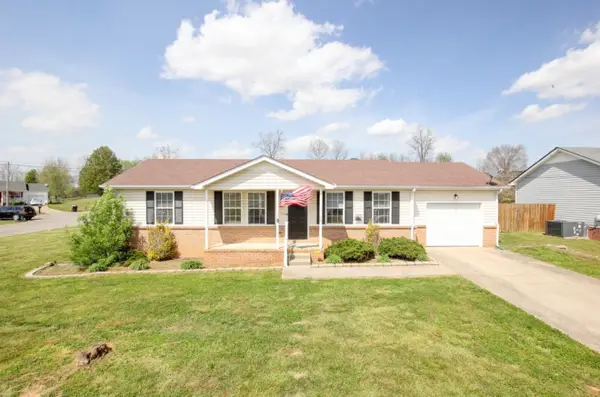 $244,900Active3 beds 2 baths1,200 sq. ft.
112 Pappy Dr, Oak Grove, KY 42262
MLS# 3637242Listed by: KKI VENTURES, INC DBA MARSHALL REDDICK REAL ESTATE 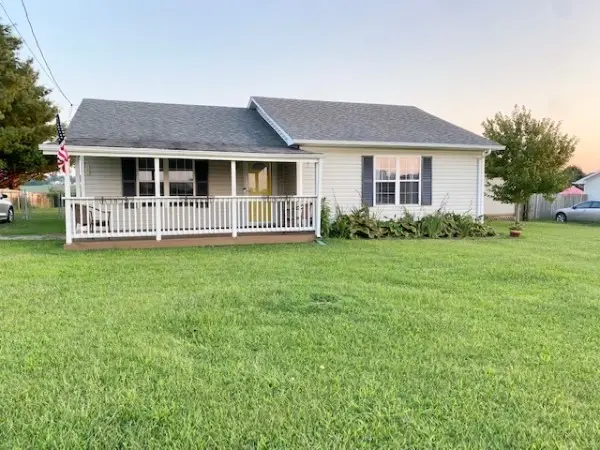 $159,900Pending3 beds 2 baths1,030 sq. ft.
145 Bumpus Mill Rd, Oak Grove, KY 42262
MLS# 3635959Listed by: KKI VENTURES, INC DBA MARSHALL REDDICK REAL ESTATE- New
 $313,000Active3 beds 2 baths1,680 sq. ft.
1691 Hugh Hunter Rd, Oak Grove, KY 42262
MLS# 3635971Listed by: FRONT PORCH REALTY & PROPERTY MANAGEMENT - New
 $225,000Active3 beds 2 baths1,226 sq. ft.
1103 Timothy Ave, Oak Grove, KY 42262
MLS# 3635259Listed by: EVOLVE REAL ESTATE LLC  $209,900Active3 beds 2 baths1,080 sq. ft.
488 Hugh Hunter Rd, Oak Grove, KY 42262
MLS# 3633942Listed by: KKI VENTURES, INC DBA MARSHALL REDDICK REAL ESTATE $214,900Active3 beds 2 baths1,138 sq. ft.
714 Carbondale Dr, Oak Grove, KY 42262
MLS# 3633940Listed by: KKI VENTURES, INC DBA MARSHALL REDDICK REAL ESTATE


Protect your home and budget from life's surprises with an Assurant Home Warranty, backed by a partner that supports you through every step of homeownership. Explore Plans.
© 2023 - 2026 ERA Franchise Systems LLC. All rights reserved. ERA Franchise Systems LLC fully supports the principles of the Fair Housing Act and the Equal Opportunity Act. ERA, ERA Real Estate powered, and their respective logos are registered service marks of ERA Franchise Systems LLC. Each office is independently owned and operated.