
19782 W Us Highway 60, Olive Hill, KY 41164
Local realty services provided by:ERA Select Real Estate
19782 W Us Highway 60,Olive Hill, KY 41164
$309,000
- 2 Beds
- 1 Baths
- 1,920 sq. ft.
- Single family
- Active
Listed by: teresa brown
Office: century 21 advantage realty
MLS#:26018589
Source:KY_LBAR
Price summary
- Price:$309,000
- Price per sq. ft.:$160.94
About this home
Immaculate brick ranch set on approximately 3 acres of level to gently rolling land. This inviting home features an open concept living, dining, and kitchen area with granite countertops and stainless steel appliances, including a cooktop, wall oven, and microwave. The main level offers two bedrooms, 1.5 baths, and a bright sunroom for year round enjoyment. A full basement provides additional living potential with partially finished space plus an unfinished storage room with exterior access. Outdoor amenities include a covered front porch, side deck entry, blacktop and gravel driveways, and a fire area overlooking the scenic banks of Tygart Creek. Exceptional storage and workspace options with three detached garages: 26' x 28', 18' x 32', and 16' x 24' with automatic openers and attached sheds. Natural gas forced air heat and central air ensures efficient comfort. A rare opportunity to enjoy acreage, water features, and abundant storage in a well kept home and convenient location just 4 miles to Olive Hill and 17 minutes to Morehead....
Contact an agent
Home facts
- Year built:1980
- Listing ID #:26018589
- Added:40 day(s) ago
- Updated:August 25, 2026 at 03:17 PM
Rooms and interior
- Bedrooms:2
- Total bathrooms:1
- Full bathrooms:1
- Rooms Total:8
- Flooring:Carpet, Tile
- Basement:Yes
- Basement Description:Finished, Full
- Living area:1,920 sq. ft.
Heating and cooling
- Heating:Forced Air
- Central air:Yes
Structure and exterior
- Year built:1980
- Building area:1,920 sq. ft.
- Lot area:3 Acres
- Construction Materials:Brick Veneer, Stone
Schools
- High school:West Carter
- Middle school:West Carter
- Elementary school:Tygart Creek
Utilities
- Water:Public
- Sewer:Septic Tank
Finances and disclosures
- Price:$309,000
- Price per sq. ft.:$160.94
Features and amenities
- Laundry features:Electric Dryer Hookup, Main Level, Washer Hookup
- Amenities:Blinds
Parking
- Parking description:Driveway
- Garage:Yes
- Garage spaces:4

New listings near 19782 W Us Highway 60
 $355,000Pending5 beds 4 baths3,310 sq. ft.
425 Parker Memorial Drive, Olive Hill, KY 41164
MLS# 26022966Listed by: KELLER WILLIAMS LEGACY GROUP $185,000Pending3 beds 3 baths1,764 sq. ft.
257 Austin Road, Olive Hill, KY 41164
MLS# 26022224Listed by: SIMPLIHOM $155,000Pending3 beds 1 baths1,320 sq. ft.
469 Seagraves Hollow Road, Olive Hill, KY 41164
MLS# 26021804Listed by: KELLER WILLIAMS LEGACY GROUP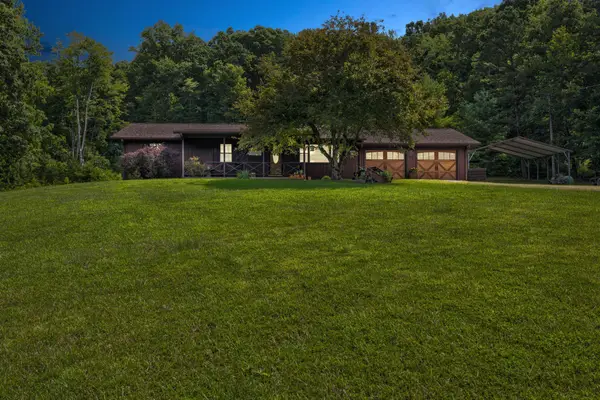 $249,000Pending3 beds 2 baths1,440 sq. ft.
3425 Ky-986, Olive Hill, KY 41164
MLS# 26019957Listed by: KELLER WILLIAMS LEGACY GROUP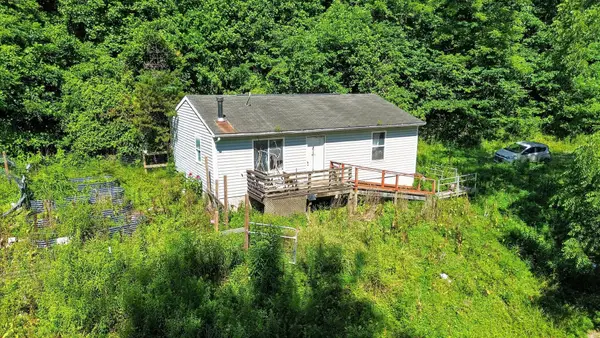 $54,000Active2 beds 1 baths800 sq. ft.
463 Hillman Road, Olive Hill, KY 41164
MLS# 26018950Listed by: LIFSTYL REAL ESTATE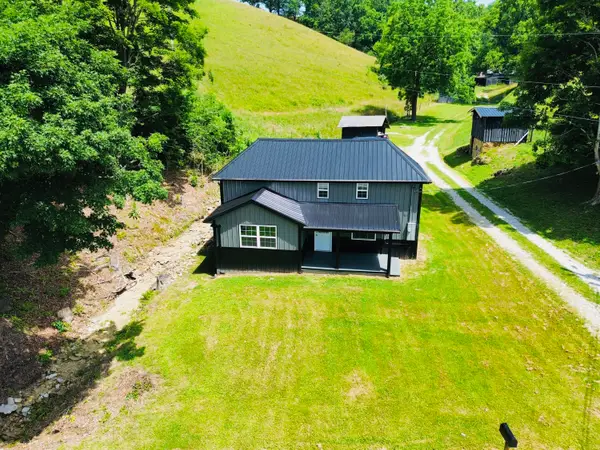 $169,400Pending3 beds 1 baths1,576 sq. ft.
434 Ky-1024, Olive Hill, KY 41164
MLS# 26015969Listed by: HOMELAND REAL ESTATE INC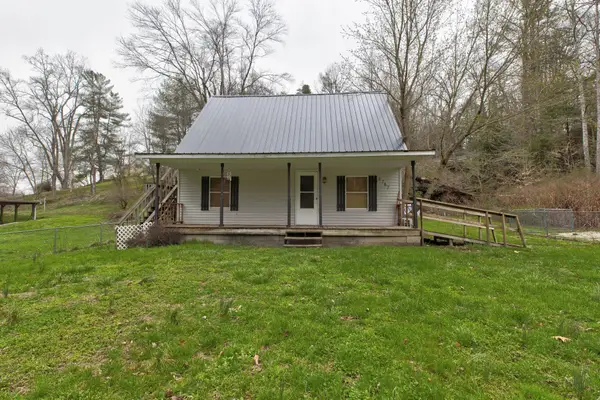 $95,000Pending3 beds 1 baths1,140 sq. ft.
2767 Grahn Road, Olive Hill, KY 41164
MLS# 26015156Listed by: KELLER WILLIAMS LEGACY GROUP $86,000Pending3 beds 2 baths1,216 sq. ft.
221 Silverhawk Rd Road, Olive Hill, KY 41164
MLS# 26014670Listed by: CENTURY 21 ADVANTAGE REALTY $369,900Pending4 beds 2 baths2,800 sq. ft.
16596 W Us. Highway 60, Olive Hill, KY 41164
MLS# 26014219Listed by: CENTURY 21 ADVANTAGE REALTY


Protect your home and budget from life's surprises with an Assurant Home Warranty, backed by a partner that supports you through every step of homeownership. Explore Plans.
© 2023 - 2026 ERA Franchise Systems LLC. All rights reserved. ERA Franchise Systems LLC fully supports the principles of the Fair Housing Act and the Equal Opportunity Act. ERA, ERA Real Estate powered, and their respective logos are registered service marks of ERA Franchise Systems LLC. Each office is independently owned and operated.