
463 Hillman Road, Olive Hill, KY 41164
Local realty services provided by:ERA Select Real Estate
463 Hillman Road,Olive Hill, KY 41164
$51,000
- 2 Beds
- 1 Baths
- 800 sq. ft.
- Single family
- Pending
Listed by: kenzi smith
Office: lifstyl real estate
MLS#:26018950
Source:KY_LBAR
Price summary
- Price:$51,000
- Price per sq. ft.:$63.75
About this home
Bring your vision and creativity to this countryside property! Nestled on approximately 0.92 acre, this 2-bedroom, 1-bath home offers approximately 800 square feet and presents a great opportunity for investors, renovators, or buyers seeking their next project. The home will require significant renovations and is expected to qualify only for cash or renovation financing. The property includes public water, a septic system, wood heat, window air conditioning units, and an outbuilding for additional storage. With the right vision, this property has the potential to be transformed into something special. Buyer to verify all information.
Contact an agent
Home facts
- Year built:9999
- Listing ID #:26018950
- Added:87 day(s) ago
- Updated:October 13, 2026 at 05:03 PM
Rooms and interior
- Bedrooms:2
- Total bathrooms:1
- Full bathrooms:1
- Rooms Total:5
- Flooring:Carpet, Hardwood, Laminate
- Living area:800 sq. ft.
Heating and cooling
- Cooling:Window Unit(s)
- Heating:Wood
Structure and exterior
- Year built:9999
- Building area:800 sq. ft.
- Lot area:0.92 Acres
- Construction Materials:Vinyl Siding
Schools
- High school:West Carter
- Middle school:West Carter
- Elementary school:Tygart Creek
Utilities
- Water:Public
- Sewer:Septic Tank
Finances and disclosures
- Price:$51,000
- Price per sq. ft.:$63.75

New listings near 463 Hillman Road
- New
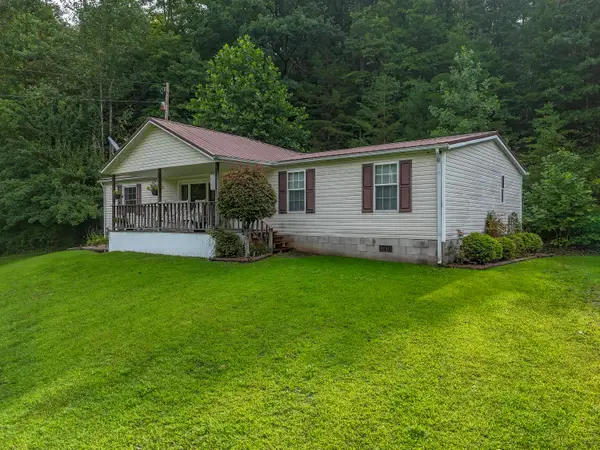 $210,000Active4 beds 2 baths1,680 sq. ft.
22825 U.s. 60, Olive Hill, KY 41164
MLS# 26027685Listed by: HOMELAND REAL ESTATE INC 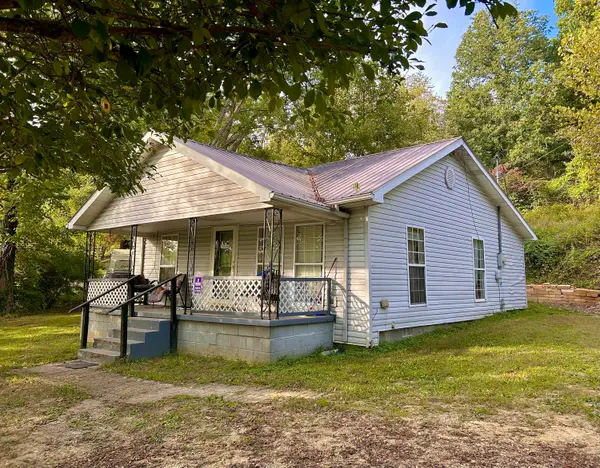 $66,000Pending2 beds 1 baths921 sq. ft.
3318 Kentucky 174, Olive Hill, KY 41164
MLS# 26027407Listed by: C ROGER LEWIS AGENCY- New
 $59,000Active25 Acres
TBD Aden Road, Olive Hill, KY 41164
MLS# 26027355Listed by: CENTURY 21 ADVANTAGE REALTY 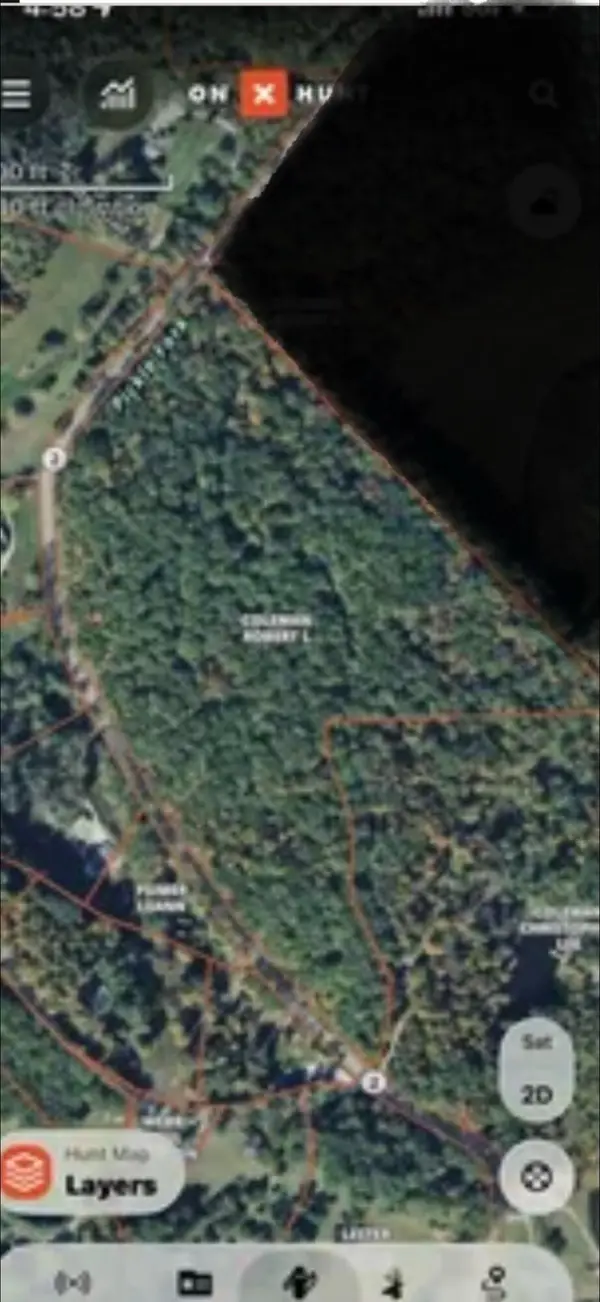 $199,900Active52 Acres
4154-A State Highway 2, Olive Hill, KY 41164
MLS# 26027202Listed by: RE/MAX CREATIVE REALTY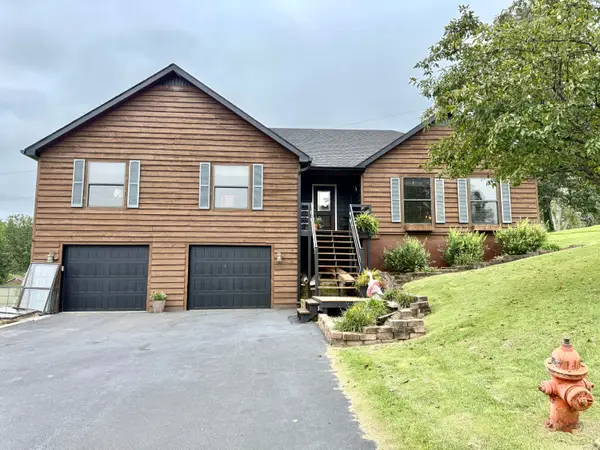 $275,000Active4 beds 2 baths2,860 sq. ft.
1136 Rayburn Drive, Olive Hill, KY 41164
MLS# 26026376Listed by: HOMELAND REAL ESTATE INC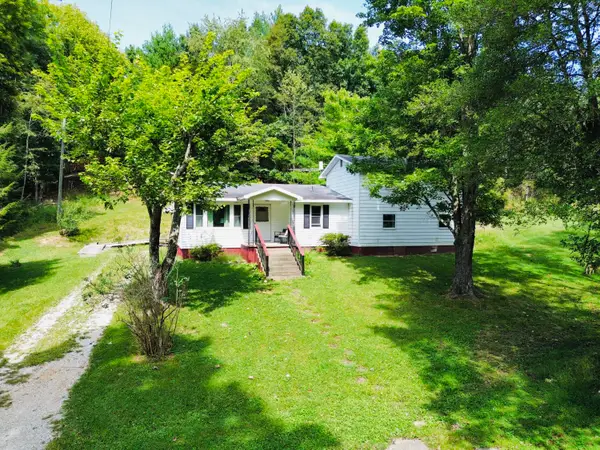 $114,500Pending4 beds 1 baths1,868 sq. ft.
1270 Menix Road, Olive Hill, KY 41164
MLS# 26025458Listed by: HOMELAND REAL ESTATE INC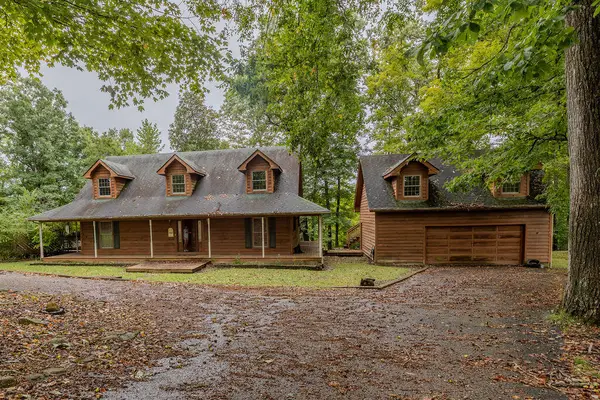 $240,000Pending3 beds 3 baths3,138 sq. ft.
1102 Scenic Drive, Olive Hill, KY 41164
MLS# 26025147Listed by: HOMELAND REAL ESTATE INC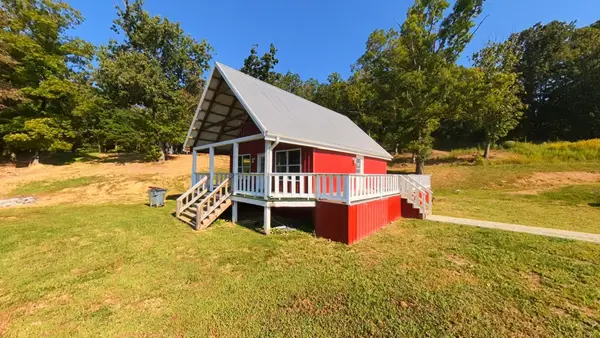 $250,000Pending3 beds 2 baths1,640 sq. ft.
851 Webb Lane, Olive Hill, KY 41164
MLS# 26025068Listed by: NOEL AUCTIONEERS AND REAL ESTATE ADVISORS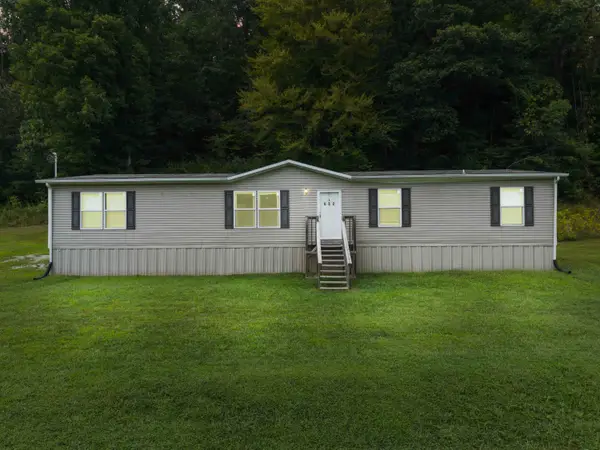 $189,000Active5 beds 3 baths2,040 sq. ft.
632 Mcglone Creek Road, Olive Hill, KY 41164
MLS# 26024909Listed by: SIMPLIHOM $125,000Pending3 beds 1 baths1,008 sq. ft.
264 Strawberry Drive, Olive Hill, KY 41164
MLS# 26024117Listed by: HOMELAND REAL ESTATE INC


Protect your home and budget from life's surprises with an Assurant Home Warranty, backed by a partner that supports you through every step of homeownership. Explore Plans.
© 2023 - 2026 ERA Franchise Systems LLC. All rights reserved. ERA Franchise Systems LLC fully supports the principles of the Fair Housing Act and the Equal Opportunity Act. ERA, ERA Real Estate powered, and their respective logos are registered service marks of ERA Franchise Systems LLC. Each office is independently owned and operated.