
1001 E 20th St, Owensboro, KY 42303
Local realty services provided by:ERA First Advantage Realty, Inc.
1001 E 20th St,Owensboro, KY 42303
$175,000
- 2 Beds
- 1 Baths
- 1,000 sq. ft.
- Single family
- Active
Upcoming open houses
- Sat, Aug 2912:30 pm - 01:30 pm
Listed by: natalie mccaslin
Office: real broker, llc.
MLS#:95626
Source:KY_GORA
Price summary
- Price:$175,000
- Price per sq. ft.:$87.5
About this home
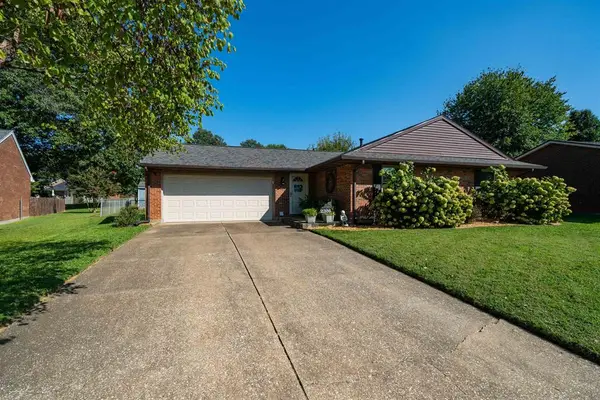
Location, convenience, and plenty of extra space come together in this charming 2-bedroom, 1-bath home! Inside you’ll find a cozy fireplace, dedicated dining room, and a full unfinished basement offering tons of storage and possibilities. The big-ticket updates are already taken care of with a new roof and siding, plus heating and air that’s only 2 years old. A whole-home Generac generator adds even more peace of mind, and everyone loves a good laundry chute! Sitting on a corner lot with a detached 1-car garage and carport, there’s no shortage of parking or storage. Out back, the peaceful, nicely sized deck is the perfect spot for slow mornings with a cup of coffee or winding down in the evening while watching the sunset. Conveniently located close to shopping, dining, and everything Owensboro has to offer, this home is ready for its next owner!
Contact an agent
Home facts
- Year built:1946
- Subdivision & Development:FAIRGROUND
- Listing ID #:95626
- Added:1 day(s) ago
- Updated:August 29, 2026 at 04:15 AM
Rooms and interior
- Bedrooms:2
- Total bathrooms:1
- Full bathrooms:1
- Flooring:Carpet, Vinyl
- Dining Description:Eat-in Kitchen
- Kitchen Description:Eat-in Kitchen, Microwave, Range, Refrigerator
- Basement Description:Full-Unfinished
- Living area:1,000 sq. ft.
Heating and cooling
- Cooling:Central Electric
- Heating:Forced Air, Gas
Structure and exterior
- Roof:Dimensional
- Year built:1946
- Building area:1,000 sq. ft.
- Lot Features:150+ Front, Cleared, Corner, Paved Frontage, Rolling
- Architectural Style:Craftsman Style, Traditional
- Construction Materials:Vinyl Siding
- Exterior Features:Deck, Landscaped, Porch Back, Porch Front, Storage Building
- Foundation Description:Basement
Schools
- High school:OWENSBORO HIGH SCHOOL
- Middle school:Owensboro Middle School
- Elementary school:Newton Parrish Elementary School
Utilities
- Water:Public
- Sewer:Public Sewer
Finances and disclosures
- Price:$175,000
- Price per sq. ft.:$87.5
Features and amenities
- Appliances:Microwave, Range, Refrigerator
- Laundry features:W/D Hookup
- Amenities:Ceiling Fan(s)
Parking
- Parking description:Carport-Single, Garage-Single Detached
New listings near 1001 E 20th St
- New
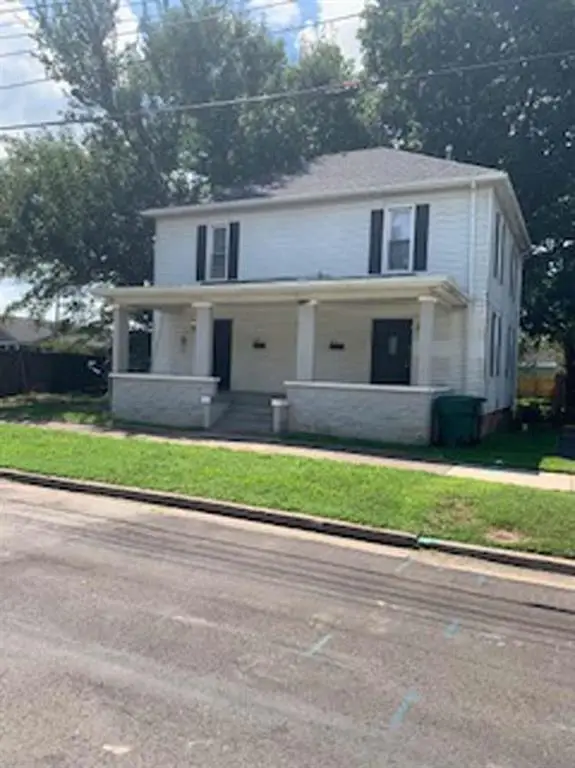 $199,900Active4 beds 3 baths520 sq. ft.
620 Crittenden Street, Owensboro, KY 42303
MLS# 95632Listed by: L. STEVE CASTLEN, REALTORS - New
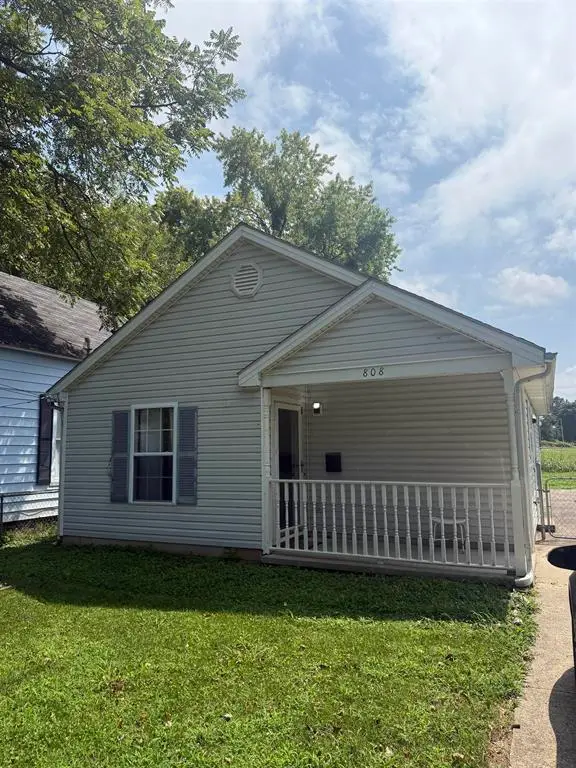 $57,500Active2 beds 1 baths761 sq. ft.
808 W 8th Street, Owensboro, KY 42301
MLS# 95631Listed by: KEY ASSOCIATES OF ROCKPORT, INC - New
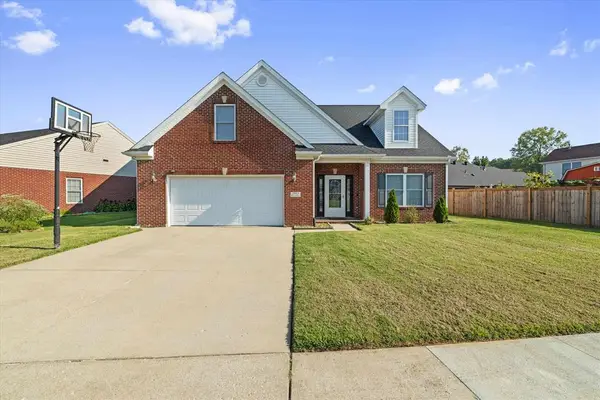 $429,000Active4 beds 3 baths2,830 sq. ft.
2881 Brooks Parkway, Owensboro, KY 42303
MLS# 95630Listed by: TRIPLE CROWN REALTY GROUP - New
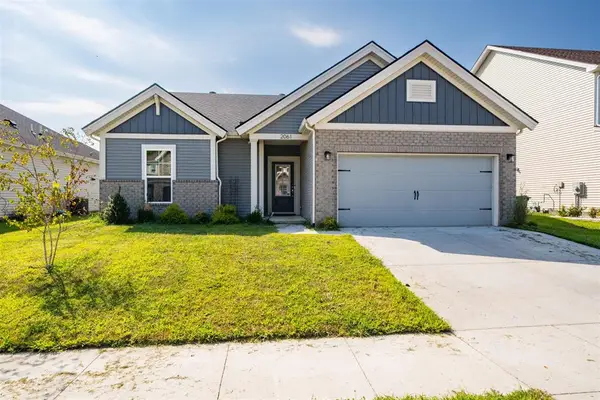 $347,000Active3 beds 2 baths1,546 sq. ft.
2061 Pebblewood Drive, Owensboro, KY 42303
MLS# 95627Listed by: BHG REALTY - New
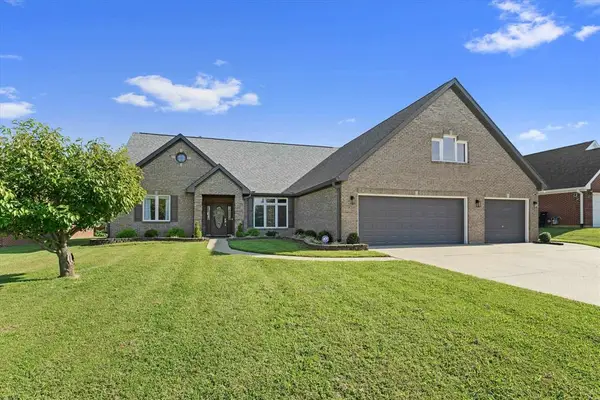 $449,900Active4 beds 3 baths3,212 sq. ft.
2845 Turfway Drive, Owensboro, KY 42303
MLS# 95624Listed by: TRIPLE CROWN REALTY GROUP - New
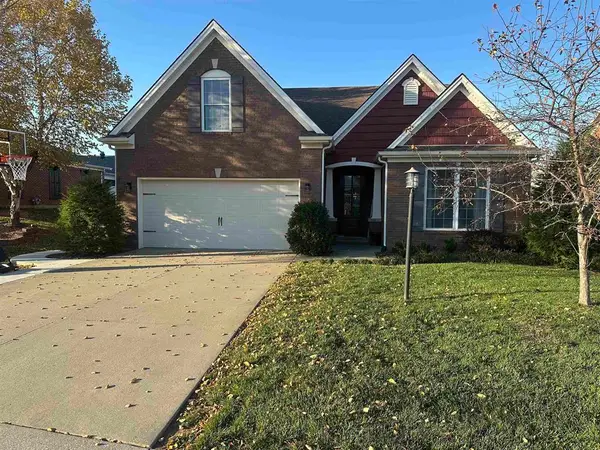 $329,900Active4 beds 3 baths1,775 sq. ft.
2833 Brooks Parkway, Owensboro, KY 42303
MLS# 95622Listed by: RE/MAX PROFESSIONAL REALTY GRP - New
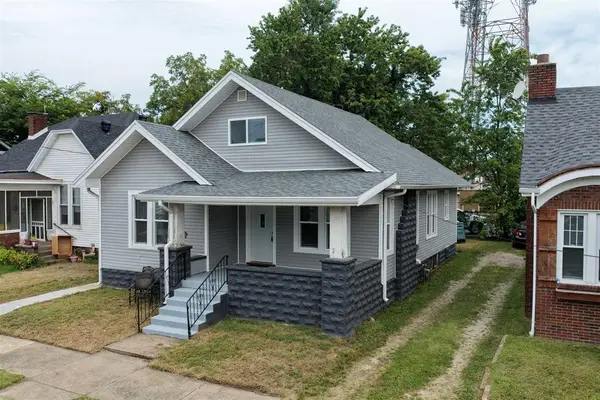 $219,900Active3 beds 2 baths1,851 sq. ft.
401 W 8th, Owensboro, KY 42301
MLS# 95621Listed by: CHANGE OF PLACE REAL ESTATE, LLC - New
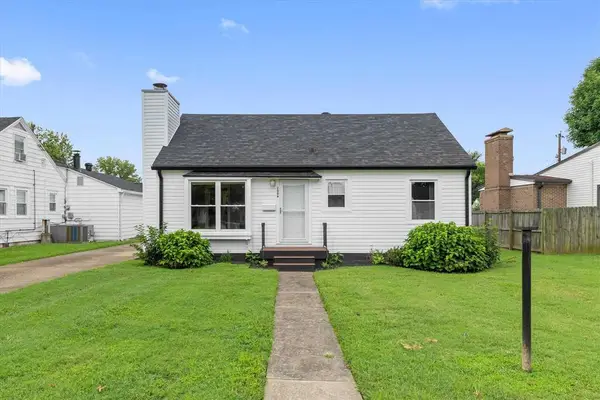 $195,000Active3 beds 1 baths852 sq. ft.
2006 Sunset Drive, Owensboro, KY 42301
MLS# 95619Listed by: EPIC REALTY - Open Sun, 12 to 1:30pmNew
 $264,900Active3 beds 2 baths1,623 sq. ft.
2326 S Landsdowne, Owensboro, KY 42303
MLS# 95617Listed by: BHG REALTY


Protect your home and budget from life's surprises with an Assurant Home Warranty, backed by a partner that supports you through every step of homeownership. Explore Plans.
© 2023 - 2026 ERA Franchise Systems LLC. All rights reserved. ERA Franchise Systems LLC fully supports the principles of the Fair Housing Act and the Equal Opportunity Act. ERA, ERA Real Estate powered, and their respective logos are registered service marks of ERA Franchise Systems LLC. Each office is independently owned and operated.