
2326 S Landsdowne, Owensboro, KY 42303
Local realty services provided by:ERA First Advantage Realty, Inc.
2326 S Landsdowne,Owensboro, KY 42303
$264,900
- 3 Beds
- 2 Baths
- 1,623 sq. ft.
- Single family
- Active
Upcoming open houses
- Sun, Aug 3012:00 pm - 01:30 pm
Listed by: the lewis group
Office: bhg realty
MLS#:95617
Source:KY_GORA
Price summary
- Price:$264,900
- Price per sq. ft.:$163.22
About this home
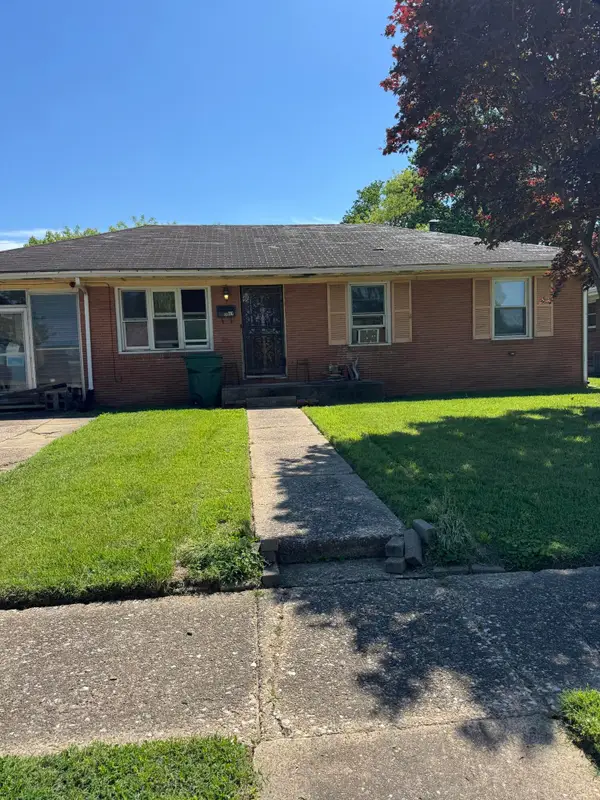
Welcome home to this beautifully maintained 3-bedroom, 2-bath home offering 1,623 square feet of comfortable living space. Luxury vinyl flooring flows through the main living areas. The home features a gas-log fireplace, perfect for cozy evenings and gatherings. A versatile additional room is currently being used as a dining room but could easily serve as a second living area. Enjoy outdoor living from the impressive 289-square-foot screened-in porch, overlooking the fenced backyard—a great space for relaxing, entertaining, or enjoying your morning coffee. An attached 2-car garage provides convenient parking and additional storage. With its flexible floor plan, comfortable living spaces, generous screened porch, and private fenced yard, this home offers the perfect blend of functionality and charm.
Contact an agent
Home facts
- Year built:1981
- Subdivision & Development:LANDSDOWNE
- Listing ID #:95617
- Added:1 day(s) ago
- Updated:August 27, 2026 at 07:29 PM
Rooms and interior
- Bedrooms:3
- Total bathrooms:2
- Full bathrooms:2
- Flooring:Carpet, Ceramic
- Dining Description:Eat-in Kitchen
- Kitchen Description:Dishwasher, Eat-in Kitchen, Microwave, Range, Refrigerator
- Living area:1,623 sq. ft.
Heating and cooling
- Cooling:Central Electric
- Heating:Forced Air, Gas
Structure and exterior
- Roof:Dimensional
- Year built:1981
- Building area:1,623 sq. ft.
- Lot Features:Level
- Architectural Style:Ranch/Single
- Construction Materials:Brick
- Exterior Features:Fence, Landscaped, Screened Porch, Storage Building
- Foundation Description:Slab
Schools
- High school:DAVIESS COUNTY HIGH SCHOOL
- Middle school:Daviess County Middle School
- Elementary school:Highland Elementary School
Utilities
- Water:Public
- Sewer:Public Sewer
Finances and disclosures
- Price:$264,900
- Price per sq. ft.:$163.22
Features and amenities
- Appliances:Dishwasher, Microwave, Range, Refrigerator
- Laundry features:W/D Hookup
- Amenities:Ceiling Fan(s)
Parking
- Parking description:Garage-Double Detached
New listings near 2326 S Landsdowne
- New
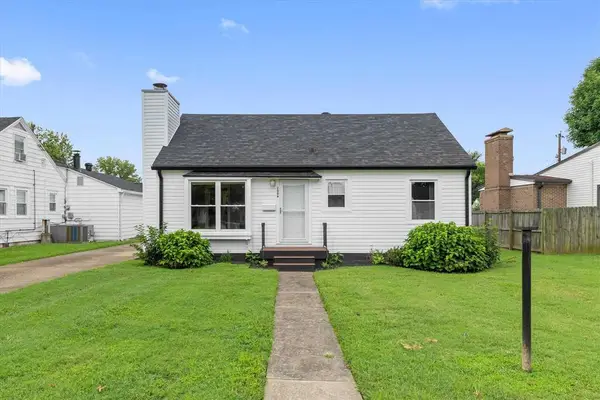 $195,000Active3 beds 1 baths852 sq. ft.
2006 Sunset Drive, Owensboro, KY 42301
MLS# 95619Listed by: EPIC REALTY - New
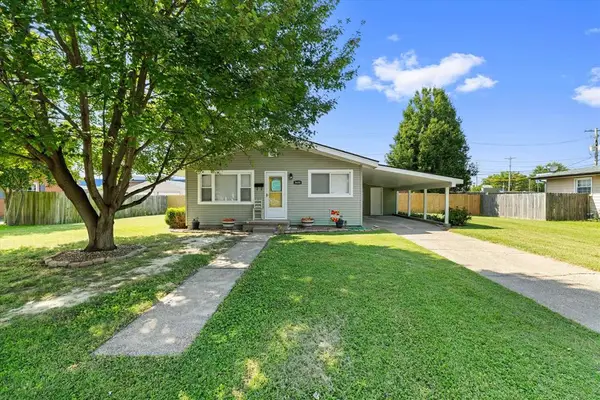 $169,900Active3 beds 1 baths1,060 sq. ft.
3608 W Placid Place, Owensboro, KY 42303
MLS# 95614Listed by: EXP REALTY, LLC - Open Sat, 10am to 12pmNew
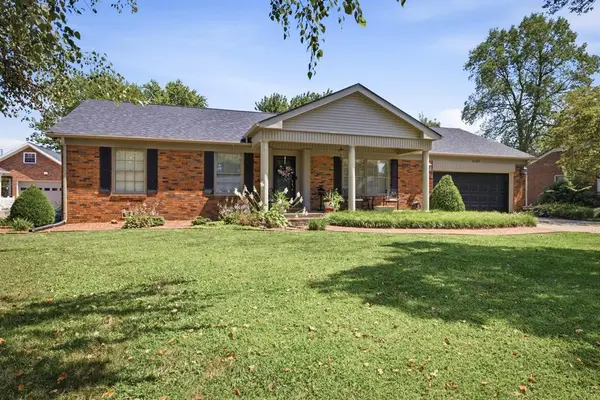 $399,900Active3 beds 3 baths2,279 sq. ft.
3431 Ashlawn Drive, Owensboro, KY 42301
MLS# 95615Listed by: EXP REALTY, LLC - New
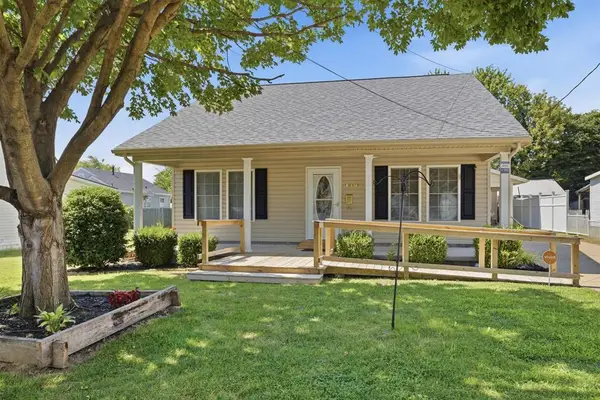 $199,900Active3 beds 2 baths1,050 sq. ft.
1308 Werner Ave, Owensboro, KY 42301-6772
MLS# 95611Listed by: EXP REALTY, LLC - New
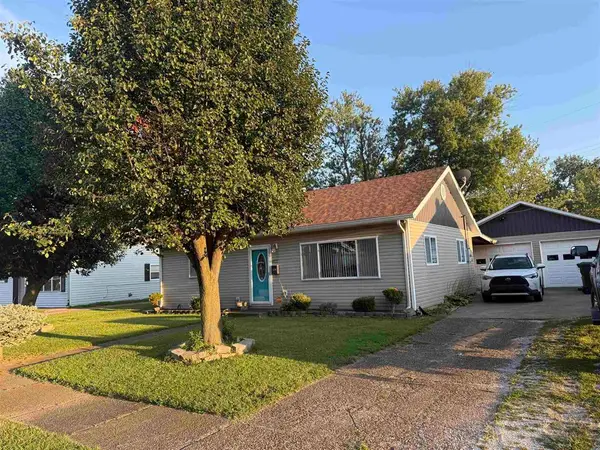 $182,000Active3 beds 1 baths925 sq. ft.
412 Monterrey Dr, Owensboro, KY 42303
MLS# 95605Listed by: L. STEVE CASTLEN, REALTORS - Open Sat, 10 to 11amNew
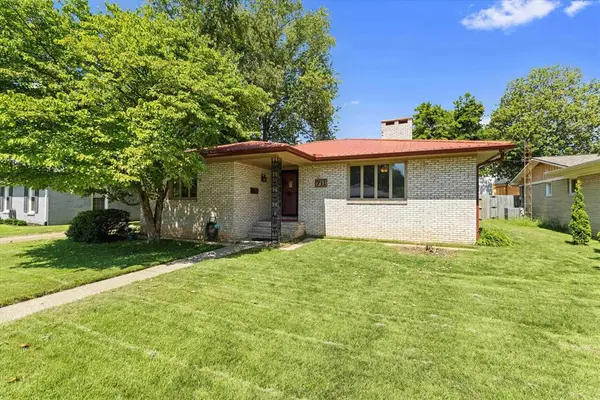 $209,500Active2 beds 2 baths1,601 sq. ft.
711 Walnut Park Drive, Owensboro, KY 42301
MLS# 95607Listed by: L. STEVE CASTLEN, REALTORS - New
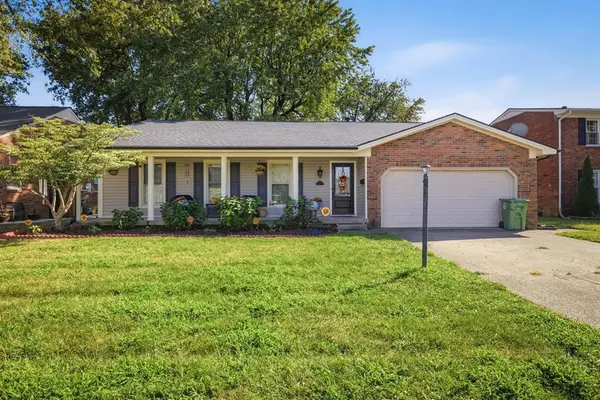 $319,900Active3 beds 2 baths2,114 sq. ft.
1642 Springdale Drive, Owensboro, KY 42301
MLS# 95608Listed by: EXP REALTY, LLC - New
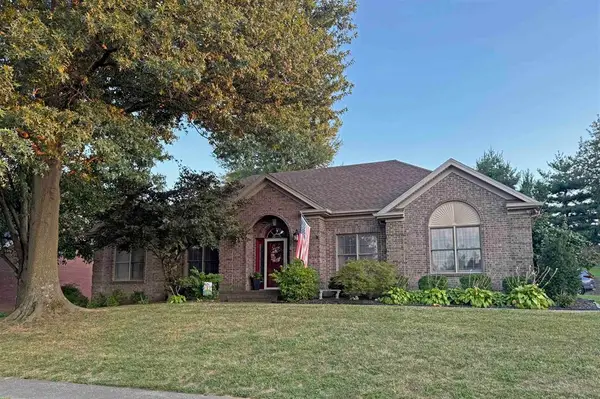 $385,000Active3 beds 2 baths2,236 sq. ft.
2732 Hillbrooke Parkway, Owensboro, KY 42303
MLS# 95604Listed by: L. STEVE CASTLEN, REALTORS - New
 $99,999Active3 beds 1 baths1,098 sq. ft.
716 Belmar Drive, Owensboro, KY 42303
MLS# 26023287Listed by: GSP HOMES


Protect your home and budget from life's surprises with an Assurant Home Warranty, backed by a partner that supports you through every step of homeownership. Explore Plans.
© 2023 - 2026 ERA Franchise Systems LLC. All rights reserved. ERA Franchise Systems LLC fully supports the principles of the Fair Housing Act and the Equal Opportunity Act. ERA, ERA Real Estate powered, and their respective logos are registered service marks of ERA Franchise Systems LLC. Each office is independently owned and operated.