
1005 Griffith Avenue, Owensboro, KY 42301
Local realty services provided by:ERA First Advantage Realty, Inc.
1005 Griffith Avenue,Owensboro, KY 42301
$445,000
- 3 Beds
- 2 Baths
- 2,089 sq. ft.
- Single family
- Active
Listed by: brian luttrell
Office: hartz real estate, llc.
MLS#:96032
Source:KY_GORA
Price summary
- Price:$445,000
- Price per sq. ft.:$213.02
About this home
Located on one of the most sought after addresses in the entire state. Griffith Avenue in Owensboro is one of those iconic streets that you love to drive down and is on the Dogwood Azalea Trail with plenty of neighborhood walking options. Rare, low maintenance 1-LEVEL home surrounded by gorgeous multi-million dollar estate homes. Under 2,100 square feet on 1-Level plus an attached garage with 506 square feet. There is a covered back porch as well. The yard is "Football Field" size at 80' wide by 300' deep approximately, offering many options. Absolute dream location, this 3 bedroom, 2 bath, 2-car attached garage home will be ready to see on or around 10/19/26 ! ** Professional photography coming soon. Wonderful opportunity to upsize or downsize to one of Kentucky's Premier Addresses. Please call or text for more information. Thank you for looking !
Contact an agent
Home facts
- Year built:1950
- Subdivision & Development:GRIFFITH AREA
- Listing ID #:96032
- Added:1 day(s) ago
- Updated:October 16, 2026 at 01:16 AM
Rooms and interior
- Bedrooms:3
- Total bathrooms:2
- Full bathrooms:2
- Flooring:Tile
- Dining Description:Dining Area
- Kitchen Description:Dishwasher, Range, Refrigerator
- Living area:2,089 sq. ft.
Heating and cooling
- Cooling:Central Electric
- Heating:Forced Air, Gas
Structure and exterior
- Roof:Dimensional
- Year built:1950
- Building area:2,089 sq. ft.
- Lot Features:75-100 Front
- Architectural Style:Traditional
- Construction Materials:Brick
- Exterior Features:Landscaped, Scenic
- Foundation Description:Slab
Schools
- High school:OWENSBORO HIGH SCHOOL
- Middle school:Owensboro Middle School
- Elementary school:Sutton Elementary School
Utilities
- Water:Public
- Sewer:Public Sewer
Finances and disclosures
- Price:$445,000
- Price per sq. ft.:$213.02
Features and amenities
- Appliances:Dishwasher, Range, Refrigerator
- Laundry features:W/D Hookup
Parking
- Parking description:Garage-Double Attached
New listings near 1005 Griffith Avenue
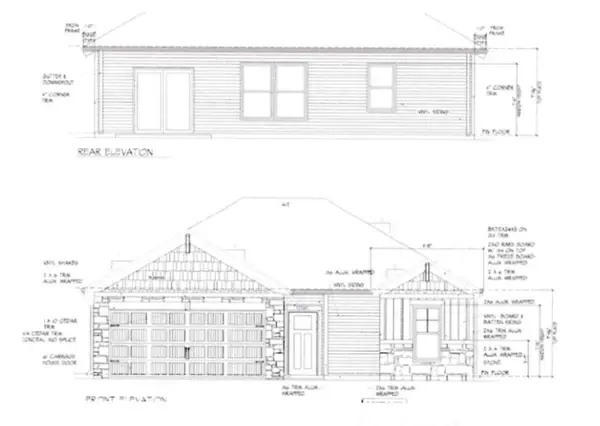 $289,487Pending3 beds 2 baths1,160 sq. ft.
4537 Granite Dr, Owensboro, KY 42301-7035
MLS# 96043Listed by: ROSE REALTY- New
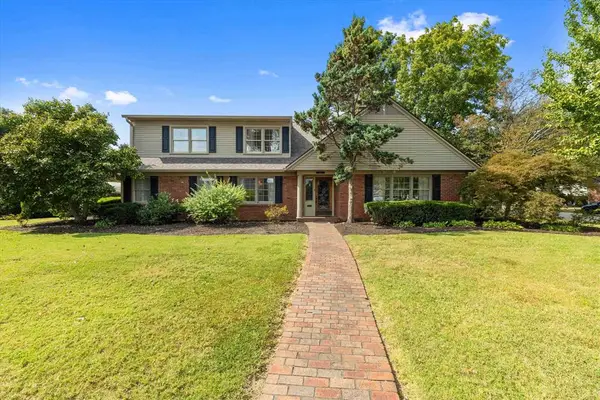 $499,900Active5 beds 4 baths4,111 sq. ft.
3406 Griffith Avenue S, Owensboro, KY 42301
MLS# 96044Listed by: RISNER & ASSOCIATES REALTY, INC. - New
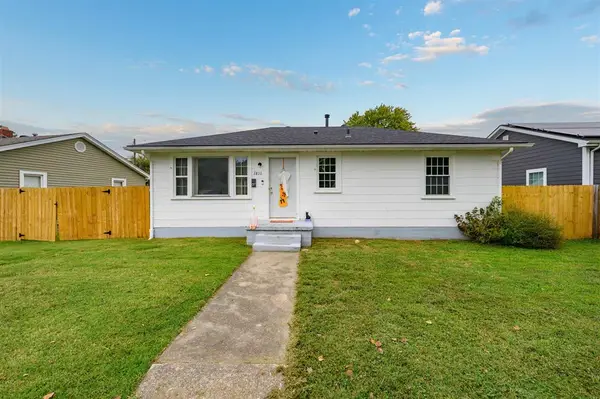 $140,000Active2 beds 1 baths912 sq. ft.
1811 James David Ct, Owensboro, KY 42301-3530
MLS# 96045Listed by: GREATER OWENSBORO REALTY CO. - New
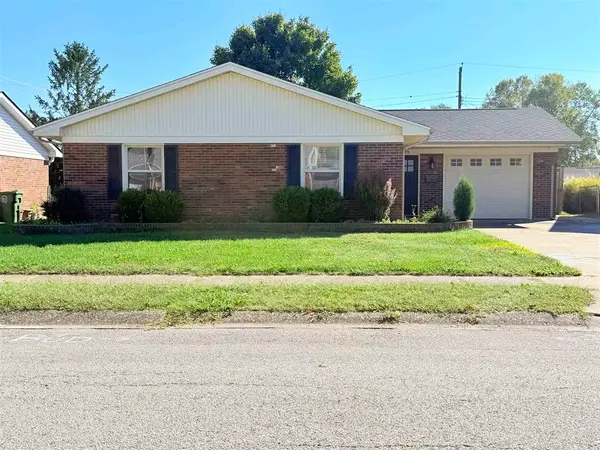 $257,900Active3 beds 2 baths
2306 Ponder Place, Owensboro, KY 42301
MLS# 96046Listed by: L. STEVE CASTLEN, REALTORS 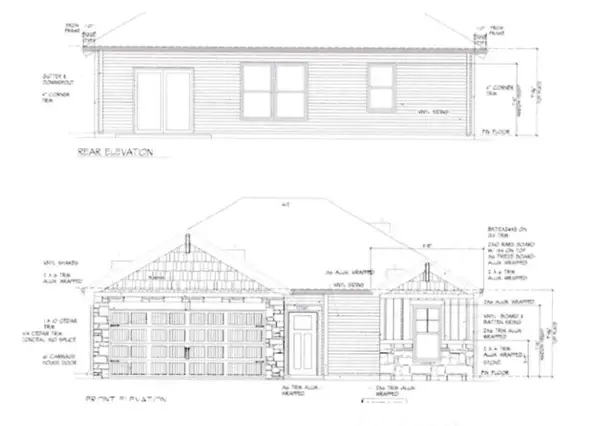 $289,181Pending3 beds 2 baths1,160 sq. ft.
522 Alabaster, Owensboro, KY 42301-7035
MLS# 96041Listed by: ROSE REALTY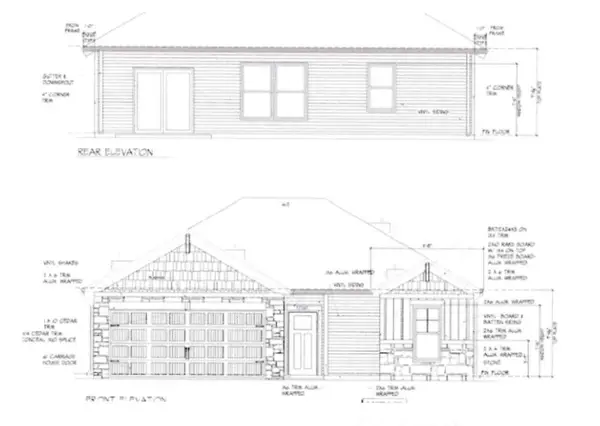 $289,181Pending3 beds 2 baths1,160 sq. ft.
528 Alabaster, Owensboro, KY 42301-7035
MLS# 96042Listed by: ROSE REALTY- New
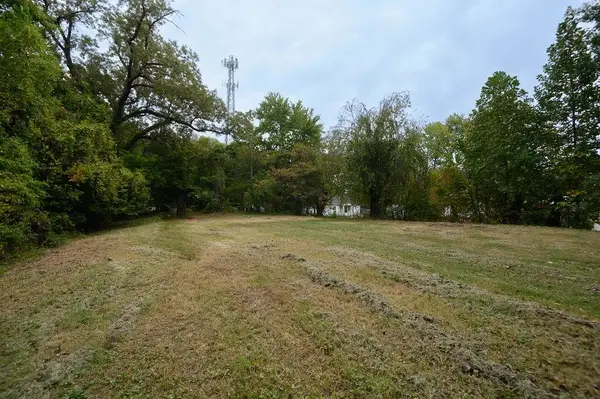 $40,000Active0.52 Acres
1505 Alexander Ave, Owensboro, KY 42303
MLS# 96036Listed by: RE/MAX PROFESSIONAL REALTY GRP - Open Sat, 10 to 11:30amNew
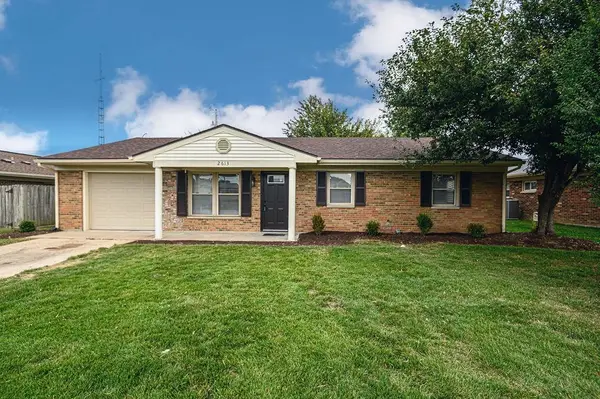 $249,900Active3 beds 2 baths1,464 sq. ft.
2613 Count Fleet Lp,, Owensboro, KY 42301
MLS# 96034Listed by: GREATER OWENSBORO REALTY CO. - Open Sat, 10 to 11:30amNew
 $289,900Active3 beds 2 baths1,787 sq. ft.
4559 Bernheim Dr, Owensboro, KY 42301-7909
MLS# 96035Listed by: BHG REALTY - Open Sat, 10:30 to 11:30amNew
 $289,500Active2 beds 3 baths1,671 sq. ft.
818 Live Oak Place, Owensboro, KY 42303
MLS# 96031Listed by: L. STEVE CASTLEN, REALTORS


Protect your home and budget from life's surprises with an Assurant Home Warranty, backed by a partner that supports you through every step of homeownership. Explore Plans.
© 2023 - 2026 ERA Franchise Systems LLC. All rights reserved. ERA Franchise Systems LLC fully supports the principles of the Fair Housing Act and the Equal Opportunity Act. ERA, ERA Real Estate powered, and their respective logos are registered service marks of ERA Franchise Systems LLC. Each office is independently owned and operated.