
2613 Count Fleet Lp,, Owensboro, KY 42301
Local realty services provided by:ERA First Advantage Realty, Inc.
2613 Count Fleet Lp,,Owensboro, KY 42301
$249,900
- 3 Beds
- 2 Baths
- 1,464 sq. ft.
- Single family
- Pending
Listed by: justin rightmyer
Office: greater owensboro realty co.
MLS#:96034
Source:KY_GORA
Price summary
- Price:$249,900
- Price per sq. ft.:$170.7
About this home
YES! The roof was replaced! But that's only the beginning. Welcome to this beautifully updated, 3 BR, 2 BA, all brick, ranch style home on Owensboro's West side. There'll be no worries with the HVAC. The furnace, exterior condenser, and water heater have all been replaced in 2026. And the electrical, yeah, we replaced the entire panel as well as the meter base outside. In the living space, you'll find brand new LVP flooring, new trim, new paint, and a stylish new ceiling fan. The bedrooms boast brand new carpet, new trim, new ceiling fans, outlets, and switches. The bathrooms we're completely rehabbed including new tubs and surrounds (a nice ceramic surround in the owner's suite) new vanities, vanity tops, and all the plumbing was replaced. And the kitchen, oh my! The large kitchen was fitted with brand new white cabinets, LVP flooring, and very nice stainless steel LG appliances. A private covered patio in a privacy fenced backyard is a perfect place to spend your evenings. We even replaced the washer box plumbing and the 220v outlet for the dryer. Schedule an appointment today!...
Contact an agent
Home facts
- Year built:1974
- Subdivision & Development:THOROUGHBRED ACRES
- Listing ID #:96034
- Added:4 day(s) ago
- Updated:October 19, 2026 at 03:14 PM
Rooms and interior
- Bedrooms:3
- Total bathrooms:2
- Full bathrooms:2
- Flooring:Carpet
- Dining Description:Kitchen-Dining, On First Level
- Kitchen Description:Dishwasher, Kitchen-Dining, On First Level, Range, Refrigerator
- Living area:1,464 sq. ft.
Heating and cooling
- Cooling:Central Electric
- Heating:Forced Air, Gas
Structure and exterior
- Roof:Dimensional
- Year built:1974
- Building area:1,464 sq. ft.
- Lot Features:Level
- Architectural Style:Ranch/Single
- Construction Materials:Brick
- Exterior Features:Patio, Porch Front, Privacy Fence
- Foundation Description:Slab
Schools
- High school:APOLLO HIGH SCHOOL
- Middle school:Burns Middle School
- Elementary school:Tamarack Elementary School
Utilities
- Water:Public
- Sewer:Public Sewer
Finances and disclosures
- Price:$249,900
- Price per sq. ft.:$170.7
Features and amenities
- Appliances:Dishwasher, Range, Refrigerator
- Laundry features:W/D Hookup
Parking
- Parking description:Garage-Single Attached
New listings near 2613 Count Fleet Lp,
- New
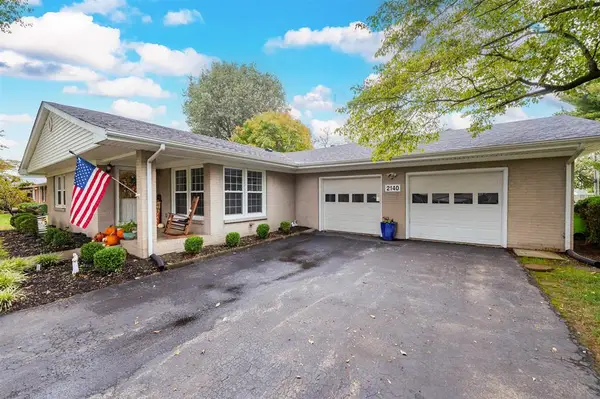 $329,000Active3 beds 3 baths1,883 sq. ft.
2140 Woodland Drive, Owensboro, KY 42301
MLS# 96063Listed by: BHG REALTY - New
 $269,900Active3 beds 2 baths1,307 sq. ft.
5015 Cambridge Dr, Owensboro, KY 42303
MLS# 96064Listed by: KELLER WILLIAMS ELITE - New
 $369,900Active4 beds 3 baths2,573 sq. ft.
4018 Chapel Ln, Owensboro, KY 42301-0000
MLS# 96061Listed by: SUPREME DREAM REALTY, LLC - New
 $399,900Active4 beds 3 baths2,953 sq. ft.
1350 Woodmere Ln, Owensboro, KY 42303
MLS# 96059Listed by: SUPREME DREAM REALTY, LLC - New
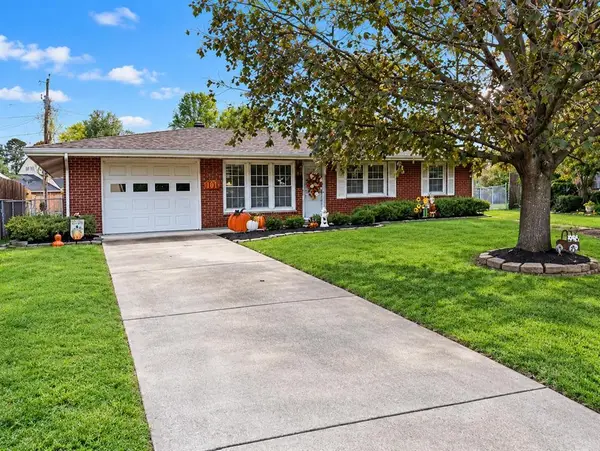 $234,900Active3 beds 2 baths1,456 sq. ft.
2262 Hoop Jr. Ct., Owensboro, KY 42301
MLS# 96060Listed by: ROSE REALTY - New
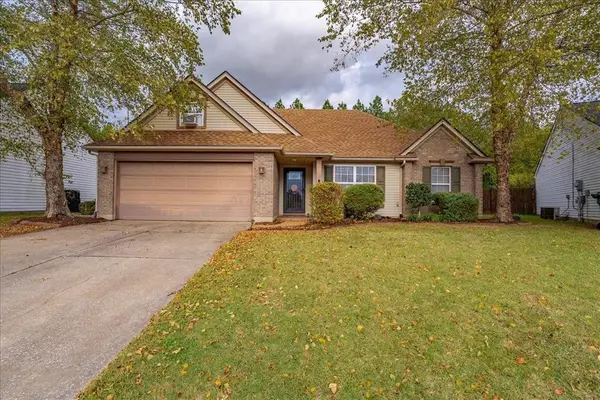 Listed by ERA$259,900Active3 beds 2 baths1,566 sq. ft.
4000 Reliant Circle, Owensboro, KY 42301
MLS# 96057Listed by: ERA FIRST ADVANTAGE REALTY, IN - New
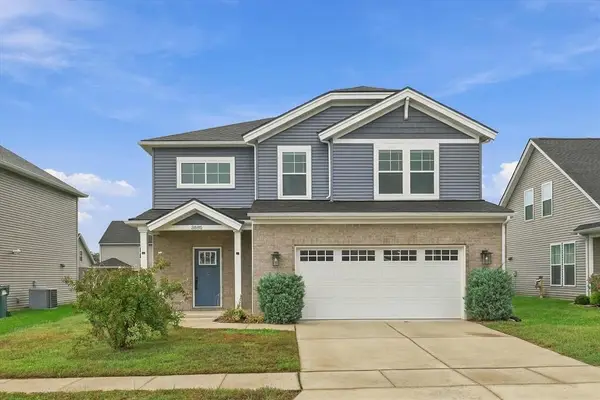 $339,500Active3 beds 3 baths2,116 sq. ft.
3885 Little Bluestem Drive, Owensboro, KY 42303
MLS# 96052Listed by: L. STEVE CASTLEN, REALTORS - New
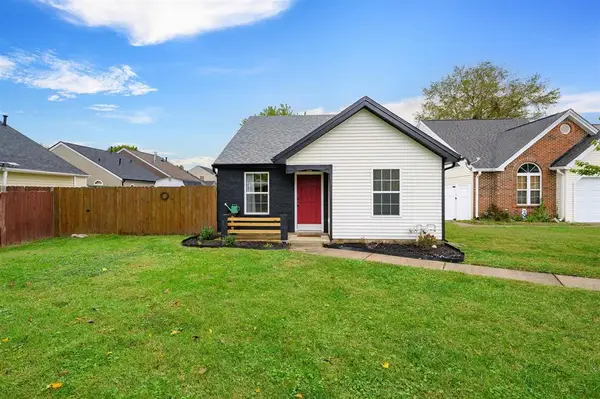 $175,000Active2 beds 1 baths894 sq. ft.
2509 Lake Pointe, Owensboro, KY 42301-6555
MLS# 96048Listed by: GREATER OWENSBORO REALTY CO. - New
 $300,000Active-- beds -- baths3,456 sq. ft.
800 Daviess St, Owensboro, KY 42303
MLS# 96051Listed by: TRIPLE CROWN REALTY GROUP 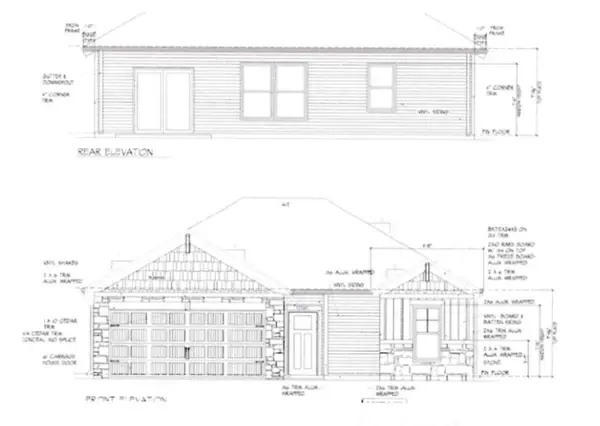 $289,487Pending3 beds 2 baths1,160 sq. ft.
4537 Granite Dr, Owensboro, KY 42301-7035
MLS# 96043Listed by: ROSE REALTY


Protect your home and budget from life's surprises with an Assurant Home Warranty, backed by a partner that supports you through every step of homeownership. Explore Plans.
© 2023 - 2026 ERA Franchise Systems LLC. All rights reserved. ERA Franchise Systems LLC fully supports the principles of the Fair Housing Act and the Equal Opportunity Act. ERA, ERA Real Estate powered, and their respective logos are registered service marks of ERA Franchise Systems LLC. Each office is independently owned and operated.