
1202 Booth Ave, Owensboro, KY 42301
Local realty services provided by:ERA First Advantage Realty, Inc.
1202 Booth Ave,Owensboro, KY 42301
$259,900
- 3 Beds
- 2 Baths
- 1,679 sq. ft.
- Single family
- Active
Listed by: taylor hall
Office: supreme dream realty, llc.
MLS#:95554
Source:KY_GORA
Price summary
- Price:$259,900
- Price per sq. ft.:$87.36
About this home
This beautifully updated one-story home is one you won’t want to miss! Thoughtfully refreshed with love and care, this property features fresh interior and exterior paint, newer carpet, a remodeled bathroom, new gas logs in the fireplace, and a new roof. Situated on a spacious corner lot, the home offers plenty of yard space in both the front and back. The oversized detached single-car garage provides excellent storage and workspace, while the attached porch and patio area create the perfect setting for outdoor entertaining, cookouts, and enjoying the beautiful fall weather. With its inviting updates, generous outdoor space, and great features throughout, this home is ready for its new owners!
Contact an agent
Home facts
- Year built:1955
- Subdivision & Development:WESLEYAN HEIGHTS
- Listing ID #:95554
- Added:27 day(s) ago
- Updated:September 17, 2026 at 04:41 PM
Rooms and interior
- Bedrooms:3
- Total bathrooms:2
- Full bathrooms:2
- Flooring:Carpet, Tile, Wood Laminate
- Dining Description:Dining Area
- Bathrooms Description:Walk-in Shower
- Kitchen Description:Dishwasher, Microwave, Range, Refrigerator
- Basement Description:Partial-Unfinished
- Living area:1,679 sq. ft.
Heating and cooling
- Cooling:Central Electric
- Heating:Fireplace, Forced Air, Gas
Structure and exterior
- Year built:1955
- Building area:1,679 sq. ft.
- Lot Features:Corner
- Architectural Style:Traditional
- Construction Materials:Brick
- Exterior Features:Fence, Gas Grill, Landscaped, Patio, Trees/Wooded
- Foundation Description:Basement
Schools
- High school:OWENSBORO HIGH SCHOOL
- Middle school:Owensboro Middle School
- Elementary school:Sutton Elementary School
Utilities
- Water:Public
- Sewer:Public Sewer
Finances and disclosures
- Price:$259,900
- Price per sq. ft.:$87.36
Features and amenities
- Appliances:Dishwasher, Microwave, Range, Refrigerator
- Laundry features:W/D Hookup
- Amenities:Ceiling Fan(s), Window Treatments
Parking
- Parking description:Garage-Single Detached
New listings near 1202 Booth Ave
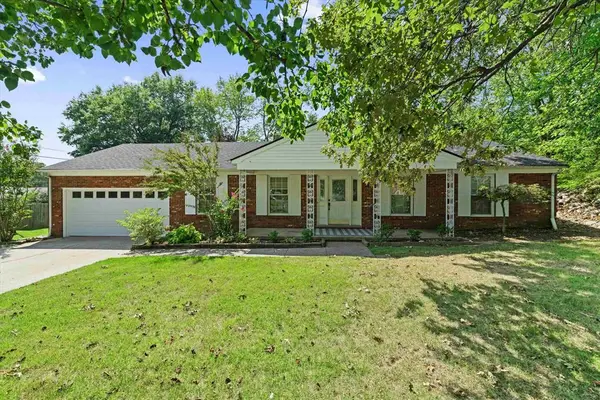 $249,900Pending3 beds 2 baths1,550 sq. ft.
4540 Loftwood Dr, Owensboro, KY 42303
MLS# 95786Listed by: RE/MAX PROFESSIONAL REALTY GRP- New
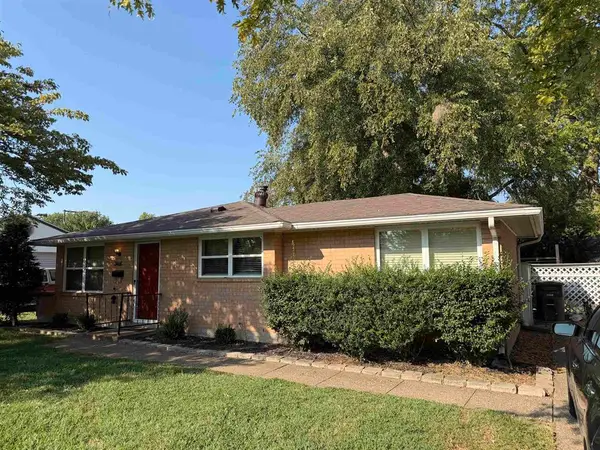 $159,500Active3 beds 1 baths1,144 sq. ft.
3408 Surrey Drive East, Owensboro, KY 42301
MLS# 95787Listed by: L. STEVE CASTLEN, REALTORS - New
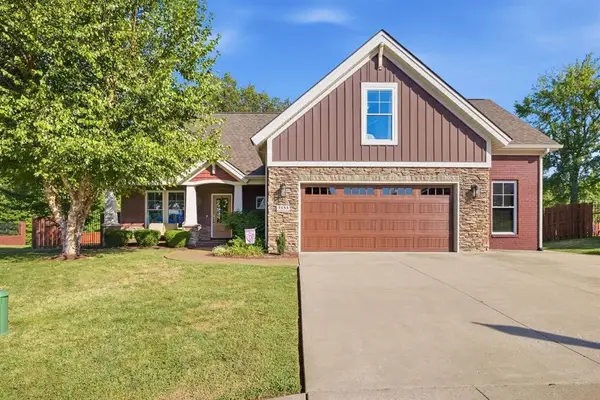 $579,900Active4 beds 4 baths3,102 sq. ft.
3153 Wood Valley Point, Owensboro, KY 42303
MLS# 95783Listed by: EXP REALTY, LLC - New
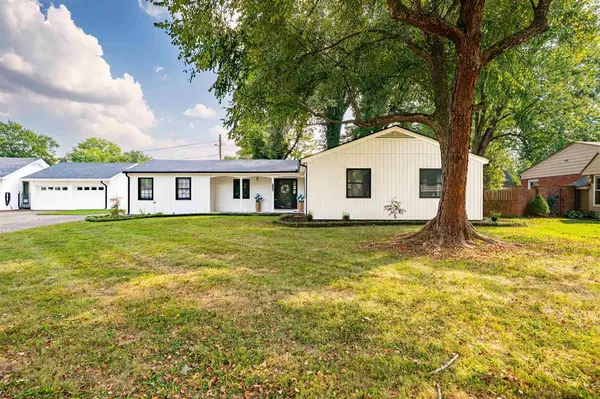 $309,900Active4 beds 2 baths1,918 sq. ft.
210 Wesleyan Place, Owensboro, KY 42303
MLS# 95784Listed by: TRIPLE CROWN REALTY GROUP - New
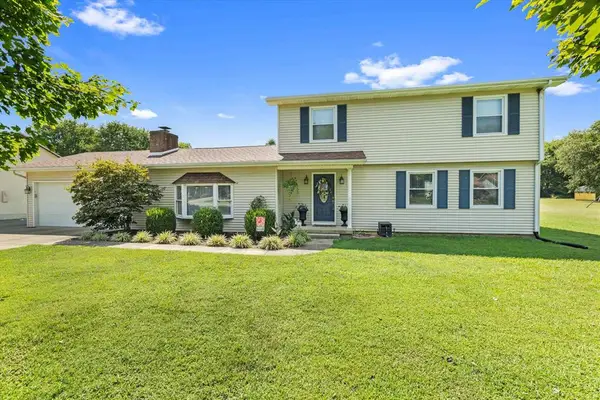 $384,500Active4 beds 3 baths2,871 sq. ft.
2220 Eastland Dr, Owensboro, KY 42303
MLS# 95782Listed by: L. STEVE CASTLEN, REALTORS - New
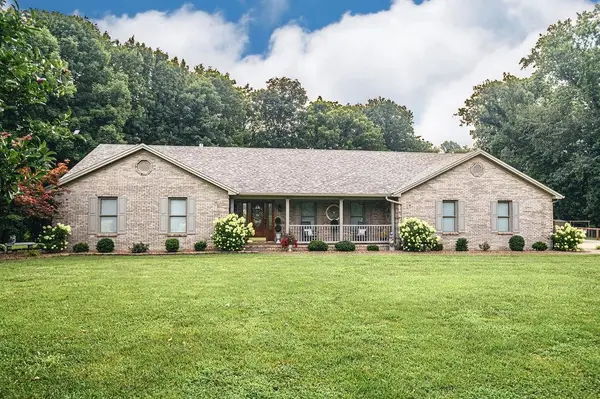 $549,900Active3 beds 2 baths1,905 sq. ft.
8700 Hwy 56, Owensboro, KY 42301
MLS# 95781Listed by: RE/MAX PROFESSIONAL REALTY GRP - New
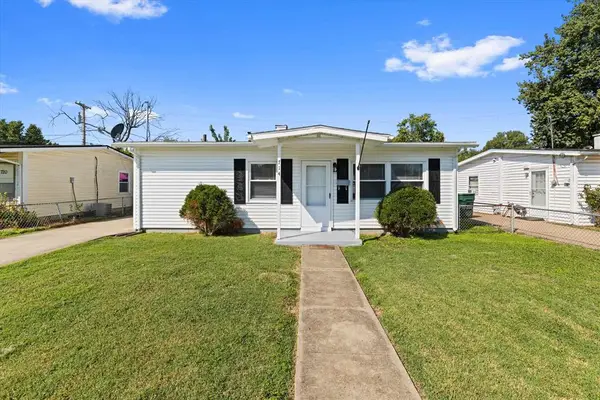 $149,000Active3 beds 1 baths800 sq. ft.
714 Delray, Owensboro, KY 42301
MLS# 95780Listed by: HARTZ REAL ESTATE, LLC. - New
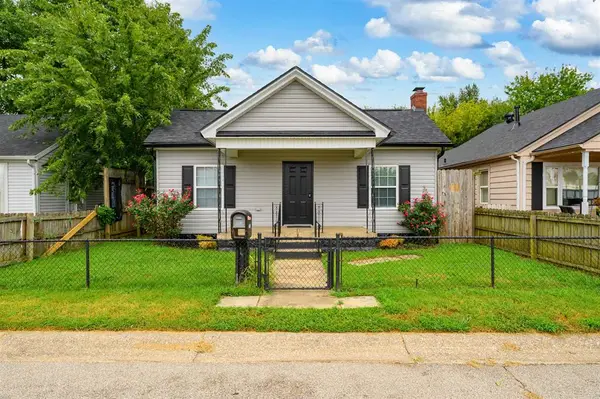 $134,900Active2 beds 1 baths870 sq. ft.
1121 Hall St, Owensboro, KY 42303
MLS# 95777Listed by: BHG REALTY - New
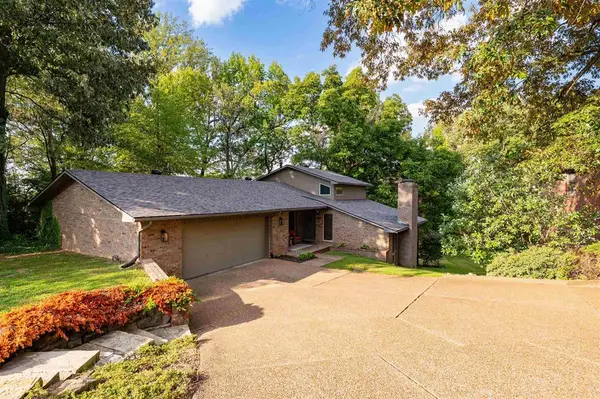 $374,900Active3 beds 3 baths2,322 sq. ft.
4433 Hillcrest Oaks, Owensboro, KY 42303
MLS# 95778Listed by: BHG REALTY - New
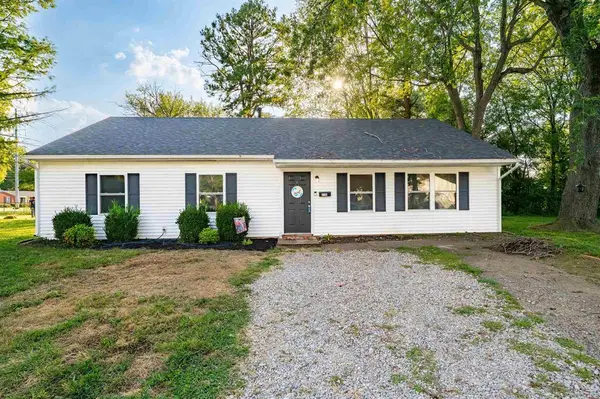 $229,900Active4 beds 1 baths1,450 sq. ft.
2130 Bradford Court, Owensboro, KY 42301
MLS# 95779Listed by: BHG REALTY


Protect your home and budget from life's surprises with an Assurant Home Warranty, backed by a partner that supports you through every step of homeownership. Explore Plans.
© 2023 - 2026 ERA Franchise Systems LLC. All rights reserved. ERA Franchise Systems LLC fully supports the principles of the Fair Housing Act and the Equal Opportunity Act. ERA, ERA Real Estate powered, and their respective logos are registered service marks of ERA Franchise Systems LLC. Each office is independently owned and operated.