
126 Partridge Loop, Owensboro, KY 42301
Local realty services provided by:ERA First Advantage Realty, Inc.
126 Partridge Loop,Owensboro, KY 42301
$209,900
- 3 Beds
- 2 Baths
- 1,290 sq. ft.
- Single family
- Active
Listed by: matthew graviss
Office: tony clark realtors
MLS#:95293
Source:KY_GORA
Price summary
- Price:$209,900
- Price per sq. ft.:$162.71
About this home
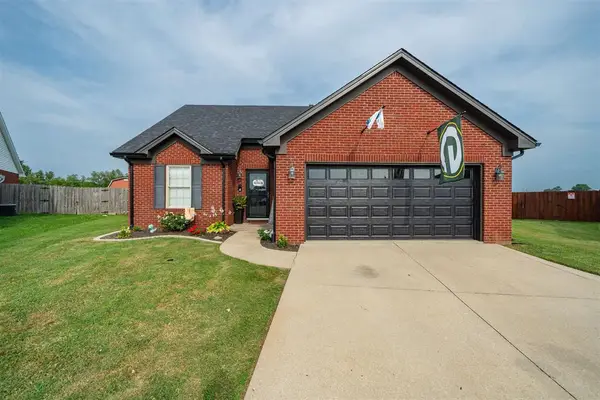
Hidden on a quiet corner of Audubon Acres, 126 Partridge Loop is the picture perfect address! This 3 bedroom, 2 bath home offers 1,290 square feet of living space with an open-concept layout, a vaulted ceiling, and plenty of natural light. The open flow between the great room and living room creates a welcoming atmosphere, with direct access to the galley kitchen, equipped with all appliances included. The main level features two bedrooms and two full baths, while the second-floor loft provides flexibility as a third bedroom or additional living space. Outside, enjoy a fully fenced backyard, a 2-car garage, and recent updates including a new dimensional roof, new vinyl siding, plus sturdy brick exterior along the front porch. This corner lot home has a lot to offer and is ready to welcome its next owner! *The average recent OMU bill was just $163!
Contact an agent
Home facts
- Year built:1989
- Subdivision & Development:AUDUBON ACRES
- Listing ID #:95293
- Added:33 day(s) ago
- Updated:August 17, 2026 at 09:20 PM
Rooms and interior
- Bedrooms:3
- Total bathrooms:2
- Full bathrooms:2
- Flooring:Carpet, Tile
- Dining Description:Kitchen-Dining, Living Room/Dining Room, On First Level
- Kitchen Description:Dishwasher, Exhaust Fan, Kitchen Bar, Kitchen-Dining, On First Level, Range, Refrigerator
- Bedroom Description:Split Bedroom
- Living area:1,290 sq. ft.
Heating and cooling
- Cooling:Central Electric
- Heating:Forced Air, Gas
Structure and exterior
- Roof:Dimensional
- Year built:1989
- Building area:1,290 sq. ft.
- Lot Features:Corner, Paved Frontage, Plat
- Construction Materials:Brick, Brick Veneer, Vinyl Siding
- Exterior Features:Fence, Landscaped, Patio, Porch Front, Privacy Fence
- Foundation Description:Slab
Schools
- High school:APOLLO HIGH SCHOOL
- Middle school:College View Middle School
- Elementary school:Audubon Elementary School
Utilities
- Water:Public
- Sewer:Public Sewer
Finances and disclosures
- Price:$209,900
- Price per sq. ft.:$162.71
Features and amenities
- Appliances:Dishwasher, Exhaust Fan, Range, Refrigerator
- Laundry features:W/D Hookup
- Amenities:Cathedral Ceiling, Ceiling Fan(s), Vaulted Ceiling
Parking
- Parking description:Garage, Garage Door Opener, Garage-Double Attached
New listings near 126 Partridge Loop
- New
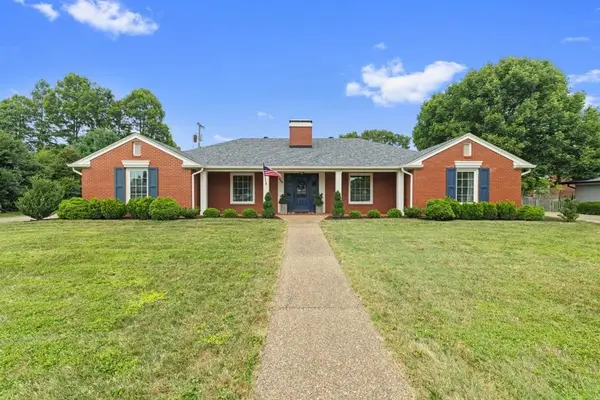 $459,000Active4 beds 4 baths3,140 sq. ft.
325 Wildwood Drive, Owensboro, KY 42303
MLS# 95526Listed by: HARTZ REAL ESTATE, LLC. 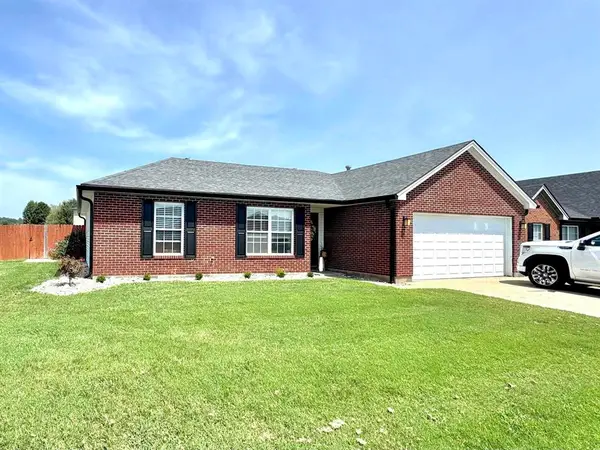 $284,900Pending3 beds 2 baths1,737 sq. ft.
301 Camden Circle, Owensboro, KY 42301
MLS# 95525Listed by: RED LETTER REALTY GROUP- New
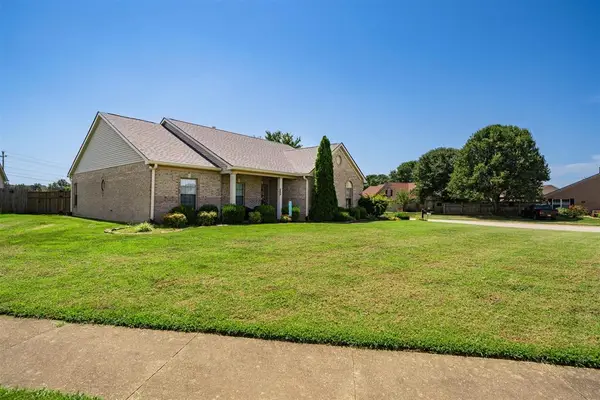 $299,900Active3 beds 2 baths1,667 sq. ft.
3206 Bridle Way, Owensboro, KY 42303
MLS# 95524Listed by: TRIPLE CROWN REALTY GROUP - New
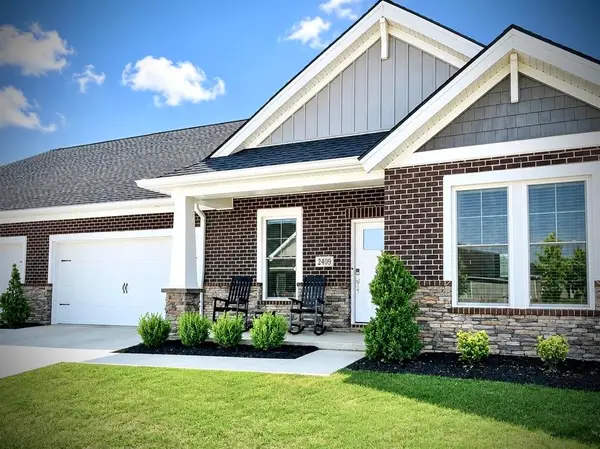 $319,900Active2 beds 2 baths1,513 sq. ft.
2409 Watson Circle, Owensboro, KY 42301-6773
MLS# 95522Listed by: RISNER & ASSOCIATES REALTY, INC. - New
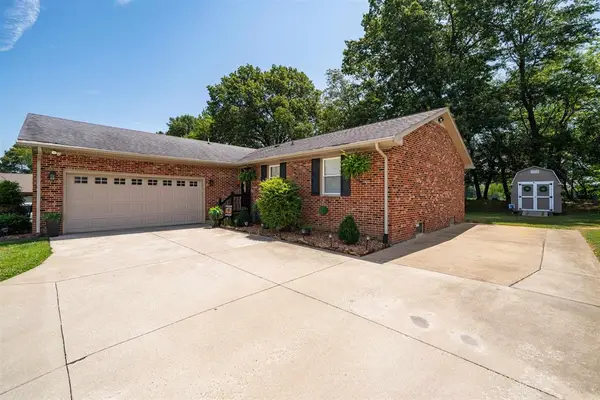 $379,000Active4 beds 3 baths2,590 sq. ft.
3940 S Bordeaux Loop, Owensboro, KY 42303
MLS# 95523Listed by: BHG REALTY - New
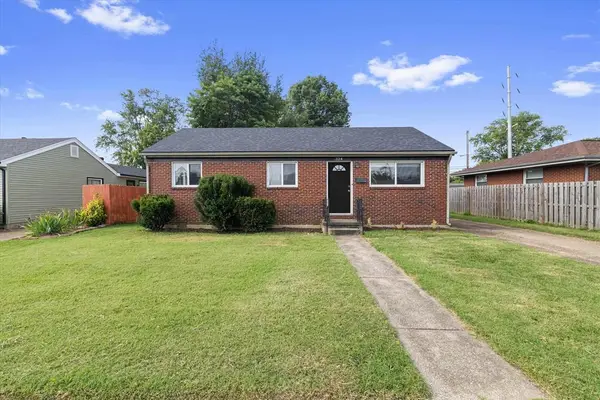 $158,900Active3 beds 1 baths897 sq. ft.
324 Byron, Owensboro, KY 42303
MLS# 95519Listed by: HARTZ REAL ESTATE, LLC. - New
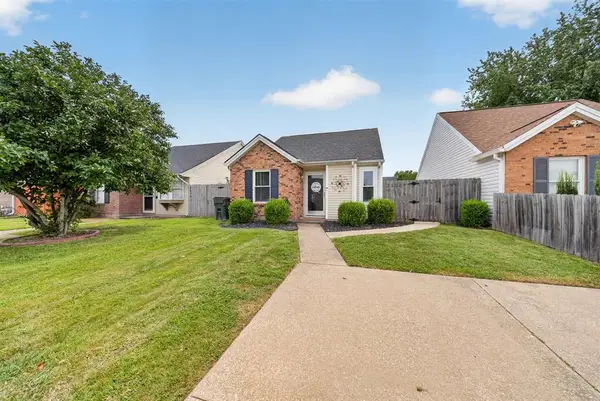 $169,900Active2 beds 1 baths796 sq. ft.
2500 Elder Drive, Owensboro, KY 42301
MLS# 95516Listed by: KELLER WILLIAMS ELITE - New
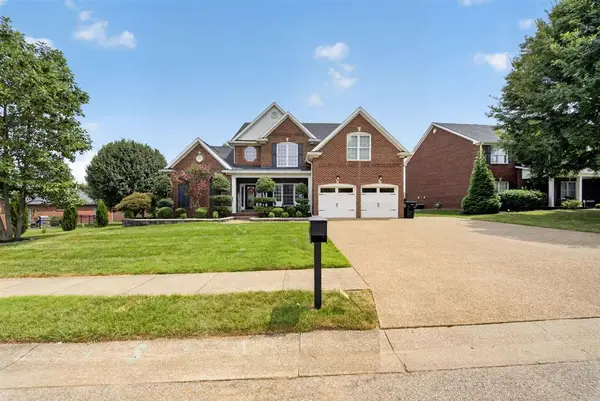 $615,000Active5 beds 4 baths4,180 sq. ft.
4513 Oakhurst Bnd, Owensboro, KY 42303
MLS# 95513Listed by: KELLER WILLIAMS ELITE - New
 $214,900Active4 beds 2 baths1,311 sq. ft.
4836 Sturbridge Pl, Owensboro, KY 42303
MLS# 95514Listed by: RE/MAX PROFESSIONAL REALTY GRP - New
 $319,900Active4 beds 3 baths1,653 sq. ft.
5300 Summercrest Dr, Owensboro, KY 42301
MLS# 95512Listed by: BHG REALTY


Protect your home and budget from life's surprises with an Assurant Home Warranty, backed by a partner that supports you through every step of homeownership. Explore Plans.
© 2023 - 2026 ERA Franchise Systems LLC. All rights reserved. ERA Franchise Systems LLC fully supports the principles of the Fair Housing Act and the Equal Opportunity Act. ERA, ERA Real Estate powered, and their respective logos are registered service marks of ERA Franchise Systems LLC. Each office is independently owned and operated.