
4113 Whittier, Owensboro, KY 42303
Local realty services provided by:ERA First Advantage Realty, Inc.
4113 Whittier,Owensboro, KY 42303
$199,000
- 4 Beds
- 2 Baths
- 1,260 sq. ft.
- Single family
- Active
Listed by: jeff sanford
Office: hartz real estate, llc.
MLS#:95738
Source:KY_GORA
Price summary
- Price:$199,000
- Price per sq. ft.:$157.94
About this home
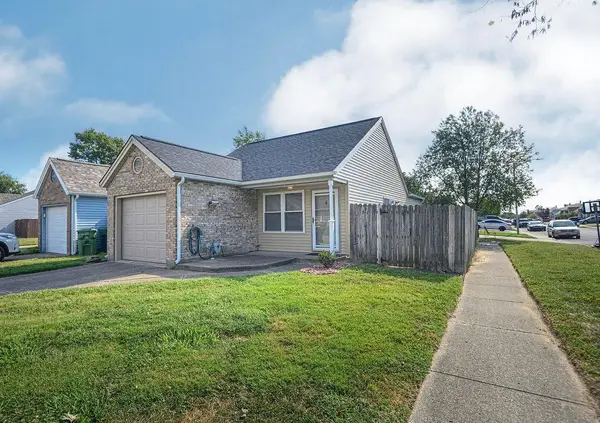
4 bedroom 2 bath home on 1 level. This home features newer flooring, new carpet, new appliances end newer dishwasher. The layout of this home is great with a split bedroom concept. The fresh paint and light fixtures gives you that new vibe.The brand new back deck is perfect for those fall afternnon grill outs! This home is listed under 200 thousand dollars. Hard to find a 4 bedroom 2 bath home in this price range!
Contact an agent
Home facts
- Year built:1965
- Subdivision & Development:CENTRAL
- Listing ID #:95738
- Added:2 day(s) ago
- Updated:September 13, 2026 at 02:16 PM
Rooms and interior
- Bedrooms:4
- Total bathrooms:2
- Full bathrooms:2
- Flooring:Carpet, Wood Laminate
- Dining Description:Breakfast Area
- Kitchen Description:Breakfast Area, Dishwasher, Exhaust Fan, Microwave, Range, Refrigerator
- Living area:1,260 sq. ft.
Heating and cooling
- Cooling:Central Electric
- Heating:Forced Air, Gas, Hot Water
Structure and exterior
- Roof:Dimensional
- Year built:1965
- Building area:1,260 sq. ft.
- Lot Features:Level
- Architectural Style:Traditional
- Construction Materials:Brick
- Exterior Features:Deck, Fence, Landscaped, Patio
- Foundation Description:Block
Schools
- High school:APOLLO HIGH SCHOOL
- Middle school:Burns Middle School
- Elementary school:Burns Elementary School
Utilities
- Sewer:Public Sewer
Finances and disclosures
- Price:$199,000
- Price per sq. ft.:$157.94
Features and amenities
- Appliances:Dishwasher, Exhaust Fan, Microwave, Range, Refrigerator
- Laundry features:W/D Hookup
- Amenities:Ceiling Fan(s)
New listings near 4113 Whittier
- New
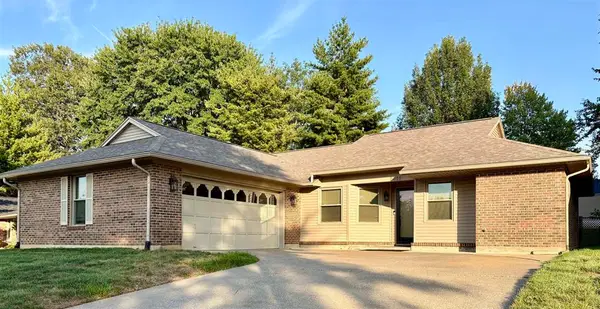 $234,900Active3 beds 2 baths1,481 sq. ft.
2318 Yewells Lndg S, Owensboro, KY 42303
MLS# 95751Listed by: MAVERICK REALTY, LLC - New
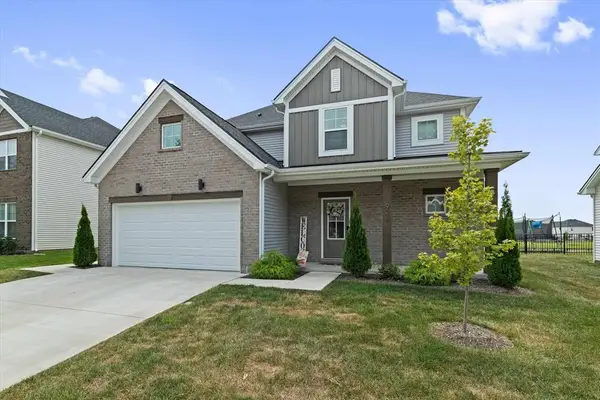 $444,500Active4 beds 3 baths2,611 sq. ft.
928 Onyx Lane, Owensboro, KY 42301
MLS# 95747Listed by: L. STEVE CASTLEN, REALTORS - New
 $439,800Active4 beds 3 baths2,632 sq. ft.
5006 Travertine Ct, Owensboro, KY 42303
MLS# 95746Listed by: BHG REALTY - New
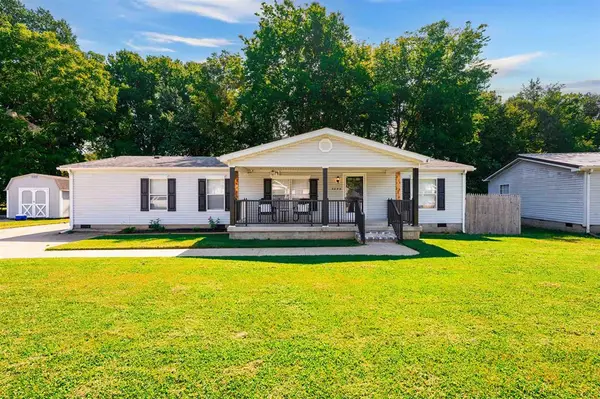 $184,900Active3 beds 2 baths1,568 sq. ft.
4048 Creekside Ct, Owensboro, KY 42301-8989
MLS# 95744Listed by: BHG REALTY - New
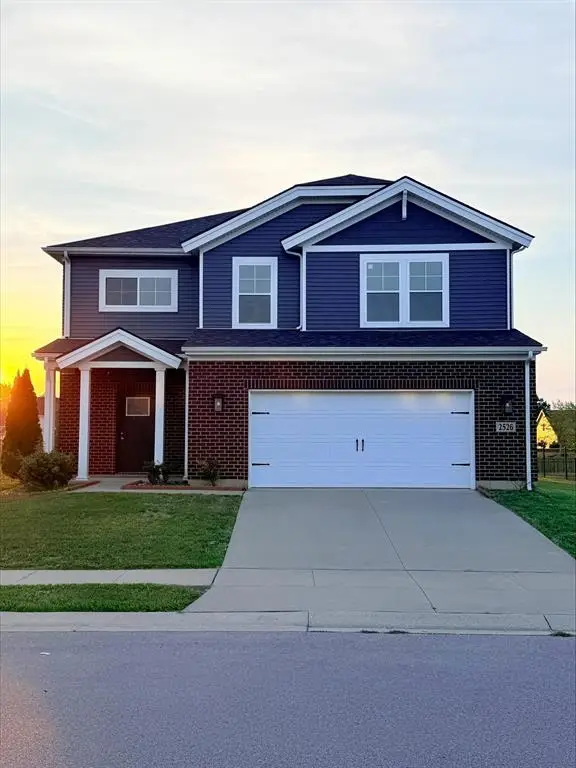 $335,000Active4 beds 3 baths2,205 sq. ft.
2526 Dillard Court, Owensboro, KY 42301
MLS# 95743Listed by: L. STEVE CASTLEN, REALTORS - New
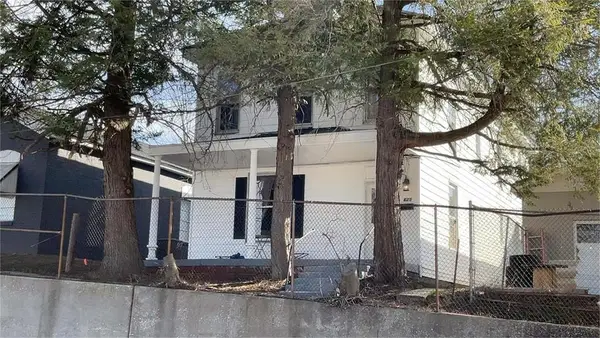 $149,900Active3 beds 2 baths2,022 sq. ft.
629 Breckenridge St, Owensboro, KY 42303
MLS# 95739Listed by: L. STEVE CASTLEN, REALTORS - New
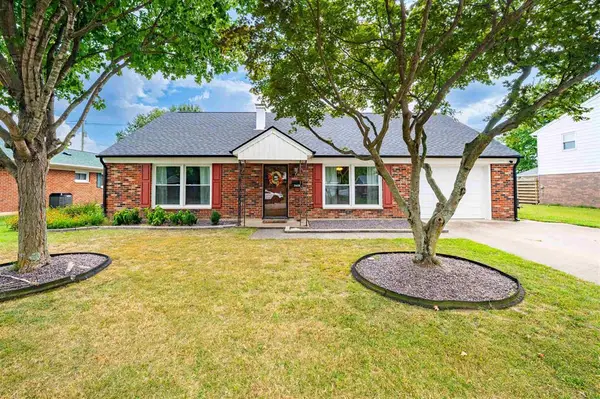 $279,900Active4 beds 2 baths2,112 sq. ft.
2428 Middleground Dr, Owensboro, KY 42301
MLS# 95736Listed by: SUPREME DREAM REALTY, LLC 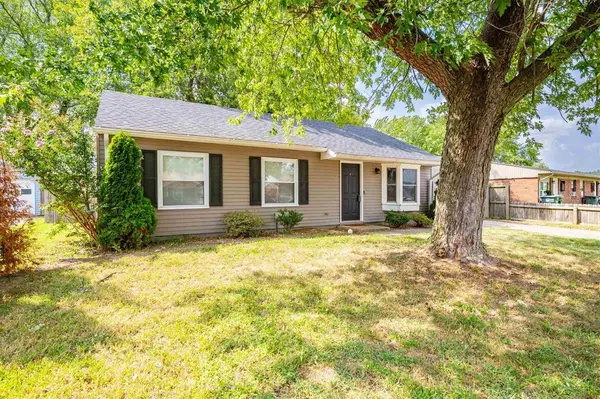 $149,900Pending3 beds 1 baths925 sq. ft.
4008 Carpenter Dr., Owensboro, KY 42301
MLS# 95733Listed by: BHG REALTY- New
 $179,000Active2 beds 2 baths912 sq. ft.
4419 Strickland Dr., Owensboro, KY 42301
MLS# 95734Listed by: GREATER OWENSBORO REALTY CO.


Protect your home and budget from life's surprises with an Assurant Home Warranty, backed by a partner that supports you through every step of homeownership. Explore Plans.
© 2023 - 2026 ERA Franchise Systems LLC. All rights reserved. ERA Franchise Systems LLC fully supports the principles of the Fair Housing Act and the Equal Opportunity Act. ERA, ERA Real Estate powered, and their respective logos are registered service marks of ERA Franchise Systems LLC. Each office is independently owned and operated.