
1308 Werner Ave, Owensboro, KY 42301-6772
Local realty services provided by:ERA First Advantage Realty, Inc.
1308 Werner Ave,Owensboro, KY 42301-6772
$199,900
- 3 Beds
- 2 Baths
- 1,050 sq. ft.
- Single family
- Active
Listed by: the ryan rutman group
Office: exp realty, llc.
MLS#:95611
Source:KY_GORA
Price summary
- Price:$199,900
- Price per sq. ft.:$190.38
About this home
Welcome to this beautifully maintained, move-in-ready home featuring 3 bedrooms and 2 bathrooms. Fully updated for peace of mind, the property boasts a brand-new roof, fresh siding, and new gutters as well as newer HVAC system and tankless water heater. Inside, the cozy floor plan offers cathedral ceilings, neutral paint, like-new carpeting, and window treatments throughout. The spacious eat-in kitchen features durable tile flooring with a separate laundry room located just off the kitchen. Exterior highlights include a welcoming covered front porch, a backyard patio perfect for relaxing, and an oversized garage complete with an attached, covered carport. Also included is a newer 12x10' storage shed. Situated in a prime location, you will be just moments away from Moreland Park and the Owensboro Sports Center. Schedule your private tour today!
Contact an agent
Home facts
- Year built:2004
- Subdivision & Development:OWENSBORO SAVINGS BANK
- Listing ID #:95611
- Added:1 day(s) ago
- Updated:August 27, 2026 at 04:18 AM
Rooms and interior
- Bedrooms:3
- Total bathrooms:2
- Full bathrooms:2
- Flooring:Carpet, Vinyl
- Dining Description:Eat-in Kitchen
- Kitchen Description:Dishwasher, Eat-in Kitchen, Microwave, Range, Refrigerator
- Living area:1,050 sq. ft.
Heating and cooling
- Cooling:Central Electric
- Heating:Forced Air, Gas
Structure and exterior
- Roof:3-Tab
- Year built:2004
- Building area:1,050 sq. ft.
- Lot Features:Level
- Architectural Style:Ranch/Single
- Construction Materials:Vinyl Siding
- Exterior Features:Landscaped
- Foundation Description:Slab
Schools
- High school:OWENSBORO HIGH SCHOOL
- Middle school:Owensboro Middle School
- Elementary school:Sutton Elementary School
Utilities
- Sewer:Public Sewer
Finances and disclosures
- Price:$199,900
- Price per sq. ft.:$190.38
Features and amenities
- Appliances:Dishwasher, Microwave, Range, Refrigerator
- Amenities:Ceiling Fan(s)
Parking
- Parking description:Garage-Single Detached
New listings near 1308 Werner Ave
- New
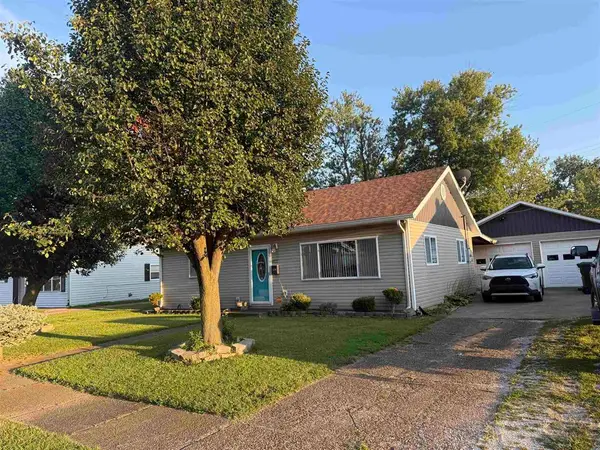 $182,000Active3 beds 1 baths925 sq. ft.
412 Monterrey Dr, Owensboro, KY 42303
MLS# 95605Listed by: L. STEVE CASTLEN, REALTORS - New
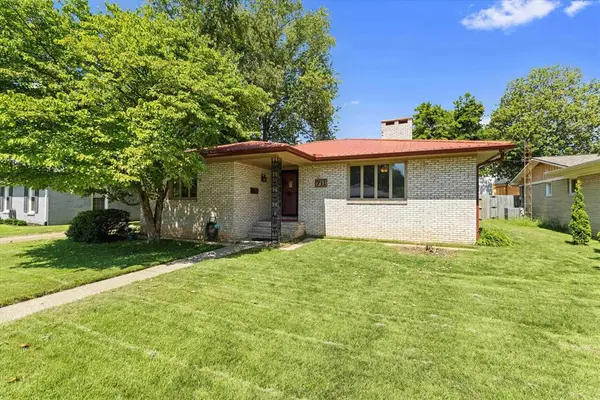 $209,500Active2 beds 2 baths1,601 sq. ft.
711 Walnut Park Drive, Owensboro, KY 42301
MLS# 95607Listed by: L. STEVE CASTLEN, REALTORS - New
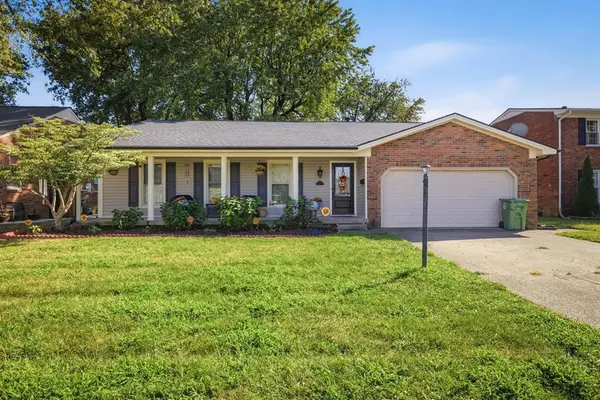 $319,900Active3 beds 2 baths2,114 sq. ft.
1642 Springdale Drive, Owensboro, KY 42301
MLS# 95608Listed by: EXP REALTY, LLC - New
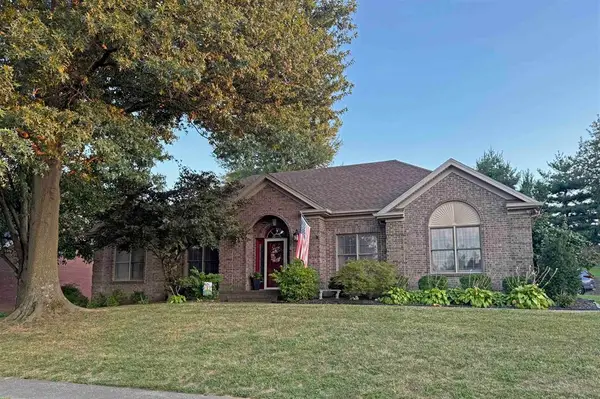 $385,000Active3 beds 2 baths2,236 sq. ft.
2732 Hillbrooke Parkway, Owensboro, KY 42303
MLS# 95604Listed by: L. STEVE CASTLEN, REALTORS - New
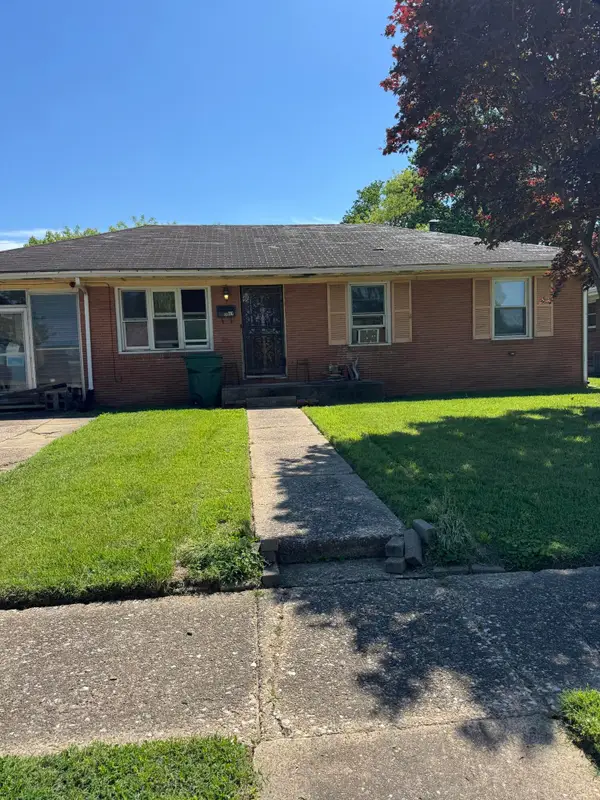 $99,999Active3 beds 1 baths1,098 sq. ft.
716 Belmar Drive, Owensboro, KY 42303
MLS# 26023287Listed by: GSP HOMES - New
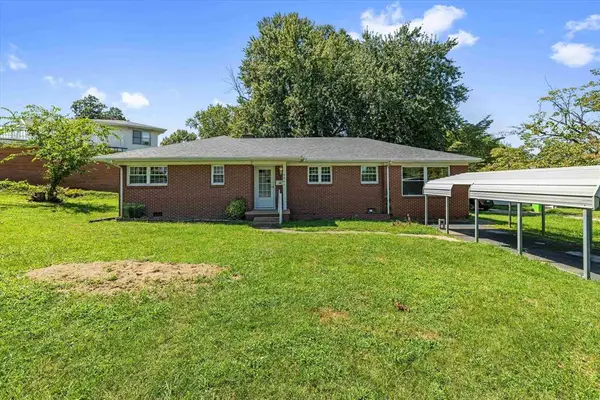 $279,900Active3 beds 2 baths1,596 sq. ft.
3841 Hillcrest Dr., Owensboro, KY 42303
MLS# 95600Listed by: EXP REALTY, LLC - Open Sat, 10:30 to 11:30amNew
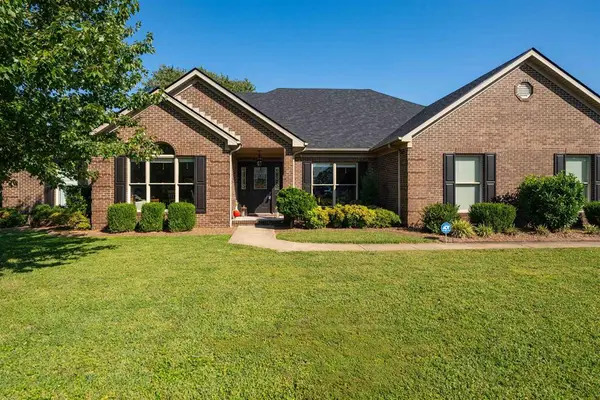 $434,900Active4 beds 3 baths2,614 sq. ft.
2552 Hillbrooke Pkwy, Owensboro, KY 42303
MLS# 95603Listed by: TRIPLE CROWN REALTY GROUP - New
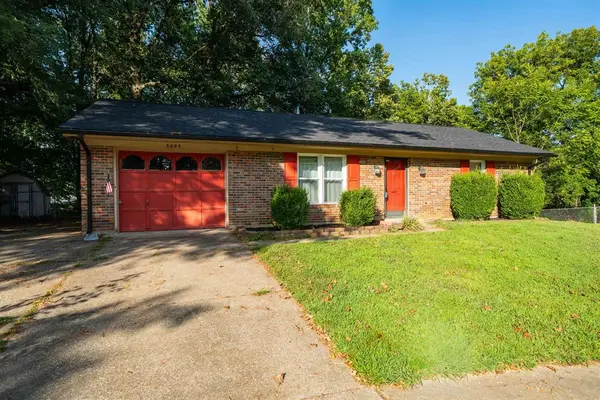 $169,900Active2 beds 1 baths950 sq. ft.
3485 Old Mill Ln, Owensboro, KY 42303
MLS# 95598Listed by: EXP REALTY, LLC - New
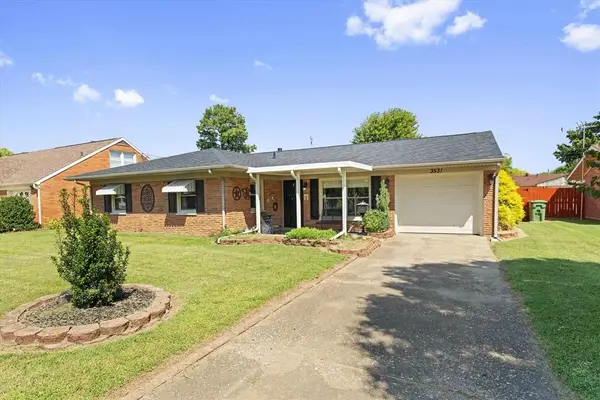 $229,900Active4 beds 2 baths1,460 sq. ft.
3531 Comanche Place, Owensboro, KY 42301
MLS# 95595Listed by: KELLER WILLIAMS ELITE


Protect your home and budget from life's surprises with an Assurant Home Warranty, backed by a partner that supports you through every step of homeownership. Explore Plans.
© 2023 - 2026 ERA Franchise Systems LLC. All rights reserved. ERA Franchise Systems LLC fully supports the principles of the Fair Housing Act and the Equal Opportunity Act. ERA, ERA Real Estate powered, and their respective logos are registered service marks of ERA Franchise Systems LLC. Each office is independently owned and operated.