
6567 Brookwood Dr, Owensboro, KY 42301
Local realty services provided by:ERA First Advantage Realty, Inc.
6567 Brookwood Dr,Owensboro, KY 42301
$329,900
- 3 Beds
- 2 Baths
- 1,842 sq. ft.
- Single family
- Active
Listed by: the harris group
Office: keller williams elite
MLS#:95956
Source:KY_GORA
Price summary
- Price:$329,900
- Price per sq. ft.:$179.1
About this home
6567 Brookwood Drive has been completely transformed from the inside out. Offering around 1,850 square feet, this 3 bedroom, 2 bath home also features a large office that provides valuable additional space for working from home, a playroom, hobby room or additional sleeping area. The open layout is anchored by a spacious living room with vaulted ceilings, recessed lighting and a dramatic black brick fireplace with a natural wood mantle. The completely remodeled kitchen features an abundance of white cabinetry, granite countertops, tile backsplash, new appliances and plenty of room to gather and entertain. Both bathrooms have been beautifully updated with tiled tub surrounds to the ceiling, new fixtures and finishes, including a double vanity in the primary bath. Nearly every surface has been touched with new flooring, paint, lighting and fixtures throughout. Outside, painted white brick paired with black windows, doors and accents gives the home a sharp, modern look. Major improvements include a new roof, gutters, new windows, new doors, and more! Sitting on approximately .53 acres, the property also includes an attached 2-car garage with enough depth to accommodate a full-sized truck, plus a dedicated laundry room and plenty of outdoor space. This is more than a cosmetic update. Brookwood has been reimagined to give you the space and character of an established home with a fresh, modern feel....
Contact an agent
Home facts
- Year built:1978
- Subdivision & Development:WOODLAND ACRES
- Listing ID #:95956
- Added:1 day(s) ago
- Updated:October 05, 2026 at 09:15 PM
Rooms and interior
- Bedrooms:3
- Total bathrooms:2
- Full bathrooms:2
- Flooring:Tile, Vinyl
- Dining Description:Kitchen-Dining
- Kitchen Description:Dishwasher, Disposal, Kitchen-Dining, Microwave, Range, Refrigerator
- Living area:1,842 sq. ft.
Heating and cooling
- Heating:Fireplace, Forced Air, Gas
Structure and exterior
- Roof:Dimensional
- Year built:1978
- Building area:1,842 sq. ft.
- Lot Features:Level, Partially Wooded
- Architectural Style:Ranch/Single
- Construction Materials:Brick
- Exterior Features:Landscaped, Patio, Trees/Wooded
- Foundation Description:Slab
Schools
- High school:APOLLO HIGH SCHOOL
- Middle school:Burns Middle School
- Elementary school:Sorgho Elementary School
Utilities
- Water:Public
- Sewer:Public Sewer
Finances and disclosures
- Price:$329,900
- Price per sq. ft.:$179.1
Features and amenities
- Appliances:Dishwasher, Disposal, Microwave, Range, Refrigerator
- Laundry features:W/D Hookup
- Amenities:Ceiling Fan(s), Vaulted Ceiling
Parking
- Parking description:Garage-Double Attached
New listings near 6567 Brookwood Dr
- New
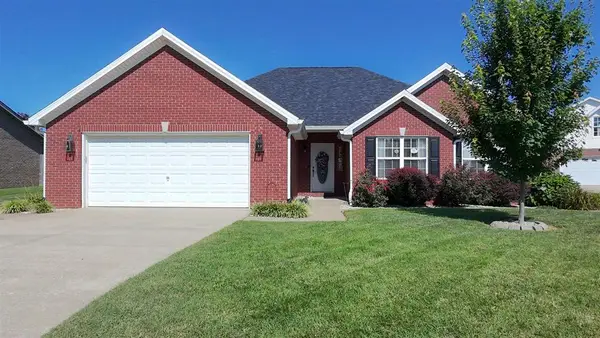 $305,000Active3 beds 2 baths1,780 sq. ft.
4921 Diamond Dr, Owensboro, KY 42303
MLS# 95958Listed by: KELLER WILLIAMS ELITE - New
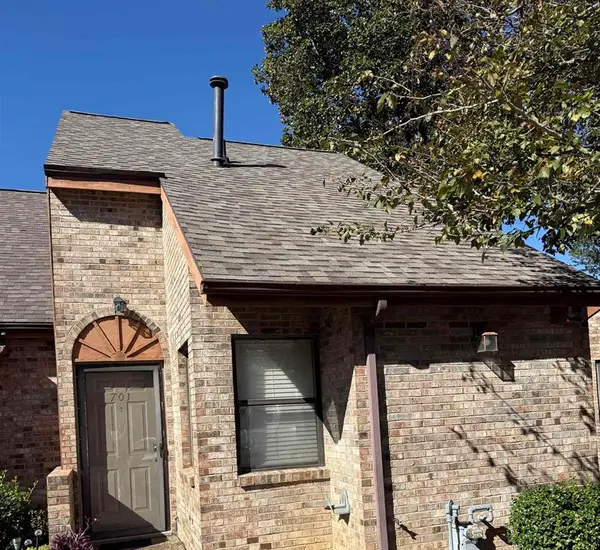 $104,900Active2 beds 1 baths854 sq. ft.
701 Chuck Gray Ct, Owensboro, KY 42303
MLS# 95960Listed by: GREATER OWENSBORO REALTY CO. - New
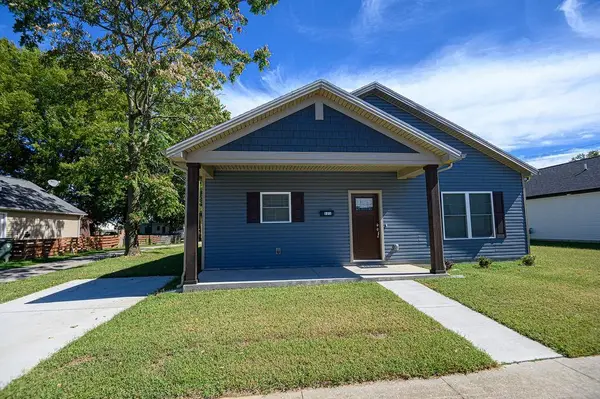 $209,900Active3 beds 2 baths1,390 sq. ft.
121 Maple Street, Owensboro, KY 42301
MLS# 95962Listed by: GREATER OWENSBORO REALTY CO. - New
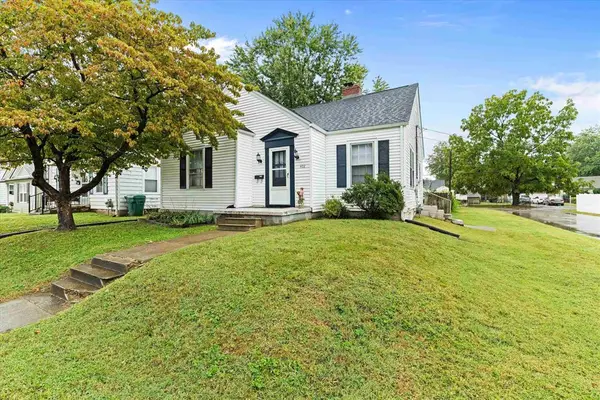 $159,800Active2 beds 1 baths1,062 sq. ft.
402 E 21st St, Owensboro, KY 42303
MLS# 95951Listed by: TRIPLE CROWN REALTY GROUP - New
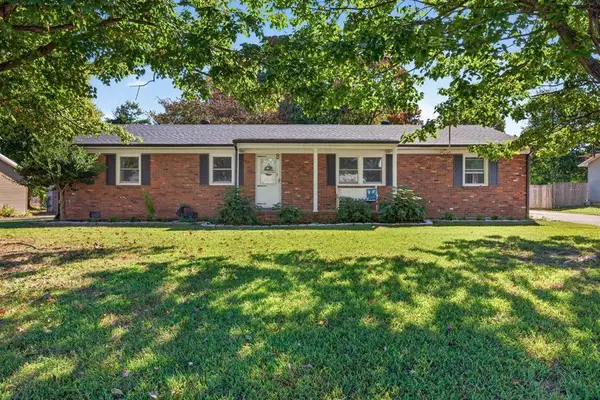 $239,900Active4 beds 2 baths1,769 sq. ft.
4638 Boxwood Dr, Owensboro, KY 42303
MLS# 95948Listed by: LEGENDARY BROKERAGE - New
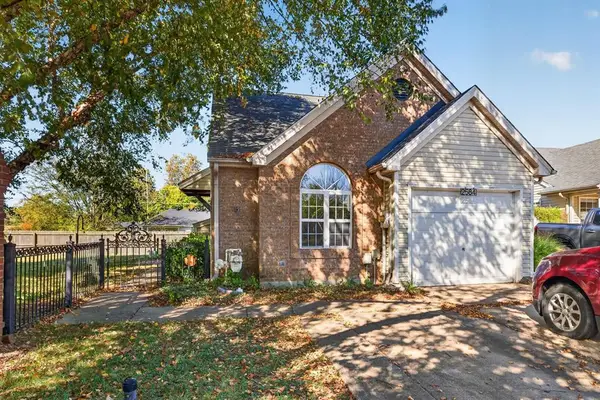 $199,900Active3 beds 2 baths1,350 sq. ft.
2584 Arbor Terrace, Owensboro, KY 42303
MLS# 95949Listed by: LEGENDARY BROKERAGE - New
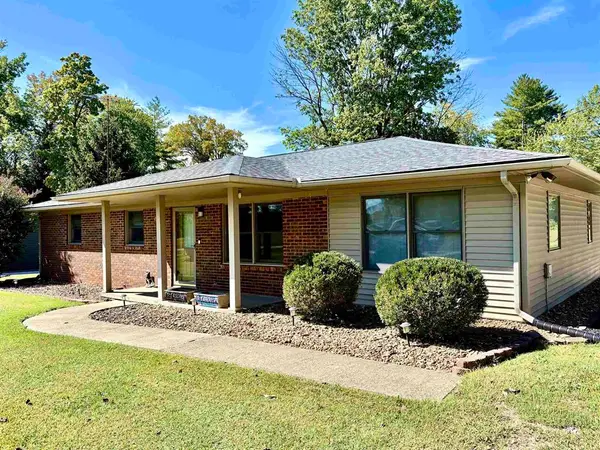 $254,900Active3 beds 2 baths1,471 sq. ft.
3819 Thruston Dermont Rd., Owensboro, KY 42303
MLS# 95947Listed by: MAVERICK REALTY, LLC - New
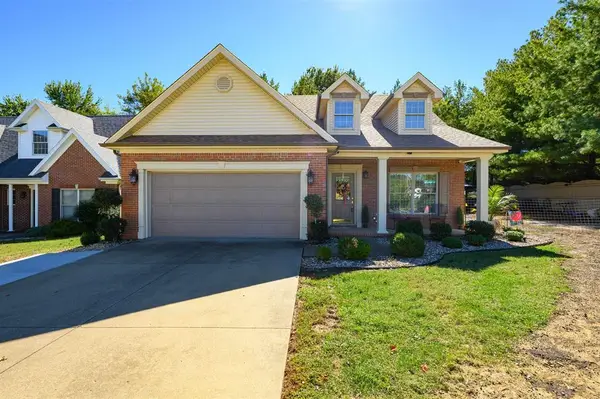 $327,900Active3 beds 3 baths1,991 sq. ft.
3983 Cross Creek Trail, Owensboro, KY 42303
MLS# 95944Listed by: SUPREME DREAM REALTY, LLC  $220,000Pending3 beds 2 baths1,223 sq. ft.
3216 Queens Way, Owensboro, KY 42031-5929
MLS# 95943Listed by: ROSE REALTY


Protect your home and budget from life's surprises with an Assurant Home Warranty, backed by a partner that supports you through every step of homeownership. Explore Plans.
© 2023 - 2026 ERA Franchise Systems LLC. All rights reserved. ERA Franchise Systems LLC fully supports the principles of the Fair Housing Act and the Equal Opportunity Act. ERA, ERA Real Estate powered, and their respective logos are registered service marks of ERA Franchise Systems LLC. Each office is independently owned and operated.