
1328 Cedar St, Owensboro, KY 42301
Local realty services provided by:ERA First Advantage Realty, Inc.
1328 Cedar St,Owensboro, KY 42301
$305,000
- 4 Beds
- 3 Baths
- 2,460 sq. ft.
- Single family
- Active
Upcoming open houses
- Sat, Sep 1909:30 am - 11:00 am
Listed by: karen gross
Office: re/max professional realty grp
MLS#:95772
Source:KY_GORA
Price summary
- Price:$305,000
- Price per sq. ft.:$97.13
About this home
Welcome to this well-maintained 4 bedroom, 1 bath and 2 half bath home with over 2,200 square feet of living space. Built in 1921, this home features classic American Foursquare style along with original hardwood floors and woodwork. The main floor offers several living spaces, a dining room, galley kitchen, and half bath. Upstairs you'll find the bedrooms and full bath. Replacement windows are another nice update, while the unfinished basement provides extra storage space. The home also has alley access. One of the first things you'll notice is the large covered front porch with plenty of room for seating. With lots of living space, original details, and years of good care, this home has so much to offer. Don't miss out on this wonderful home!
Contact an agent
Home facts
- Year built:1921
- Subdivision & Development:CENTRAL
- Listing ID #:95772
- Added:1 day(s) ago
- Updated:September 16, 2026 at 04:15 PM
Rooms and interior
- Bedrooms:4
- Total bathrooms:3
- Full bathrooms:1
- Half bathrooms:2
- Flooring:Hardwood
- Dining Description:Breakfast Area, Formal-Separate
- Kitchen Description:Breakfast Area, Dishwasher, Microwave, Range, Refrigerator
- Basement Description:Partial-Unfinished, Sump Pump
- Living area:2,460 sq. ft.
Heating and cooling
- Cooling:Central Electric
- Heating:Forced Air, Gas
Structure and exterior
- Roof:Dimensional
- Year built:1921
- Building area:2,460 sq. ft.
- Lot Features:Level
- Architectural Style:Traditional
- Construction Materials:Vinyl Siding
- Exterior Features:Landscaped, Porch Front, Privacy Fence
- Foundation Description:Basement, Crawl Space
Schools
- High school:OWENSBORO HIGH SCHOOL
- Middle school:Owensboro Middle School
- Elementary school:Sutton Elementary School
Utilities
- Water:Public
- Sewer:Public Sewer
Finances and disclosures
- Price:$305,000
- Price per sq. ft.:$97.13
Features and amenities
- Appliances:Dishwasher, Microwave, Range, Refrigerator
- Laundry features:W/D Hookup
- Amenities:Ceiling Fan(s)
Parking
- Parking description:Carport-Double, Garage-Single Detached
New listings near 1328 Cedar St
- New
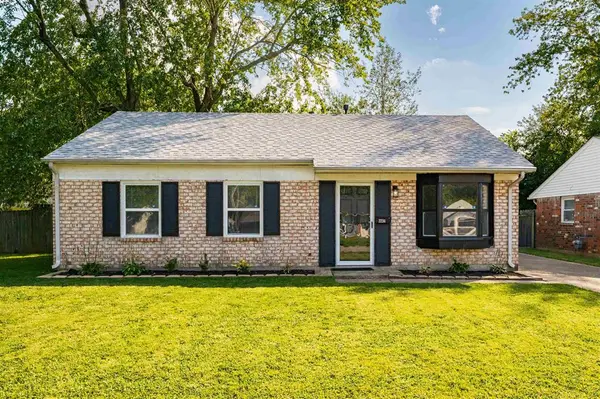 $167,000Active3 beds 1 baths975 sq. ft.
2234 Bertke Court, Owensboro, KY 42301-5865
MLS# 95774Listed by: BHG REALTY - New
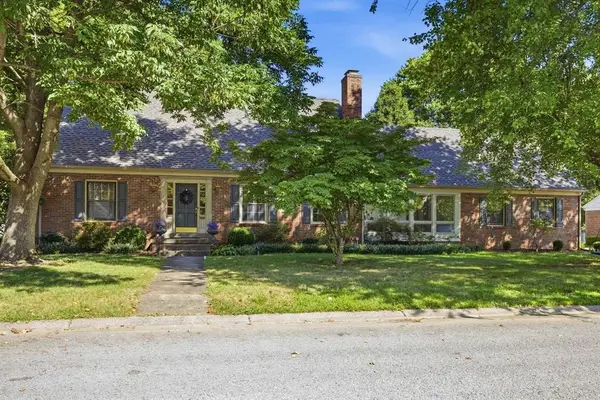 $549,900Active4 beds 3 baths2,470 sq. ft.
1829 Stratford Drive, Owensboro, KY 42301
MLS# 95773Listed by: EXP REALTY, LLC - New
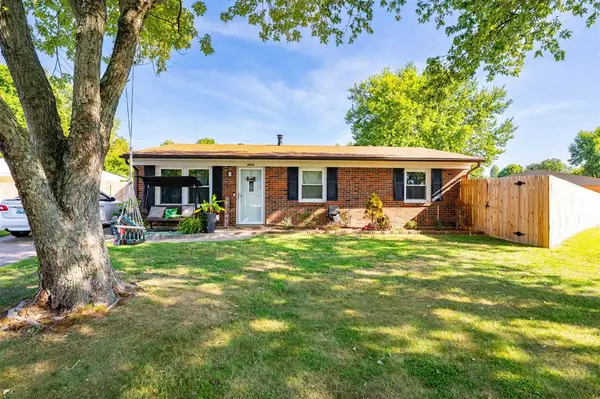 $184,900Active3 beds 1 baths1,160 sq. ft.
3036 Yosemite, Owensboro, KY 42301
MLS# 95771Listed by: EXP REALTY, LLC - New
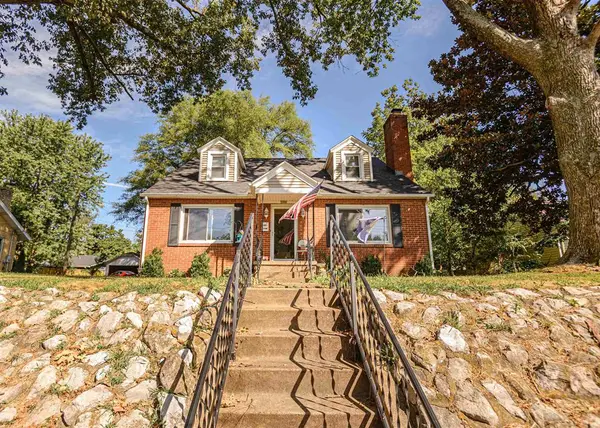 $299,000Active4 beds 3 baths2,293 sq. ft.
119 W 17th Street, Owensboro, KY 42303-3722
MLS# 95766Listed by: ROSE REALTY - New
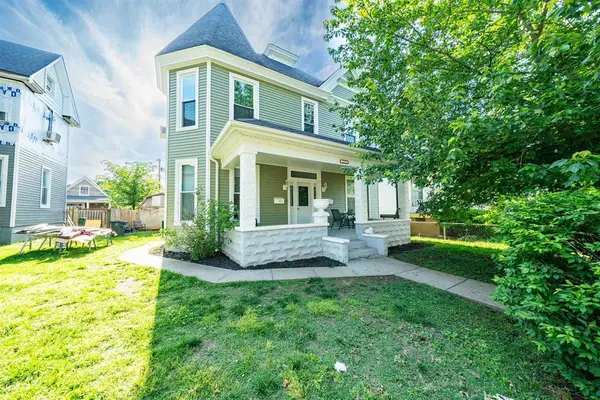 $225,000Active4 beds 2 baths2,006 sq. ft.
1210 Allen St, Owensboro, KY 42303
MLS# 95768Listed by: BHG REALTY - New
 $234,900Active3 beds 1 baths1,700 sq. ft.
2933 Yosemite Dr., Owensboro, KY 42301-8476
MLS# 95764Listed by: TRIPLE CROWN REALTY GROUP - New
 $239,900Active3 beds 1 baths1,596 sq. ft.
747 Parkway Drive, Owensboro, KY 42303
MLS# 95765Listed by: EXP REALTY, LLC - New
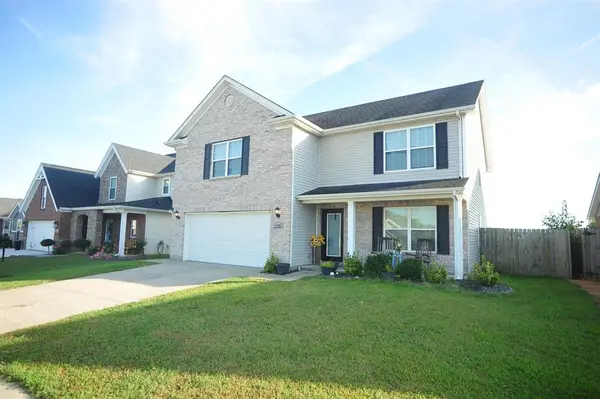 $360,000Active4 beds 3 baths2,562 sq. ft.
4790 Windstone Drive, Owensboro, KY 42301
MLS# 95758Listed by: RISNER & ASSOCIATES REALTY, INC. - New
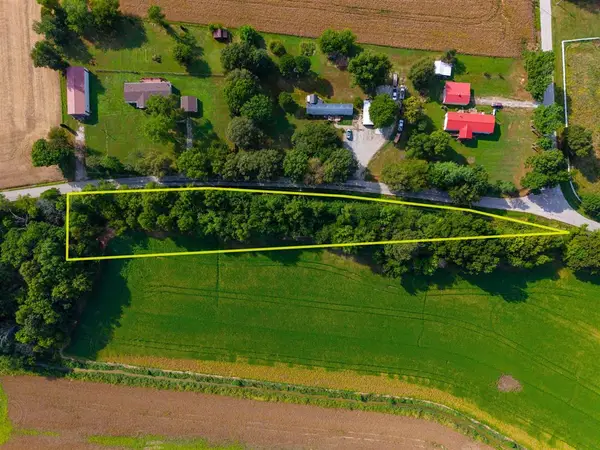 $25,000Active2 Acres
0000 Stanley-Birk City Road, Owensboro, KY 42301
MLS# 95756Listed by: BHG REALTY


Protect your home and budget from life's surprises with an Assurant Home Warranty, backed by a partner that supports you through every step of homeownership. Explore Plans.
© 2023 - 2026 ERA Franchise Systems LLC. All rights reserved. ERA Franchise Systems LLC fully supports the principles of the Fair Housing Act and the Equal Opportunity Act. ERA, ERA Real Estate powered, and their respective logos are registered service marks of ERA Franchise Systems LLC. Each office is independently owned and operated.