
1516 W 4th Street, Owensboro, KY 42301
Local realty services provided by:ERA First Advantage Realty, Inc.
1516 W 4th Street,Owensboro, KY 42301
$224,000
- 3 Beds
- 2 Baths
- 1,493 sq. ft.
- Single family
- Active
Listed by: the rutman group, ryan rutman
Office: exp realty, llc.
MLS#:96225
Source:KY_GORA
Price summary
- Price:$224,000
- Price per sq. ft.:$150.03
About this home
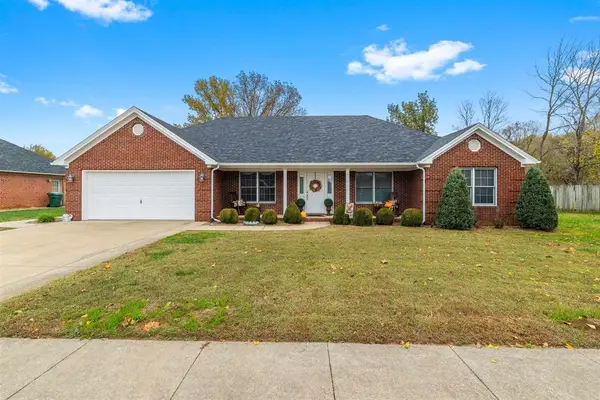
Welcome to 1516 W 4th Street! This beautifully finished new-construction home combines modern style, quality finishes, and a convenient Owensboro location. Inside, you'll find an open and inviting floor plan featuring 9-foot ceilings, luxury vinyl flooring, recessed lighting, and plenty of natural light. The kitchen is the heart of the home, offering white cabinetry, granite countertops, stainless steel appliances, a spacious island, and ample storage. The open layout connects the kitchen, dining, and living areas, making the space ideal for everyday living or entertaining guests. Throughout the home, neutral colors, stylish fixtures, and thoughtfully selected finishes create a fresh, comfortable feel. Outside, you'll appreciate the attractive exterior, covered front entry, and fenced outdoor area. Located just minutes from downtown Owensboro and the Ohio River waterfront, you'll have easy access to Smothers Park, local restaurants, shopping, entertainment, and everyday conveniences. Whether you're enjoying an evening along the riverfront or relaxing at home, this property offers the benefits of new construction with a location that keeps you close to it all. **Modern finishes, functional design, and move-in-ready convenience—1516 W 4th Street is ready to welcome you home!**...
Contact an agent
Home facts
- Year built:2026
- Subdivision & Development:DOWNTOWN
- Listing ID #:96225
- Added:1 day(s) ago
- Updated:November 10, 2026 at 10:13 PM
Rooms and interior
- Bedrooms:3
- Total bathrooms:2
- Full bathrooms:2
- Flooring:Vinyl
- Kitchen Description:Dishwasher, Island, Microwave, Range, Refrigerator
- Living area:1,493 sq. ft.
Heating and cooling
- Cooling:Central Electric
- Heating:Electric, Forced Air
Structure and exterior
- Roof:Dimensional
- Year built:2026
- Building area:1,493 sq. ft.
- Lot Features:Level, Zero Lot Line
- Architectural Style:Ranch/Single
- Construction Materials:Vinyl Siding
- Exterior Features:Landscaped, Privacy Fence
- Foundation Description:Slab
Schools
- High school:OWENSBORO HIGH SCHOOL
- Middle school:Owensboro Middle School
- Elementary school:Foust Elementary School
Utilities
- Water:Public
- Sewer:Public Sewer
Finances and disclosures
- Price:$224,000
- Price per sq. ft.:$150.03
Features and amenities
- Appliances:Dishwasher, Microwave, Range, Refrigerator
- Laundry features:W/D Hookup
Parking
- Parking description:Garage-Double Attached
New listings near 1516 W 4th Street
- New
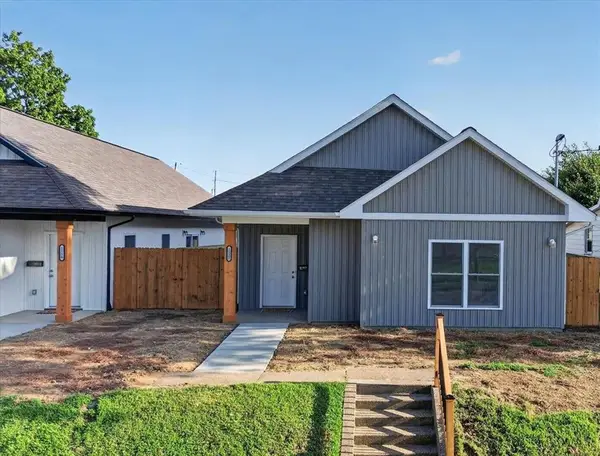 $224,000Active3 beds 2 baths1,493 sq. ft.
1522 W 4th Street, Owensboro, KY 42301
MLS# 96223Listed by: EXP REALTY, LLC - New
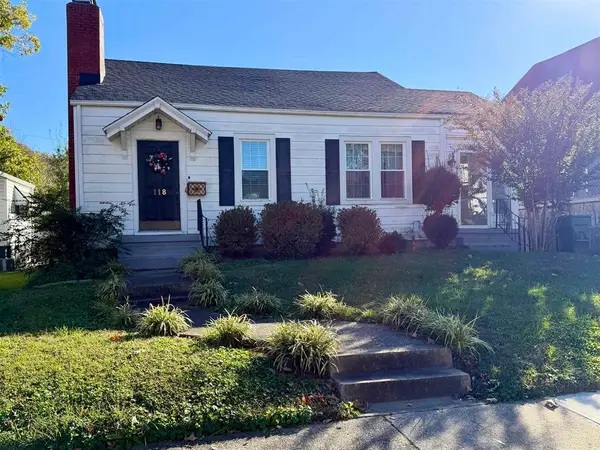 $229,900Active2 beds 2 baths1,463 sq. ft.
118 E 21st Street, Owensboro, KY 42303
MLS# 96224Listed by: SOLUTIONS REAL ESTATE GROUP - New
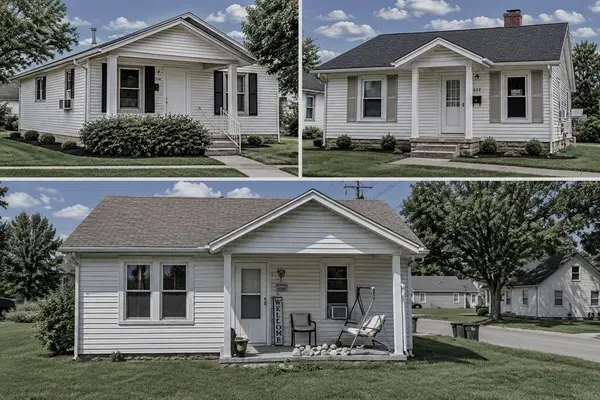 $250,000Active2 beds 1 baths
Address Withheld By Seller, Owensboro, KY 42301
MLS# 96220Listed by: HARTZ REAL ESTATE, LLC. - New
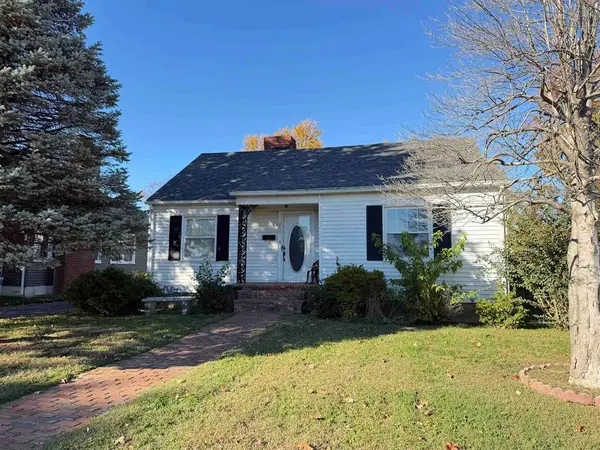 $139,900Active3 beds 1 baths1,193 sq. ft.
305 E 24th Street, Owensboro, KY 42303-4024
MLS# 96221Listed by: BHG REALTY - New
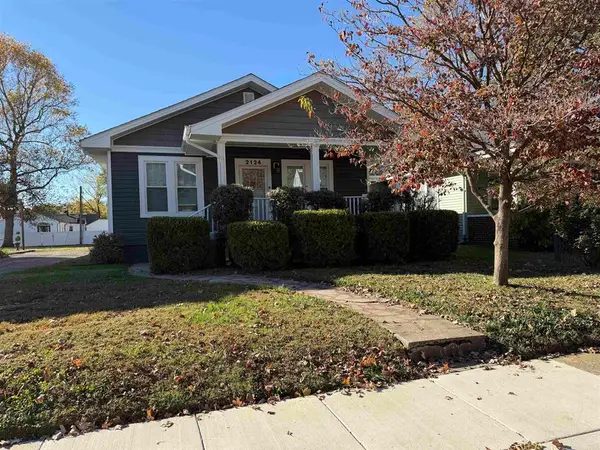 $239,900Active2 beds 1 baths1,243 sq. ft.
2124 Locust Street, Owensboro, KY 42301
MLS# 96222Listed by: SOLUTIONS REAL ESTATE GROUP - New
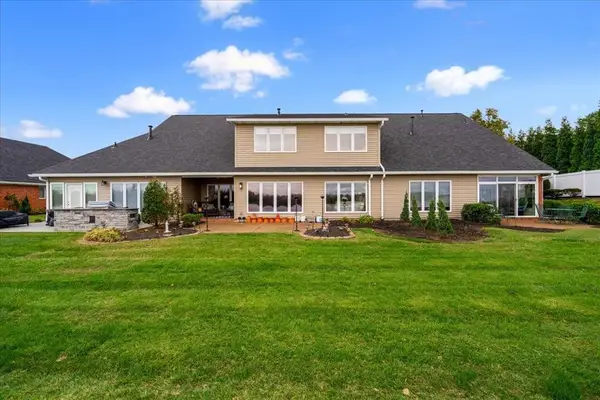 $638,500Active4 beds 3 baths2,964 sq. ft.
995 W First St, Owensboro, KY 42301
MLS# 96216Listed by: TRIPLE CROWN REALTY GROUP - New
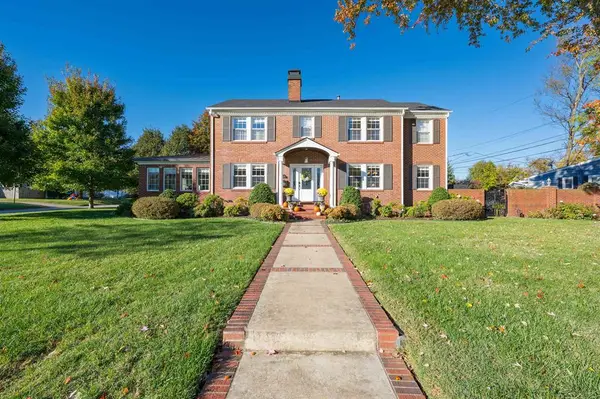 $512,500Active4 beds 3 baths2,820 sq. ft.
1430 Robin Road, Owensboro, KY 42301
MLS# 96219Listed by: BHG REALTY - New
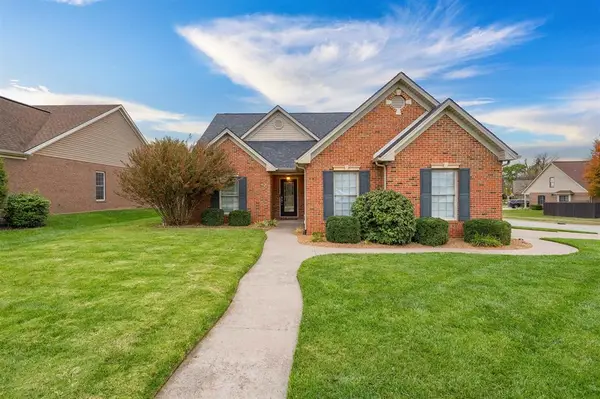 $369,000Active4 beds 3 baths1 sq. ft.
2837 Brooks Parkway, Owensboro, KY 42303
MLS# 96214Listed by: BHG REALTY - New
 $329,900Active3 beds 2 baths1,819 sq. ft.
843 Turtle Creek Drive, Owensboro, KY 42301
MLS# 96215Listed by: RE/MAX PROFESSIONAL REALTY GRP


Protect your home and budget from life's surprises with an Assurant Home Warranty, backed by a partner that supports you through every step of homeownership. Explore Plans.
© 2023 - 2026 ERA Franchise Systems LLC. All rights reserved. ERA Franchise Systems LLC fully supports the principles of the Fair Housing Act and the Equal Opportunity Act. ERA, ERA Real Estate powered, and their respective logos are registered service marks of ERA Franchise Systems LLC. Each office is independently owned and operated.