
843 Turtle Creek Drive, Owensboro, KY 42301
Local realty services provided by:ERA First Advantage Realty, Inc.
843 Turtle Creek Drive,Owensboro, KY 42301
$329,900
- 3 Beds
- 2 Baths
- 1,819 sq. ft.
- Single family
- Active
Listed by: shane cavin
Office: re/max professional realty grp
MLS#:96215
Source:KY_GORA
Price summary
- Price:$329,900
- Price per sq. ft.:$181.36
About this home
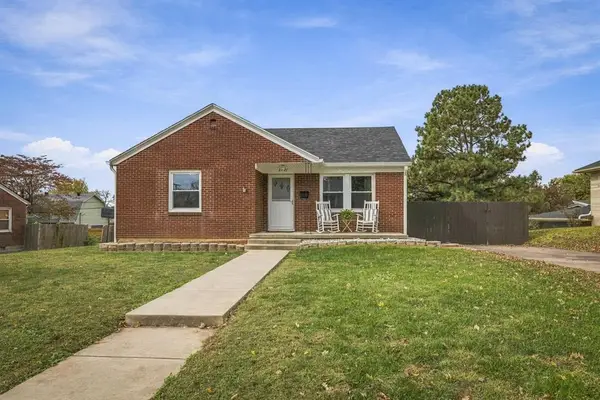
BEAUTIFUL ALL-BRICK HOME WITH A PICTURESQUE PASTURE VIEW! This beautiful 1,819 square foot all brick home offers the perfect combination of comfort, style, and a desirable setting. Situated in a lovely neighborhood and backing up to a scenic pasture, this property offers a beautiful backdrop and a setting that's hard to find! Inside, you'll find 3 bedrooms, 2 full bathrooms, and a versatile office or crafting room that provides the perfect space for working from home, hobbies, or creative pursuits. The thoughtfully designed split-bedroom floor plan offers added privacy, while the spacious living room provides a welcoming place to relax and entertain. The kitchen features a convenient breakfast bar, with a separate dining room offering additional space for gathering with family and friends. Two full bathrooms, including one with a walk-in shower, add to the home's everyday convenience and functionality. Enjoy the appeal of classic all-brick construction, a well-designed floor plan and the beautiful views of the pasture just beyond the backyard. A wonderful opportunity to enjoy neighborhood living with a picturesque setting! Don't miss this one!...
Contact an agent
Home facts
- Year built:2000
- Subdivision & Development:TURTLE CREEK
- Listing ID #:96215
- Added:1 day(s) ago
- Updated:November 10, 2026 at 02:14 AM
Rooms and interior
- Bedrooms:3
- Total bathrooms:2
- Full bathrooms:2
- Flooring:Carpet, Wood Laminate
- Bathrooms Description:Walk-in Shower
- Kitchen Description:Dishwasher, Disposal, Kitchen Bar, Microwave, Range, Refrigerator
- Bedroom Description:Split Bedroom
- Living area:1,819 sq. ft.
Heating and cooling
- Cooling:Central Electric
- Heating:Forced Air, Gas
Structure and exterior
- Year built:2000
- Building area:1,819 sq. ft.
- Lot Features:Level
- Architectural Style:Ranch/Single
- Construction Materials:Brick
- Exterior Features:Deck, Fence, Gazebo, Landscaped, Patio, Porch Back, Porch Front, Privacy Fence, Scenic, Storage Building
- Foundation Description:Slab
Schools
- High school:APOLLO HIGH SCHOOL
- Middle school:College View Middle School
- Elementary school:Audubon Elementary School
Utilities
- Sewer:Public Sewer
Finances and disclosures
- Price:$329,900
- Price per sq. ft.:$181.36
Features and amenities
- Appliances:Dishwasher, Disposal, Dryer, Microwave, Range, Refrigerator, Washer
- Laundry features:Dryer, Washer
- Amenities:Ceiling Fan(s), Walk-in Closet
Parking
- Parking description:Garage-Double Attached
New listings near 843 Turtle Creek Drive
- New
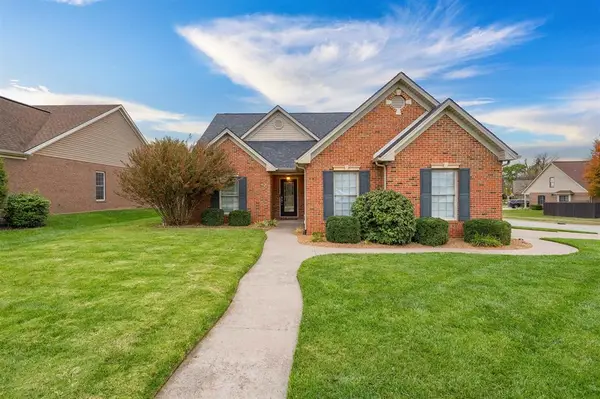 $369,000Active4 beds 3 baths1 sq. ft.
2837 Brooks Parkway, Owensboro, KY 42303
MLS# 96214Listed by: BHG REALTY - New
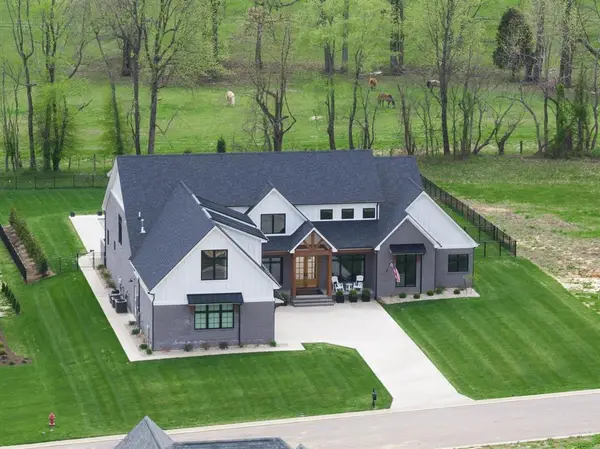 $1,450,000Active6 beds 5 baths6,397 sq. ft.
5044 Bridgewood, Owensboro, KY 42303
MLS# 96213Listed by: TRIPLE CROWN REALTY GROUP - Open Sat, 10:30am to 12pmNew
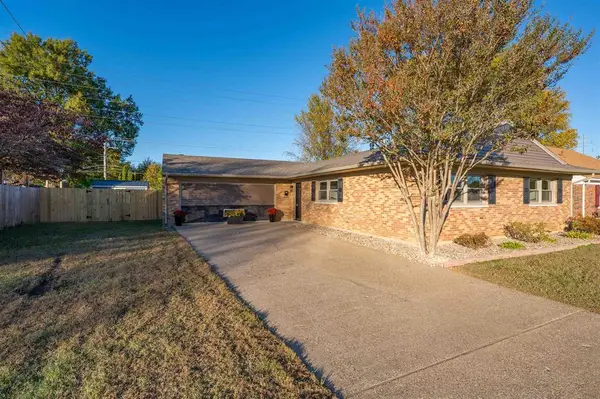 $289,900Active4 beds 2 baths2,043 sq. ft.
2265 Citation Ave., Owensboro, KY 42301-0000
MLS# 96212Listed by: SUPREME DREAM REALTY, LLC - New
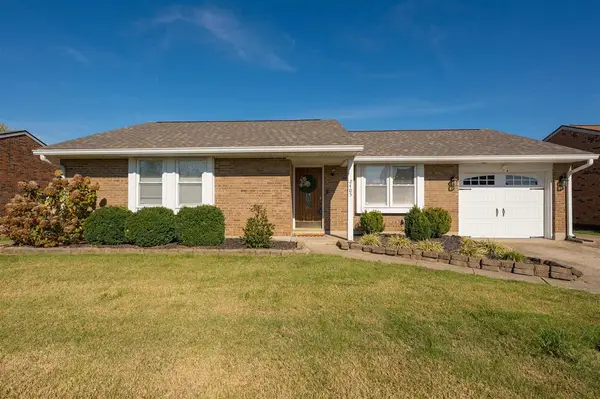 $207,000Active3 beds 1 baths1,136 sq. ft.
2405 Downing Dr., Owensboro, KY 42301
MLS# 96210Listed by: BHG REALTY - New
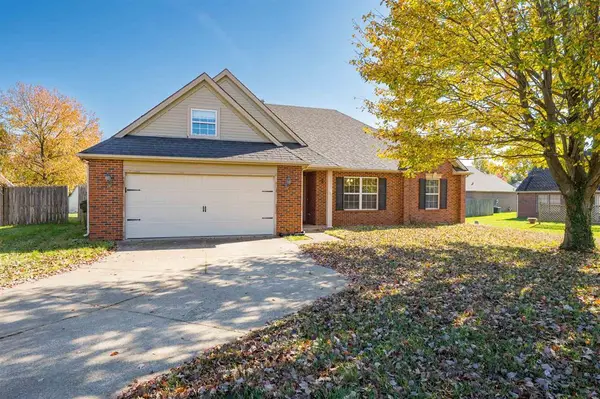 $264,900Active3 beds 2 baths1,836 sq. ft.
2216 Meadow Grass Creek, Owensboro, KY 42303-1582
MLS# 96211Listed by: BHG REALTY - Open Sat, 11am to 12pmNew
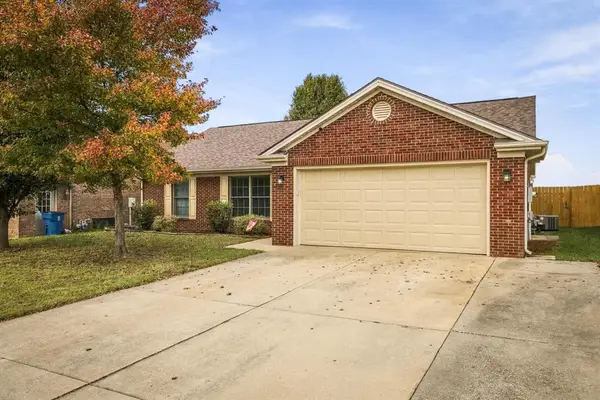 $269,900Active3 beds 2 baths1,378 sq. ft.
5361 Meadow Run Drive, Owensboro, KY 42301
MLS# 96209Listed by: TRIPLE CROWN REALTY GROUP - New
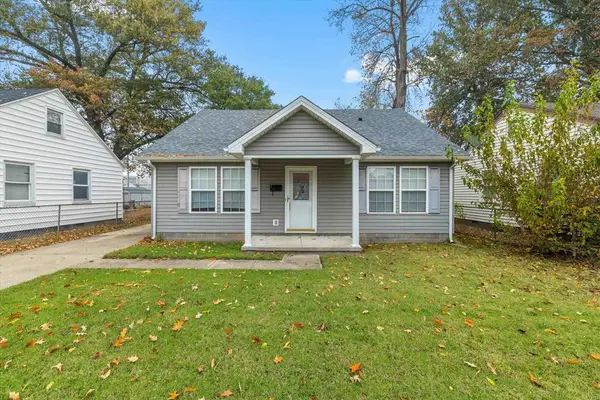 $154,900Active3 beds 2 baths1,088 sq. ft.
1817 N Chesterfield Drive, Owensboro, KY 42301
MLS# 96207Listed by: EPIC REALTY - New
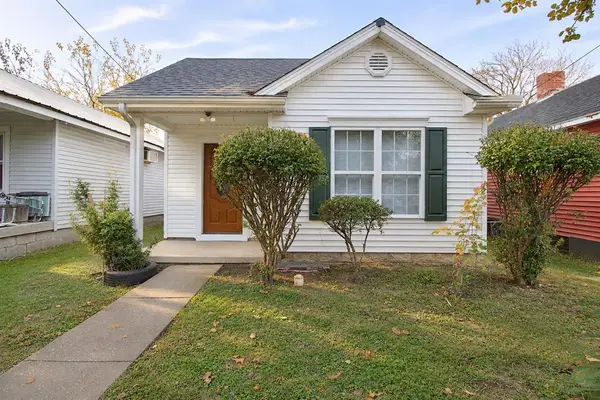 $174,900Active2 beds 2 baths1,020 sq. ft.
1111 Oglesby Street, Owensboro, KY 42303
MLS# 96208Listed by: TRIPLE CROWN REALTY GROUP - New
 $209,500Active3 beds 1 baths1,300 sq. ft.
2922 Meadowland Drive, Owensboro, KY 42303
MLS# 96205Listed by: RED LETTER REALTY GROUP


Protect your home and budget from life's surprises with an Assurant Home Warranty, backed by a partner that supports you through every step of homeownership. Explore Plans.
© 2023 - 2026 ERA Franchise Systems LLC. All rights reserved. ERA Franchise Systems LLC fully supports the principles of the Fair Housing Act and the Equal Opportunity Act. ERA, ERA Real Estate powered, and their respective logos are registered service marks of ERA Franchise Systems LLC. Each office is independently owned and operated.