
2046 Sussex Place, Owensboro, KY 42301
Local realty services provided by:ERA First Advantage Realty, Inc.
2046 Sussex Place,Owensboro, KY 42301
$394,900
- 4 Beds
- 3 Baths
- 2,242 sq. ft.
- Single family
- Active
Listed by: alaura jones
Office: risner & associates realty, inc.
MLS#:96153
Source:KY_GORA
Price summary
- Price:$394,900
- Price per sq. ft.:$176.14
- Monthly HOA dues:$6.25
About this home
First-Floor Living in Coveted Fieldcrest Place! Welcome to this beautifully updated four-bedroom, two-and-a-half-bath home, with a first-floor primary bedroom and bathroom. Thoughtfully improved inside and out, this Fieldcrest Place home is truly move-in ready. The curb appeal shines with a new roof, siding, windows, skylights, gutters and downspouts, plus a new fence and gate. The beautifully landscaped yard, complete with outdoor lighting and a retractable awning, is made for relaxing and entertaining. Inside, fresh paint throughout, gleaming hardwood floors and ceramic tile create a beautiful backdrop. Updated electrical and lighting, generously sized updated closets and abundant storage make the home as practical as it is inviting. The updated kitchen features brand-new stainless steel appliances, stylish new backsplashes an solid-surface countertops. With heating and air conditioning replaced in 2026, every big-ticket item has been done for you. Fieldcrest is one of central Owensboro's most establishes and beloved neighborhoods. Quiet, tree-lined streets, well-kept homes and a friendly community feel make it a wonderful setting, with easy access to the shopping, dining and schools that make Owensboro such a wonderful place to live! Arrange your private tour today....
Contact an agent
Home facts
- Year built:1992
- Subdivision & Development:FIELDCREST
- Listing ID #:96153
- Added:7 day(s) ago
- Updated:November 07, 2026 at 03:10 AM
Rooms and interior
- Bedrooms:4
- Total bathrooms:3
- Full bathrooms:2
- Half bathrooms:1
- Flooring:Carpet, Hardwood, Tile
- Dining Description:Eat-in Kitchen
- Bathrooms Description:Walk-in Shower
- Kitchen Description:Dishwasher, Eat-in Kitchen, Kitchen Bar, Microwave, Range, Refrigerator
- Living area:2,242 sq. ft.
Heating and cooling
- Cooling:Central Electric
- Heating:Electric, Forced Air, Gas
Structure and exterior
- Roof:Dimensional
- Year built:1992
- Building area:2,242 sq. ft.
- Architectural Style:Patio
- Construction Materials:Brick
- Exterior Features:Landscaped, Porch Front, Sprinkler System
- Foundation Description:Slab
Schools
- High school:OWENSBORO HIGH SCHOOL
- Middle school:Owensboro Middle School
- Elementary school:Sutton Elementary School
Utilities
- Water:Public
- Sewer:Public Sewer
Finances and disclosures
- Price:$394,900
- Price per sq. ft.:$176.14
Features and amenities
- Appliances:Dishwasher, Microwave, Range, Refrigerator
- Laundry features:W/D Hookup
- Amenities:Ceiling Fan(s), Walk-in Closet
Parking
- Parking description:Garage-Double Attached
New listings near 2046 Sussex Place
- New
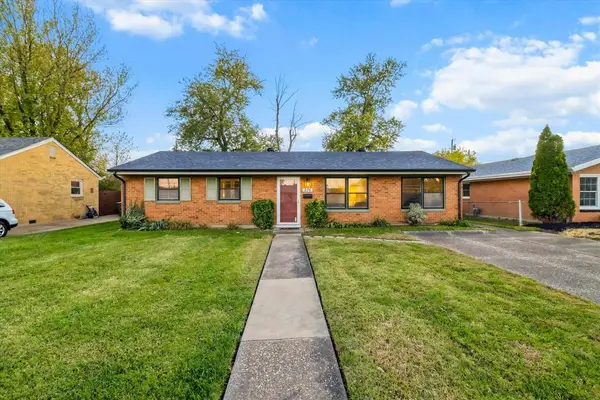 $179,900Active3 beds 1 baths1,200 sq. ft.
326 Wilder Dr, Owensboro, KY 42303
MLS# 96204Listed by: LEGENDARY BROKERAGE - New
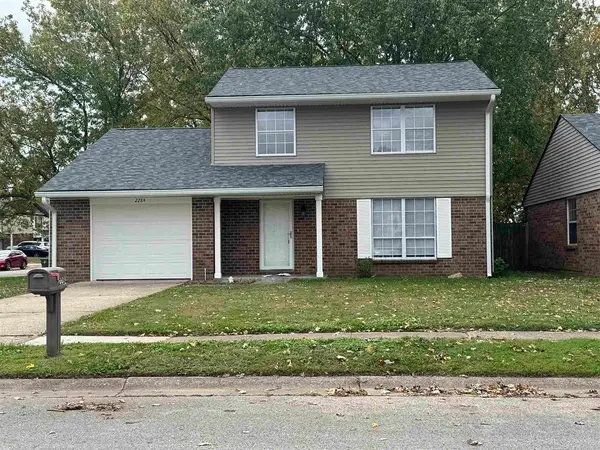 $199,900Active3 beds 2 baths1,473 sq. ft.
2284 Yates Drive, Owensboro, KY 42303
MLS# 96201Listed by: RE/MAX PROFESSIONAL REALTY GRP - New
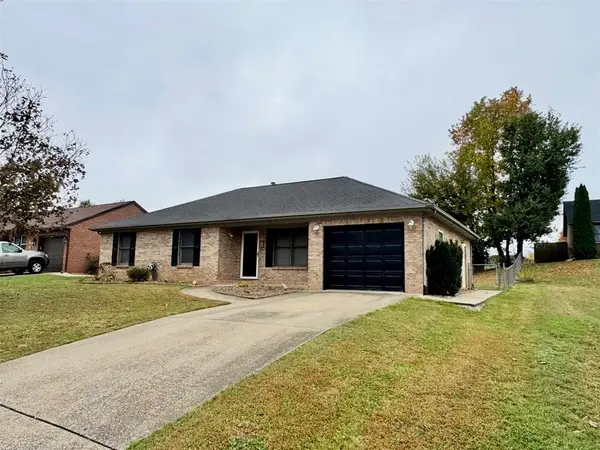 $219,900Active3 beds 2 baths1,261 sq. ft.
2006 E 22nd St, Owensboro, KY 42303
MLS# 96202Listed by: RED LETTER REALTY GROUP - New
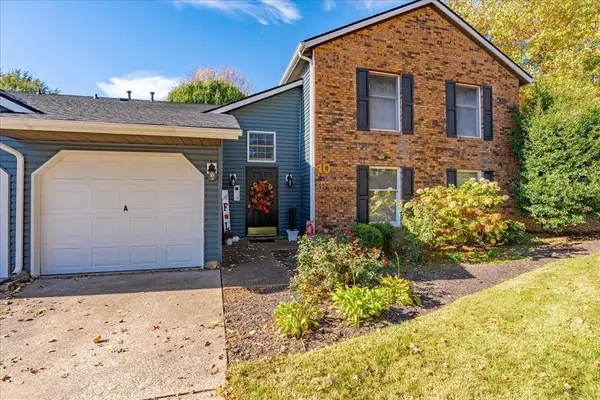 Listed by ERA$208,900Active2 beds 2 baths1,216 sq. ft.
10C Quail Ridge Ct, Owensboro, KY 42303
MLS# 96200Listed by: ERA FIRST ADVANTAGE REALTY, IN - New
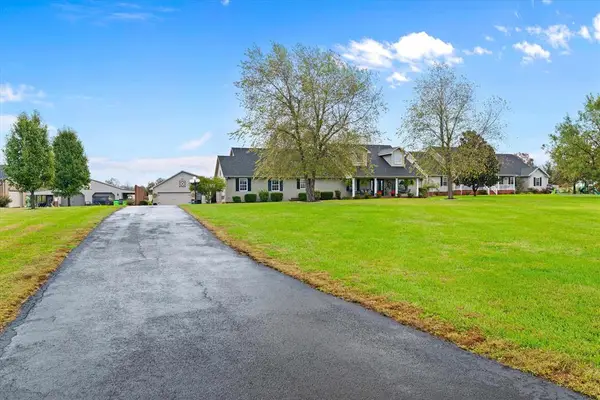 $479,900Active3 beds 3 baths2,587 sq. ft.
9035 Todd Bridge Rd, Owensboro, KY 42301
MLS# 96196Listed by: RE/MAX PROFESSIONAL REALTY GRP - Open Sat, 11:30am to 12:30pmNew
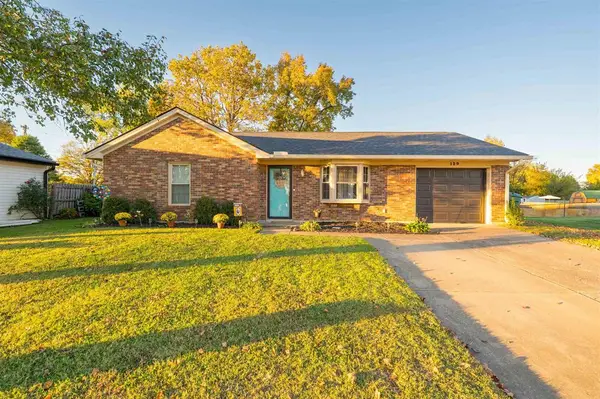 $185,000Active2 beds 2 baths1,010 sq. ft.
129 Partridge Loop, Owensboro, KY 42301
MLS# 96197Listed by: EXP REALTY, LLC - Open Sat, 1 to 2pmNew
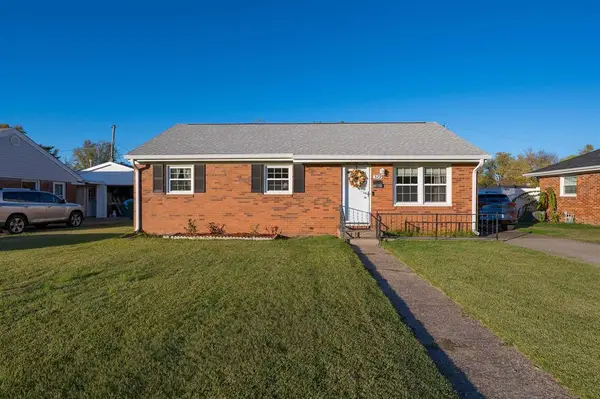 $164,900Active2 beds 1 baths975 sq. ft.
329 Holmes Drive, Owensboro, KY 42303
MLS# 96198Listed by: EXP REALTY, LLC - Open Sat, 2 to 4pmNew
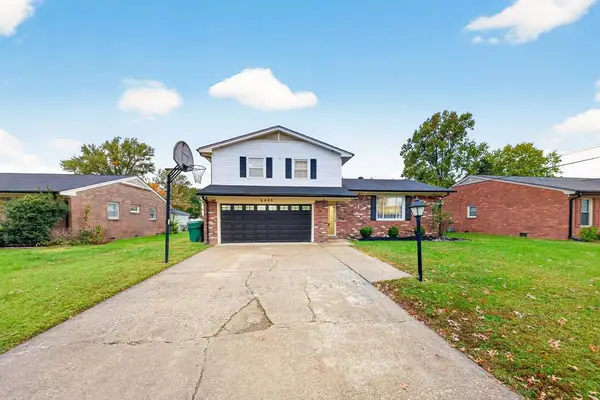 $274,900Active3 beds 3 baths1,894 sq. ft.
3856 Bowlds Ct., Owensboro, KY 42301
MLS# 96195Listed by: KELLER WILLIAMS ELITE 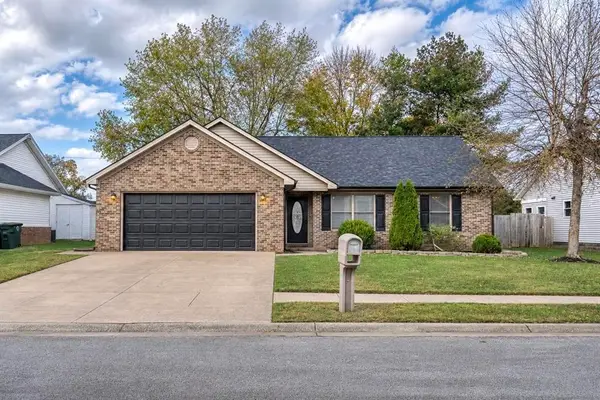 $214,900Pending3 beds 2 baths1,258 sq. ft.
145 Partridge Loop, Owensboro, KY 42301
MLS# 96194Listed by: KEY ASSOCIATES SIGNATURE REALTY- Open Sat, 10:30am to 12pmNew
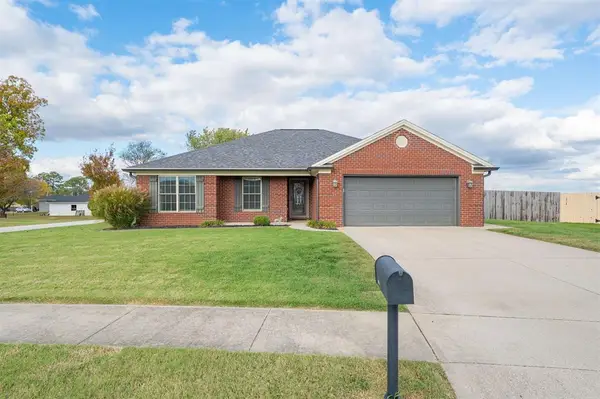 $309,900Active3 beds 2 baths1,435 sq. ft.
1751 Wellshurst Drive, Owensboro, KY 42301
MLS# 96189Listed by: TRIPLE CROWN REALTY GROUP


Protect your home and budget from life's surprises with an Assurant Home Warranty, backed by a partner that supports you through every step of homeownership. Explore Plans.
© 2023 - 2026 ERA Franchise Systems LLC. All rights reserved. ERA Franchise Systems LLC fully supports the principles of the Fair Housing Act and the Equal Opportunity Act. ERA, ERA Real Estate powered, and their respective logos are registered service marks of ERA Franchise Systems LLC. Each office is independently owned and operated.