
2163 Ottawa Dr, Owensboro, KY 42301
Local realty services provided by:ERA First Advantage Realty, Inc.
2163 Ottawa Dr,Owensboro, KY 42301
$280,000
- 3 Beds
- 2 Baths
- 1,361 sq. ft.
- Single family
- Active
Listed by: brad hocker
Office: exp realty, llc.
MLS#:95287
Source:KY_GORA
Price summary
- Price:$280,000
- Price per sq. ft.:$205.73
- Monthly HOA dues:$25.83
About this home
Built in 2022, this single-level, three-bedroom, two-bath home in Bluegrass Commons offers an open and functional layout with an attached two-car garage. The kitchen features white shaker-style cabinetry, a herringbone-pattern tile backsplash, stainless-steel appliances, generous counter space, and a breakfast bar overlooking the living and dining areas. Large windows and a glass-panel rear door bring plenty of natural light into the main living space. The master suite includes a spacious walk-in closet and private bath with a double vanity and walk-in shower with sliding glass doors. Two additional bedrooms offer flexible space for guests, hobbies, or a home office, while the second full bath includes a tub/shower combination. Additional features include wood-look flooring through the main living areas, recessed lighting, a covered front entry, vinyl siding with stone accents, and a roomy garage.
Contact an agent
Home facts
- Year built:2022
- Subdivision & Development:BLUEGRASS COMMONS
- Listing ID #:95287
- Added:35 day(s) ago
- Updated:August 18, 2026 at 08:57 PM
Rooms and interior
- Bedrooms:3
- Total bathrooms:2
- Full bathrooms:2
- Flooring:Carpet, Vinyl
- Dining Description:Dining Area
- Bathrooms Description:Walk-in Shower
- Kitchen Description:Dishwasher, Disposal, Microwave, Range, Refrigerator
- Living area:1,361 sq. ft.
Heating and cooling
- Cooling:Central Electric
- Heating:Forced Air, Gas
Structure and exterior
- Roof:Dimensional
- Year built:2022
- Building area:1,361 sq. ft.
- Lot Features:Level
- Architectural Style:Craftsman Style
- Construction Materials:Stone, Vinyl Siding
- Exterior Features:Patio, Porch Front
- Foundation Description:Slab
Schools
- High school:APOLLO HIGH SCHOOL
- Middle school:Burns Middle School
- Elementary school:Tamarack Elementary School
Utilities
- Water:Public
- Sewer:Public Sewer
Finances and disclosures
- Price:$280,000
- Price per sq. ft.:$205.73
Features and amenities
- Appliances:Dishwasher, Disposal, Microwave, Range, Refrigerator
- Laundry features:W/D Hookup
- Amenities:Ceiling Fan(s), Walk-in Closet
Parking
- Parking description:Garage Door Opener, Garage-Double Attached
New listings near 2163 Ottawa Dr
- New
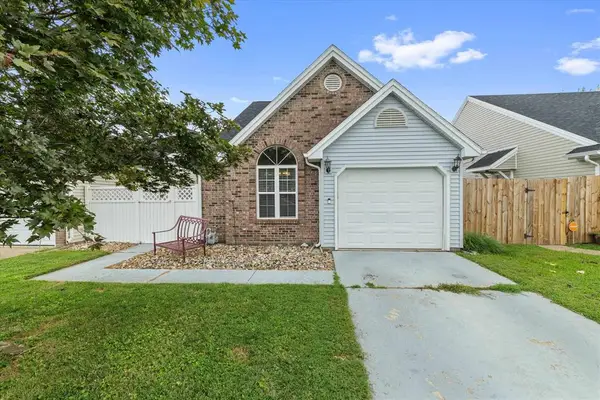 $189,900Active2 beds 2 baths873 sq. ft.
2521 Lake Pointe, Owensboro, KY 42301
MLS# 95532Listed by: RE/MAX PROFESSIONAL REALTY GRP - New
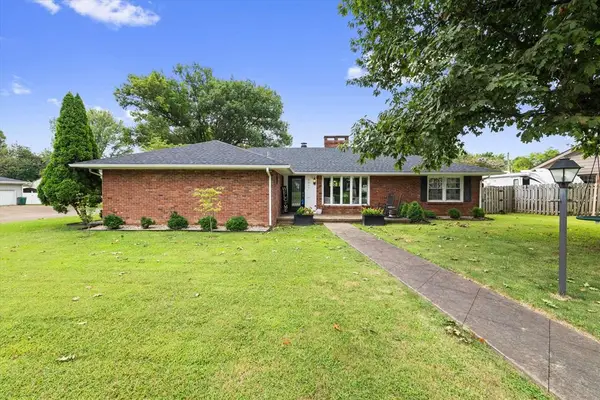 $349,900Active3 beds 3 baths2,112 sq. ft.
2014 Fieldcrest, Owensboro, KY 42301
MLS# 95533Listed by: RE/MAX PROFESSIONAL REALTY GRP - New
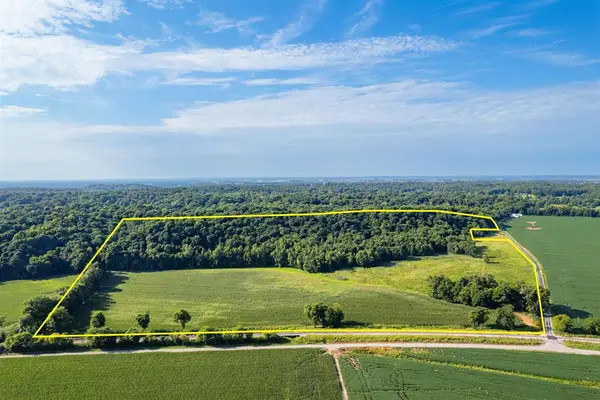 $1,500,000Active70.77 Acres
1109 Willett Road, Owensboro, KY 42301
MLS# 95536Listed by: BHG REALTY - New
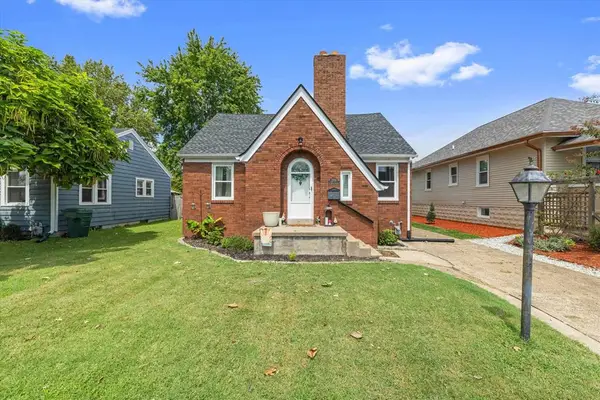 $199,900Active3 beds 1 baths2,536 sq. ft.
209 E 24th, Owensboro, KY 42303
MLS# 95528Listed by: KELLER WILLIAMS ELITE - New
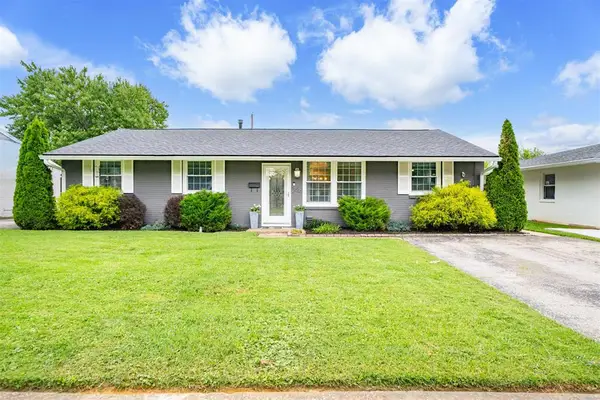 $259,900Active4 beds 2 baths2,013 sq. ft.
2916 Chippewa Drive, Owensboro, KY 42301
MLS# 95530Listed by: TRIPLE CROWN REALTY GROUP 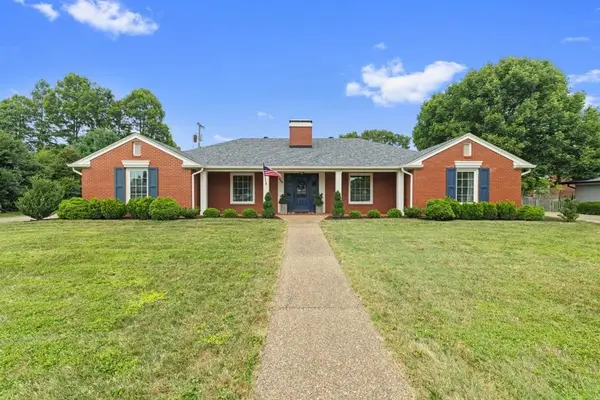 $459,900Pending4 beds 4 baths3,140 sq. ft.
325 Wildwood Drive, Owensboro, KY 42303
MLS# 95526Listed by: HARTZ REAL ESTATE, LLC.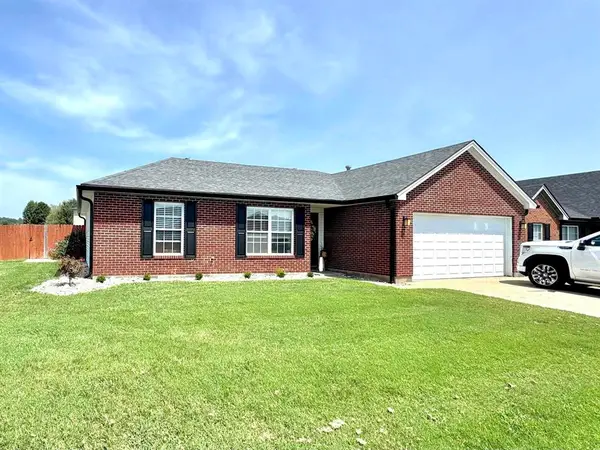 $284,900Pending3 beds 2 baths1,737 sq. ft.
301 Camden Circle, Owensboro, KY 42301
MLS# 95525Listed by: RED LETTER REALTY GROUP- New
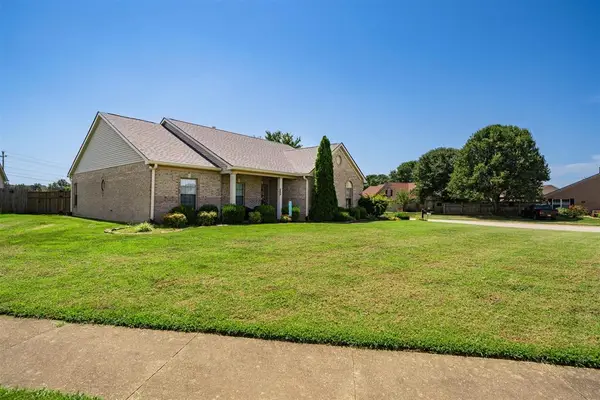 $299,900Active3 beds 2 baths1,667 sq. ft.
3206 Bridle Way, Owensboro, KY 42303
MLS# 95524Listed by: TRIPLE CROWN REALTY GROUP - New
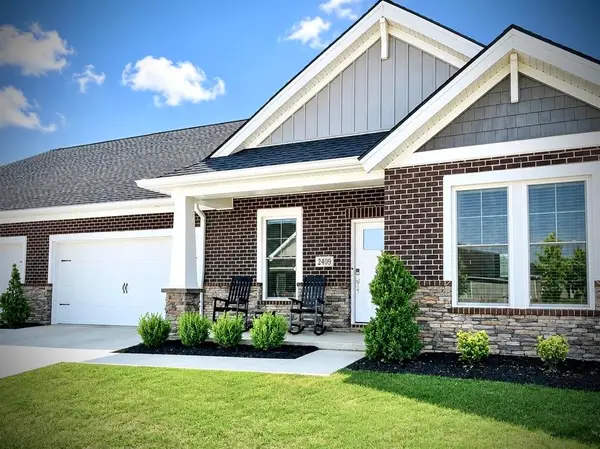 $319,900Active2 beds 2 baths1,513 sq. ft.
2409 Watson Circle, Owensboro, KY 42301-6773
MLS# 95522Listed by: RISNER & ASSOCIATES REALTY, INC. - New
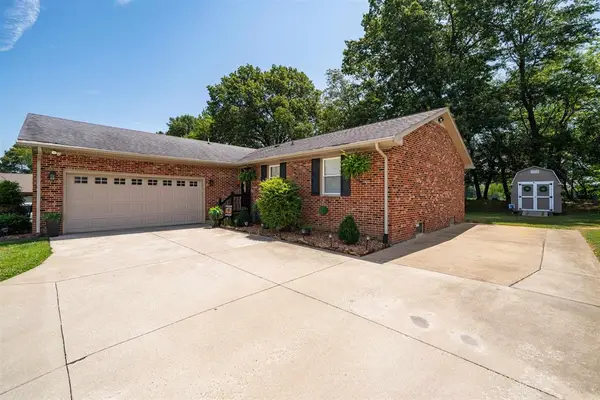 $379,000Active4 beds 3 baths2,590 sq. ft.
3940 S Bordeaux Loop, Owensboro, KY 42303
MLS# 95523Listed by: BHG REALTY


Protect your home and budget from life's surprises with an Assurant Home Warranty, backed by a partner that supports you through every step of homeownership. Explore Plans.
© 2023 - 2026 ERA Franchise Systems LLC. All rights reserved. ERA Franchise Systems LLC fully supports the principles of the Fair Housing Act and the Equal Opportunity Act. ERA, ERA Real Estate powered, and their respective logos are registered service marks of ERA Franchise Systems LLC. Each office is independently owned and operated.