
2500 Elder Drive, Owensboro, KY 42301
Local realty services provided by:ERA First Advantage Realty, Inc.
2500 Elder Drive,Owensboro, KY 42301
$154,900
- 2 Beds
- 1 Baths
- 796 sq. ft.
- Single family
- Pending
Listed by: the harris group
Office: keller williams elite
MLS#:95516
Source:KY_GORA
Price summary
- Price:$154,900
- Price per sq. ft.:$194.6
About this home
Welcome to 2500 Elder Dr! This move in ready 2-bedroom, 1-bath home in Twin Lakes area offers comfortable living with an open concept! Enjoy relaxing or entertaining on the spacious extended patio, perfect for enjoying the outdoors. The home also features a new roof installed in April 2025, providing added peace of mind for the new owner. Siding damaged areas to be replaced by closing.
Contact an agent
Home facts
- Year built:1990
- Subdivision & Development:TWIN LAKES
- Listing ID #:95516
- Added:37 day(s) ago
- Updated:September 21, 2026 at 07:14 PM
Rooms and interior
- Bedrooms:2
- Total bathrooms:1
- Full bathrooms:1
- Flooring:Vinyl
- Kitchen Description:Dishwasher, Kitchen Bar, Range, Refrigerator
- Living area:796 sq. ft.
Heating and cooling
- Cooling:Central Electric
- Heating:Forced Air, Gas
Structure and exterior
- Roof:Dimensional
- Year built:1990
- Building area:796 sq. ft.
- Lot Features:Level, Rolling
- Architectural Style:Traditional
- Construction Materials:Brick, Frame, Vinyl Siding
- Exterior Features:Landscaped, Patio, Privacy Fence, Storage Building
- Foundation Description:Slab
Schools
- High school:APOLLO HIGH SCHOOL
- Middle school:Burns Middle School
- Elementary school:Burns Elementary School
Utilities
- Water:Public
- Sewer:Public Sewer
Finances and disclosures
- Price:$154,900
- Price per sq. ft.:$194.6
Features and amenities
- Appliances:Dishwasher, Range, Refrigerator
- Laundry features:W/D Hookup
- Amenities:Cathedral Ceiling
Parking
- Parking description:Parking Pad
New listings near 2500 Elder Drive
- New
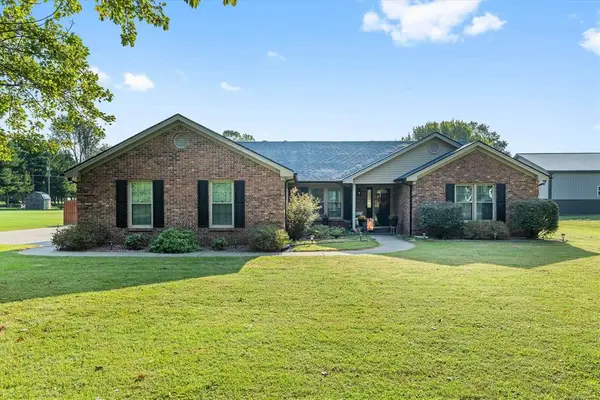 $369,900Active4 beds 2 baths1,941 sq. ft.
1025 Worthington Road, Owensboro, KY 42301
MLS# 95814Listed by: EPIC REALTY - New
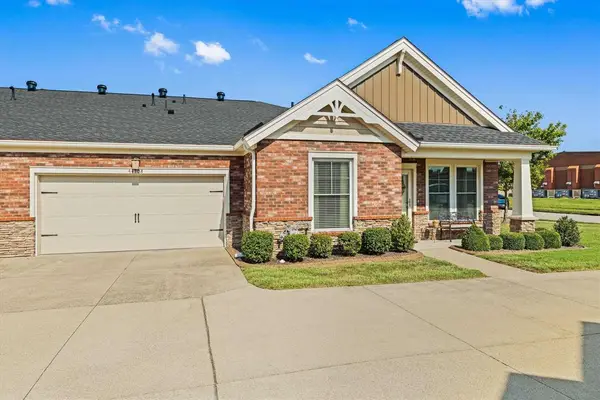 $304,900Active2 beds 2 baths1,372 sq. ft.
4470-B Springhill, Owensboro, KY 42303
MLS# 95809Listed by: RE/MAX PROFESSIONAL REALTY GRP - New
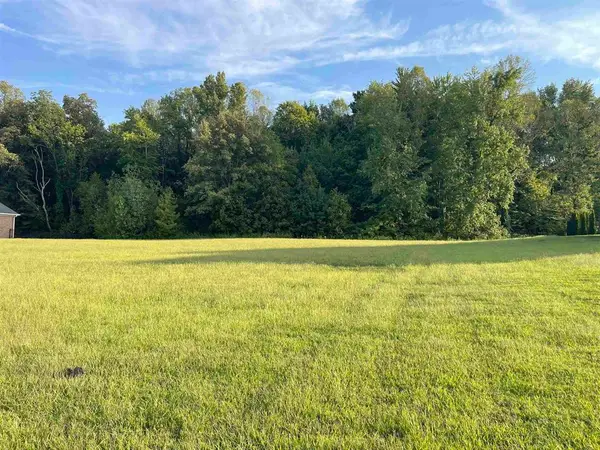 $124,900Active0.85 Acres
2363 Stone Valley Cove, Owensboro, KY 42303
MLS# 95810Listed by: RE/MAX PROFESSIONAL REALTY GRP - New
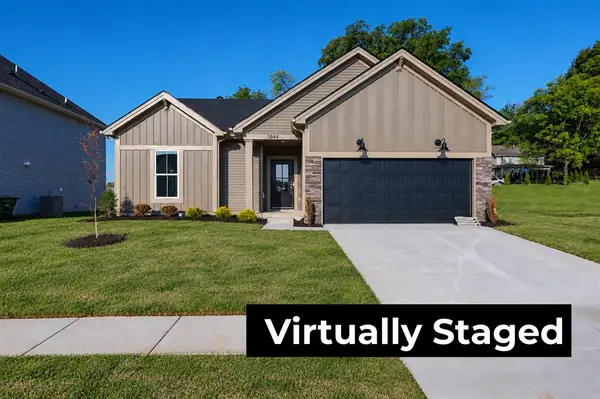 $349,800Active3 beds 2 baths1,535 sq. ft.
3844 Heatherstone Drive, Owensboro, KY 42301
MLS# 95808Listed by: TRIPLE CROWN REALTY GROUP - New
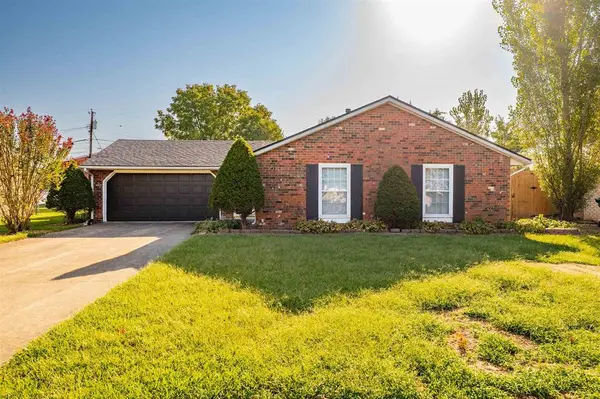 $239,900Active3 beds 2 baths1,348 sq. ft.
2515 Baylor Place, Owensboro, KY 42301
MLS# 95807Listed by: EXP REALTY, LLC - New
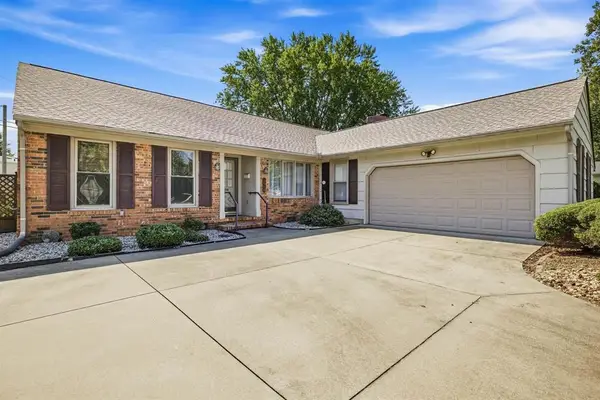 $279,900Active3 beds 2 baths2,015 sq. ft.
1608 Chapel Lane, Owensboro, KY 42301
MLS# 95806Listed by: RED LETTER REALTY GROUP - New
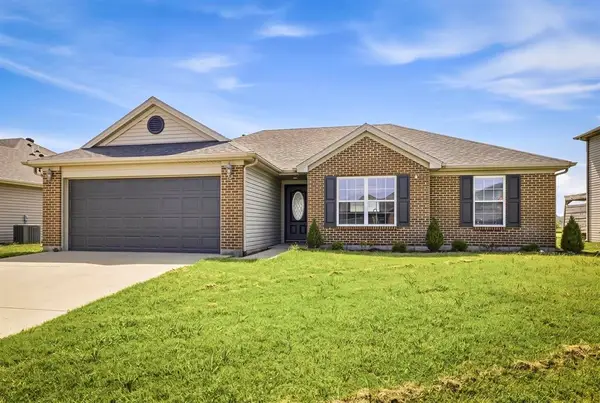 $275,000Active3 beds 2 baths1,349 sq. ft.
326 Camden Circle, Owensboro, KY 42303
MLS# 95804Listed by: EXP REALTY, LLC - New
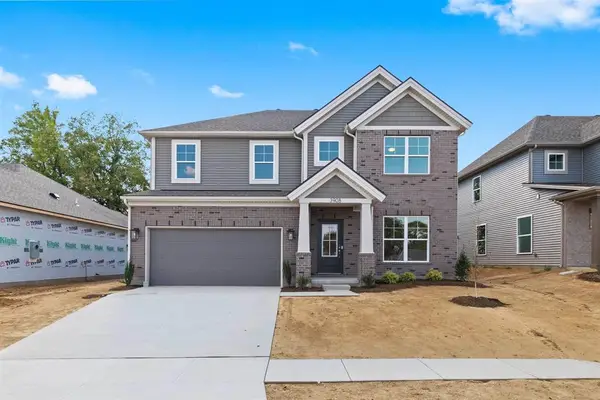 $439,800Active5 beds 3 baths2,791 sq. ft.
3908 Heatherstone Dr., Owensboro, KY 42301
MLS# 95803Listed by: EXP REALTY, LLC - New
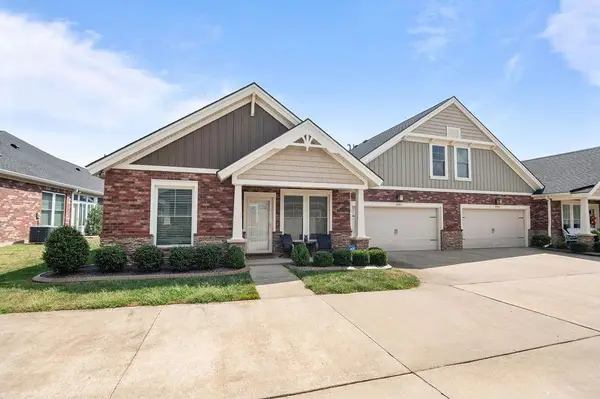 $334,900Active2 beds 2 baths1,665 sq. ft.
4474 Springhill Dr A, Owensboro, KY 42303
MLS# 95801Listed by: RE/MAX PROFESSIONAL REALTY GRP - New
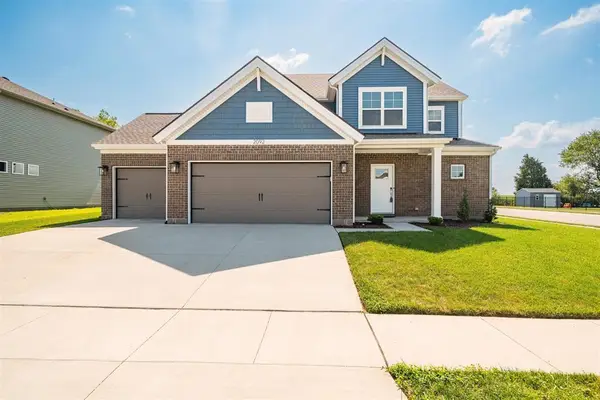 $449,900Active4 beds 3 baths2,676 sq. ft.
2092 Pebble Wood Dr, Owensboro, KY 42303-7676
MLS# 95802Listed by: TONY CLARK REALTORS


Protect your home and budget from life's surprises with an Assurant Home Warranty, backed by a partner that supports you through every step of homeownership. Explore Plans.
© 2023 - 2026 ERA Franchise Systems LLC. All rights reserved. ERA Franchise Systems LLC fully supports the principles of the Fair Housing Act and the Equal Opportunity Act. ERA, ERA Real Estate powered, and their respective logos are registered service marks of ERA Franchise Systems LLC. Each office is independently owned and operated.