
2501 Lake Pointe, Owensboro, KY 42301
Local realty services provided by:ERA First Advantage Realty, Inc.
2501 Lake Pointe,Owensboro, KY 42301
$174,000
- 2 Beds
- 1 Baths
- 896 sq. ft.
- Single family
- Active
Listed by: the gasser group, brice gasser
Office: triple crown realty group
MLS#:96092
Source:KY_GORA
Price summary
- Price:$174,000
- Price per sq. ft.:$194.2
About this home
Welcome to 2501 Lake Point! This charming 2-bedroom, 1-bath patio home offers beautiful lake views and a versatile loft, perfect for a home office, sitting area, or additional living space. Featuring a functional layout and comfortable living, this home is ideal for those looking to downsize or enjoy a low-maintenance lifestyle. Schedule your private showing today!
Contact an agent
Home facts
- Year built:1996
- Subdivision & Development:WINDSONG
- Listing ID #:96092
- Added:1 day(s) ago
- Updated:October 22, 2026 at 06:21 PM
Rooms and interior
- Bedrooms:2
- Total bathrooms:1
- Full bathrooms:1
- Flooring:Carpet
- Dining Description:Eat-in Kitchen
- Kitchen Description:Dishwasher, Eat-in Kitchen, Microwave, Range, Refrigerator
- Living area:896 sq. ft.
Heating and cooling
- Cooling:Central Electric
- Heating:Forced Air, Gas
Structure and exterior
- Year built:1996
- Building area:896 sq. ft.
- Lot Features:Level
- Architectural Style:Patio
- Construction Materials:Vinyl Siding
- Exterior Features:Landscaped
- Foundation Description:Slab
Schools
- High school:APOLLO HIGH SCHOOL
- Middle school:Burns Middle School
- Elementary school:Sorgho Elementary School
Utilities
- Water:Public
- Sewer:Public Sewer
Finances and disclosures
- Price:$174,000
- Price per sq. ft.:$194.2
Features and amenities
- Appliances:Dishwasher, Dryer, Microwave, Range, Refrigerator, Washer
- Laundry features:Dryer, Washer
- Amenities:Ceiling Fan(s)
New listings near 2501 Lake Pointe
 $399,900Pending3 beds 3 baths2,200 sq. ft.
3165 Spring Run, Owensboro, KY 42303
MLS# 96090Listed by: KELLER WILLIAMS ELITE- New
 $424,900Active3 beds 2 baths2,326 sq. ft.
2416 Ford Ave, Owensboro, KY 42301
MLS# 96091Listed by: RE/MAX PROFESSIONAL REALTY GRP - New
 $149,900Active4 beds 2 baths1,400 sq. ft.
324 Elm St., Owensboro, KY 42301
MLS# 96093Listed by: TRIPLE CROWN REALTY GROUP - New
 $189,900Active4 beds 3 baths2,505 sq. ft.
507 Saint Ann St., Owensboro, KY 42303
MLS# 96094Listed by: TRIPLE CROWN REALTY GROUP - New
 $140,000Active3 beds 1 baths1,073 sq. ft.
2941 Asbury Place, Owensboro, KY 42303
MLS# 96088Listed by: EXP REALTY, LLC - New
 $269,900Active3 beds 2 baths1,765 sq. ft.
6 River Rd., Owensboro, KY 42301
MLS# 96083Listed by: TRIPLE CROWN REALTY GROUP - New
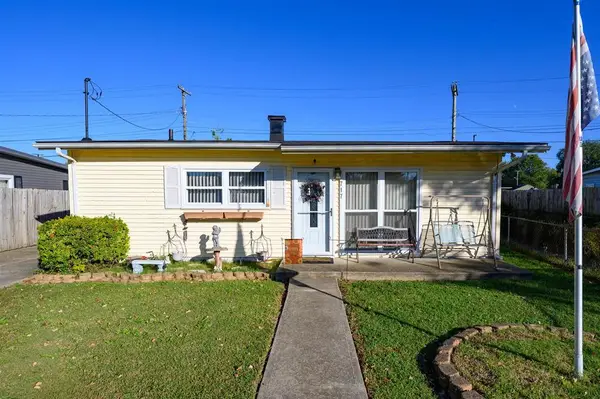 $134,900Active3 beds 1 baths800 sq. ft.
717 Jed Pl., Owensboro, KY 42301
MLS# 96079Listed by: EXP REALTY, LLC - New
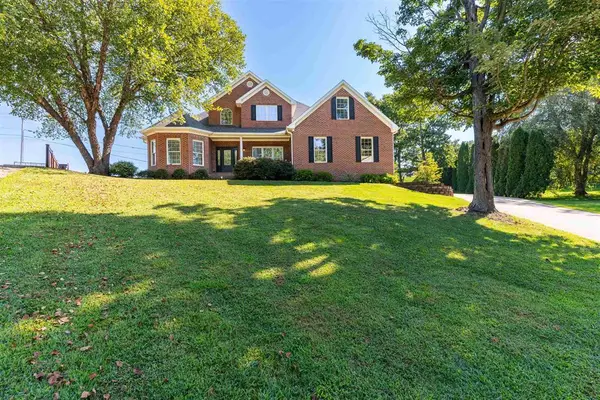 $549,900Active4 beds 3 baths3,153 sq. ft.
6147 Fairmont Court, Owensboro, KY 42303
MLS# 96076Listed by: BHG REALTY - New
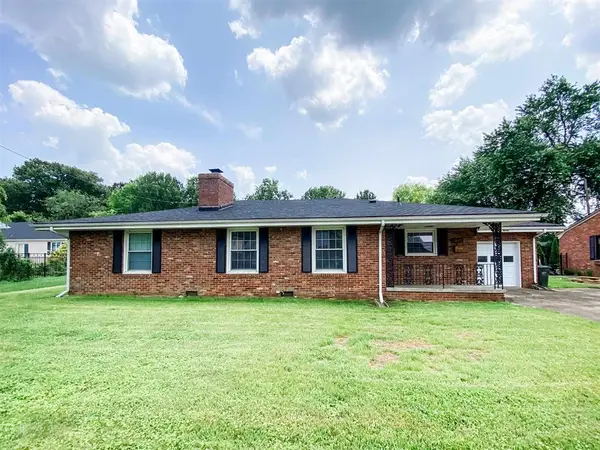 $220,000Active3 beds 2 baths1,719 sq. ft.
2020 York Dr, Owensboro, KY 42301
MLS# 96077Listed by: SUPREME DREAM REALTY, LLC


Protect your home and budget from life's surprises with an Assurant Home Warranty, backed by a partner that supports you through every step of homeownership. Explore Plans.
© 2023 - 2026 ERA Franchise Systems LLC. All rights reserved. ERA Franchise Systems LLC fully supports the principles of the Fair Housing Act and the Equal Opportunity Act. ERA, ERA Real Estate powered, and their respective logos are registered service marks of ERA Franchise Systems LLC. Each office is independently owned and operated.