
717 Jed Pl., Owensboro, KY 42301
Local realty services provided by:ERA First Advantage Realty, Inc.
717 Jed Pl.,Owensboro, KY 42301
$134,900
- 3 Beds
- 1 Baths
- 800 sq. ft.
- Single family
- Active
Listed by: the barnes group
Office: exp realty, llc.
MLS#:96079
Source:KY_GORA
Price summary
- Price:$134,900
- Price per sq. ft.:$168.63
About this home
WEST SIDE OWENSBORO • 3 BEDROOMS • UNDER $135,000! PRICED TO SELL and packed with features! This 3-bedroom, 1-bath home on Owensboro's west side offers a DOUBLE DETACHED GARAGE, an above-ground pool, a hot tub, and a fully fenced yard! Chain-link fencing encloses the front yard, while privacy fencing surrounds the backyard, creating a great space for outdoor entertaining. Even better, the BIG-TICKET ITEMS have already been addressed with a NEWER ROOF, HVAC SYSTEM, and WATER HEATER! The hot tub does need some attention, as it is currently not heating beyond a certain temperature. With so much to offer at a price UNDER $135,000, this is an opportunity you don't want to miss! BOOK YOUR SHOWING TODAY—DON'T DELAY!
Contact an agent
Home facts
- Year built:1955
- Subdivision & Development:SCOTTISH HEIGHTS
- Listing ID #:96079
- Added:1 day(s) ago
- Updated:October 20, 2026 at 11:13 PM
Rooms and interior
- Bedrooms:3
- Total bathrooms:1
- Full bathrooms:1
- Flooring:Carpet, Tile, Wood Laminate
- Dining Description:Eat-in Kitchen
- Kitchen Description:Eat-in Kitchen, Microwave
- Living area:800 sq. ft.
Heating and cooling
- Cooling:Central Electric
- Heating:Forced Air, Gas
Structure and exterior
- Year built:1955
- Building area:800 sq. ft.
- Lot Features:Level
- Architectural Style:Ranch/Single
- Construction Materials:Vinyl Siding
- Exterior Features:Privacy Fence, Storage Building
- Foundation Description:Slab
Schools
- High school:OWENSBORO HIGH SCHOOL
- Middle school:Owensboro Middle School
- Elementary school:Cravens Elementary School
Utilities
- Water:Public
- Sewer:Public Sewer
Finances and disclosures
- Price:$134,900
- Price per sq. ft.:$168.63
Features and amenities
- Appliances:Microwave
- Laundry features:W/D Hookup
- Amenities:Ceiling Fan(s), Vaulted Ceiling
Parking
- Parking description:Garage-Double Detached
New listings near 717 Jed Pl.
- New
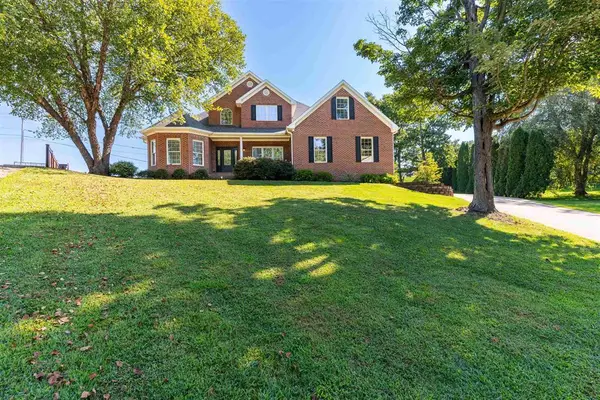 $549,900Active4 beds 3 baths3,153 sq. ft.
6147 Fairmont Court, Owensboro, KY 42303
MLS# 96076Listed by: BHG REALTY - New
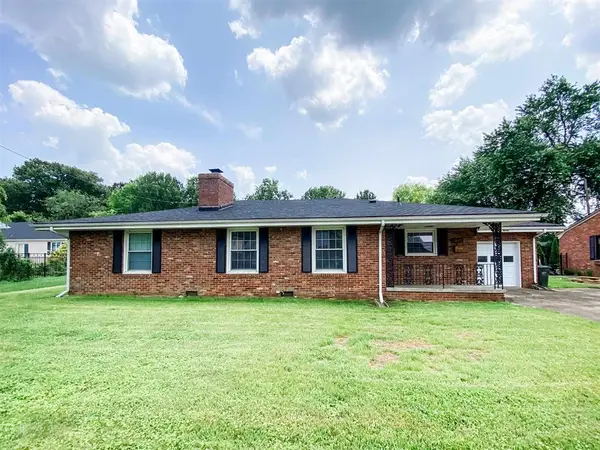 $220,000Active3 beds 2 baths1,719 sq. ft.
2020 York Dr, Owensboro, KY 42301
MLS# 96077Listed by: SUPREME DREAM REALTY, LLC - New
 $314,500Active3 beds 2 baths1,777 sq. ft.
2748 Claiborne Run, Owensboro, KY 42303
MLS# 96078Listed by: L. STEVE CASTLEN, REALTORS - New
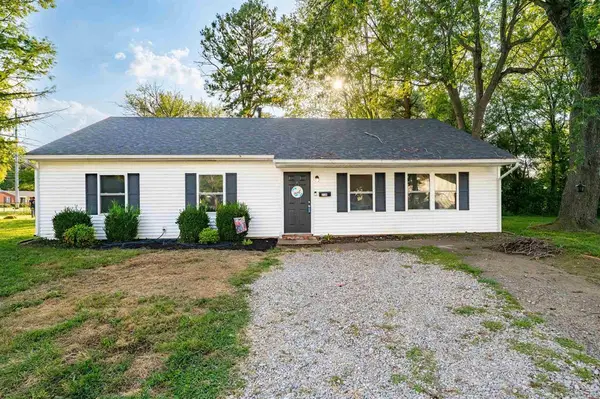 $219,900Active4 beds 1 baths1,450 sq. ft.
2130 Bradford Court, Owensboro, KY 42301
MLS# 96072Listed by: BHG REALTY - New
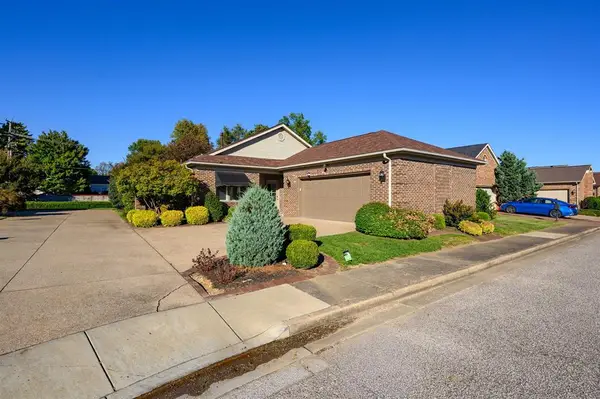 $379,900Active2 beds 2 baths1,670 sq. ft.
2021 Wimbledon Court, Owensboro, KY 42301
MLS# 96074Listed by: BHG REALTY - New
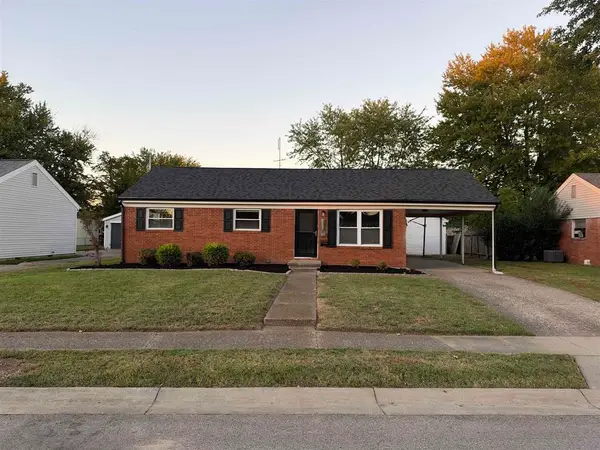 $199,900Active4 beds 1 baths1,423 sq. ft.
313 Longfellow Dr, Owensboro, KY 42303
MLS# 96070Listed by: RED LETTER REALTY GROUP - New
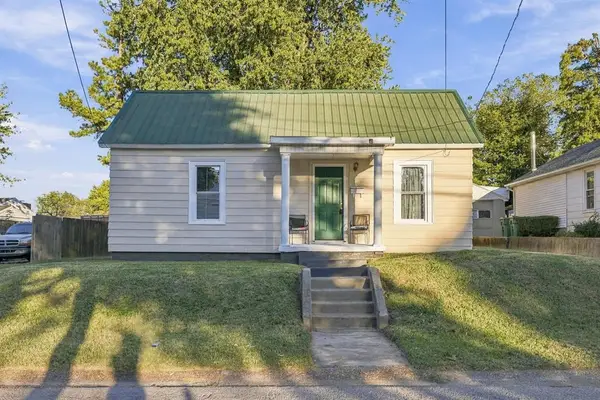 $117,900Active2 beds 2 baths832 sq. ft.
75 Dublin Lane, Owensboro, KY 42301
MLS# 96069Listed by: TRIPLE CROWN REALTY GROUP - New
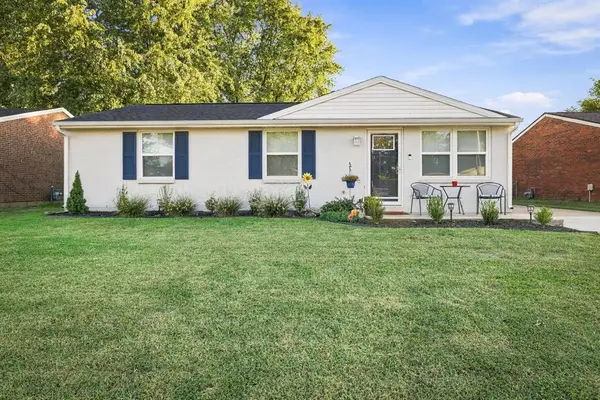 $209,900Active3 beds 1 baths1,160 sq. ft.
2428 Hunt Avenue, Owensboro, KY 42301
MLS# 96068Listed by: EXP REALTY, LLC 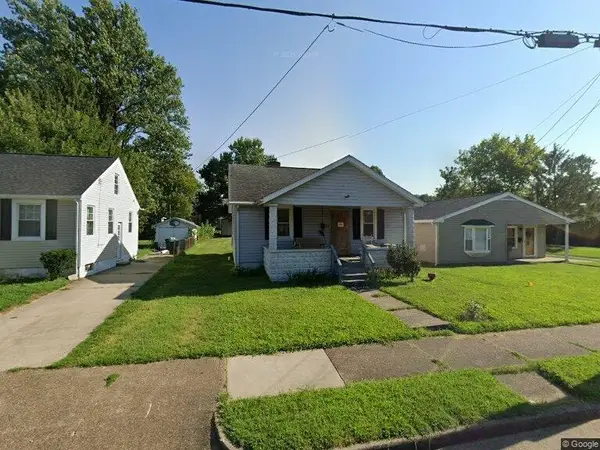 $79,900Pending2 beds 2 baths840 sq. ft.
1714 W 4th St, Owensboro, KY 42301
MLS# 96066Listed by: EXP REALTY, LLC


Protect your home and budget from life's surprises with an Assurant Home Warranty, backed by a partner that supports you through every step of homeownership. Explore Plans.
© 2023 - 2026 ERA Franchise Systems LLC. All rights reserved. ERA Franchise Systems LLC fully supports the principles of the Fair Housing Act and the Equal Opportunity Act. ERA, ERA Real Estate powered, and their respective logos are registered service marks of ERA Franchise Systems LLC. Each office is independently owned and operated.