
2748 Claiborne Run, Owensboro, KY 42303
Local realty services provided by:ERA First Advantage Realty, Inc.
2748 Claiborne Run,Owensboro, KY 42303
$314,500
- 3 Beds
- 2 Baths
- 1,777 sq. ft.
- Single family
- Active
Listed by: tyler shookman
Office: l. steve castlen, realtors
MLS#:96078
Source:KY_GORA
Price summary
- Price:$314,500
- Price per sq. ft.:$176.98
- Monthly HOA dues:$25
About this home
Country views, backyard privacy, and city convenience—2748 Claiborne Run brings it all home! Tucked toward the back of The Downs on a quiet cul-de-sac off Pleasant Valley Road, this all-brick ranch offers room to spread out in a setting you’ll love coming home to. Inside, the open-concept kitchen and two living areas provide plenty of space to gather, entertain, or enjoy a little downtime. Three spacious bedrooms feature new carpet, while the split-bedroom layout adds welcome privacy to the primary suite. Step outside and discover what makes this property stand out. Mature landscaping and peaceful country views create a beautifully private backyard retreat, complete with a covered patio and fenced courtyard. The bonus shed with electricity opens up even more possibilities—create your dream she shed or man cave, explore its potential for a finished home office, or enjoy the extra storage. Just minutes from new development, shopping, and everyday conveniences, this home delivers that tucked-away country feel without sacrificing location. Space, privacy, and possibilities—all waiting for you at 2748 Claiborne Run!...
Contact an agent
Home facts
- Year built:2006
- Subdivision & Development:DOWNS
- Listing ID #:96078
- Added:1 day(s) ago
- Updated:October 20, 2026 at 10:16 PM
Rooms and interior
- Bedrooms:3
- Total bathrooms:2
- Full bathrooms:2
- Flooring:Carpet, Tile, Vinyl
- Dining Description:Eat-in Kitchen, On Main Level
- Bathrooms Description:Walk-in Shower
- Kitchen Description:Dishwasher, Eat-in Kitchen, Kitchen Bar, Microwave, On Main Level, Range, Refrigerator
- Bedroom Description:Split Bedroom
- Living area:1,777 sq. ft.
Heating and cooling
- Cooling:Central Electric
- Heating:Forced Air, Gas
Structure and exterior
- Roof:Dimensional
- Year built:2006
- Building area:1,777 sq. ft.
- Lot Features:Rolling
- Architectural Style:Traditional
- Construction Materials:Brick
- Exterior Features:Fence, Landscaped, Patio, Privacy Fence, Storage Building
- Foundation Description:Slab
Schools
- High school:DAVIESS COUNTY HIGH SCHOOL
- Middle school:Daviess County Middle School
- Elementary school:Meadow Lands Elementary School
Utilities
- Water:County
- Sewer:Public Sewer
Finances and disclosures
- Price:$314,500
- Price per sq. ft.:$176.98
Features and amenities
- Appliances:Dishwasher, Microwave, Range, Refrigerator
- Laundry features:W/D Hookup
- Amenities:Ceiling Fan(s), Vaulted Ceiling, Walk-in Closet
Parking
- Parking description:Garage-Double Attached
New listings near 2748 Claiborne Run
- New
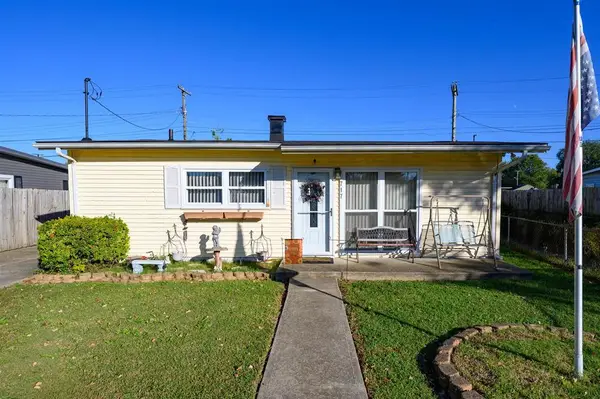 $134,900Active3 beds 1 baths800 sq. ft.
717 Jed Pl., Owensboro, KY 42301
MLS# 96079Listed by: EXP REALTY, LLC - New
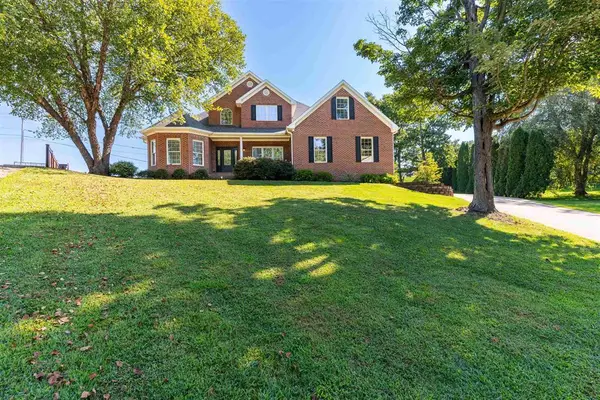 $549,900Active4 beds 3 baths3,153 sq. ft.
6147 Fairmont Court, Owensboro, KY 42303
MLS# 96076Listed by: BHG REALTY - New
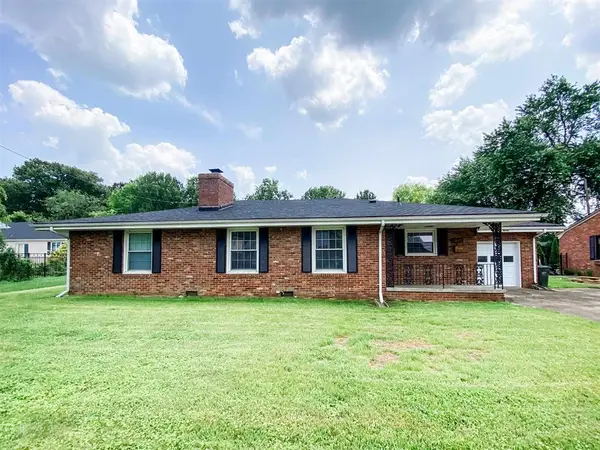 $220,000Active3 beds 2 baths1,719 sq. ft.
2020 York Dr, Owensboro, KY 42301
MLS# 96077Listed by: SUPREME DREAM REALTY, LLC - New
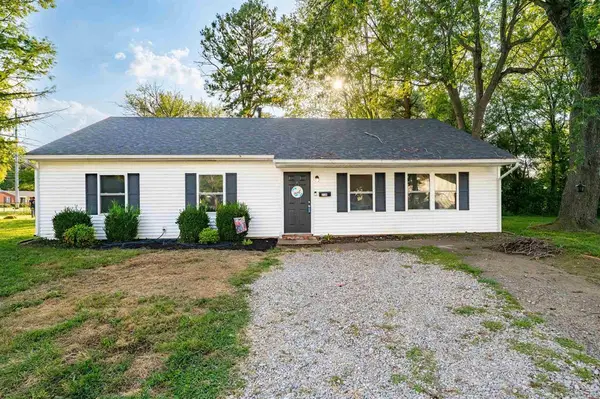 $219,900Active4 beds 1 baths1,450 sq. ft.
2130 Bradford Court, Owensboro, KY 42301
MLS# 96072Listed by: BHG REALTY - New
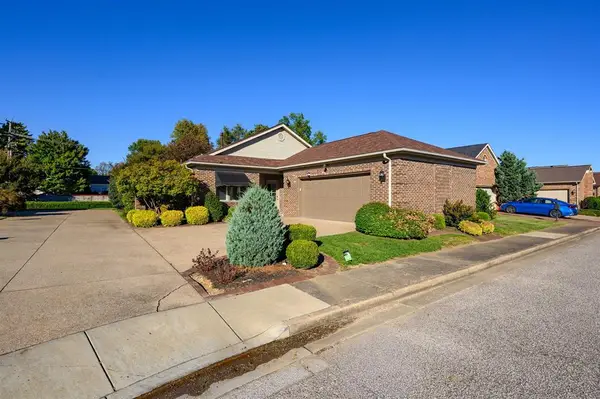 $379,900Active2 beds 2 baths1,670 sq. ft.
2021 Wimbledon Court, Owensboro, KY 42301
MLS# 96074Listed by: BHG REALTY - New
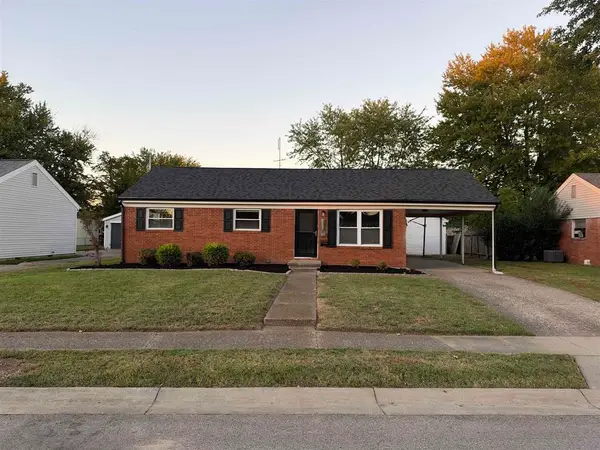 $199,900Active4 beds 1 baths1,423 sq. ft.
313 Longfellow Dr, Owensboro, KY 42303
MLS# 96070Listed by: RED LETTER REALTY GROUP - New
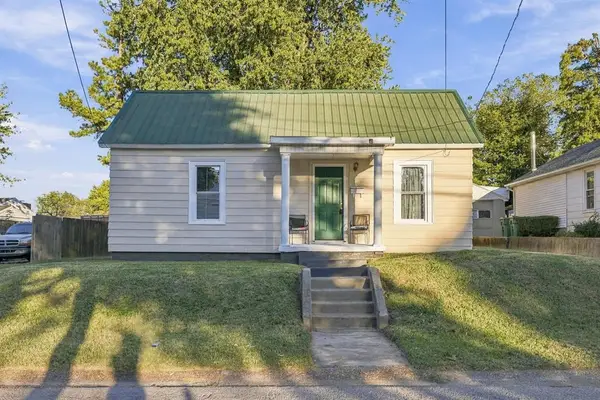 $117,900Active2 beds 2 baths832 sq. ft.
75 Dublin Lane, Owensboro, KY 42301
MLS# 96069Listed by: TRIPLE CROWN REALTY GROUP - New
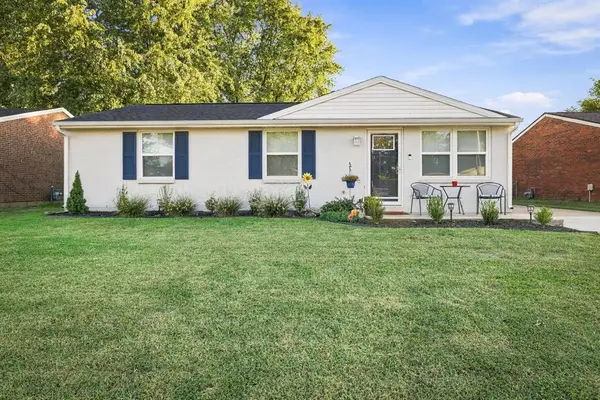 $209,900Active3 beds 1 baths1,160 sq. ft.
2428 Hunt Avenue, Owensboro, KY 42301
MLS# 96068Listed by: EXP REALTY, LLC  $79,900Pending2 beds 2 baths840 sq. ft.
1714 W 4th St, Owensboro, KY 42301
MLS# 96066Listed by: EXP REALTY, LLC


Protect your home and budget from life's surprises with an Assurant Home Warranty, backed by a partner that supports you through every step of homeownership. Explore Plans.
© 2023 - 2026 ERA Franchise Systems LLC. All rights reserved. ERA Franchise Systems LLC fully supports the principles of the Fair Housing Act and the Equal Opportunity Act. ERA, ERA Real Estate powered, and their respective logos are registered service marks of ERA Franchise Systems LLC. Each office is independently owned and operated.