
2787 Pecks Place, Owensboro, KY 42303
Local realty services provided by:ERA First Advantage Realty, Inc.
2787 Pecks Place,Owensboro, KY 42303
$649,900
- 4 Beds
- 4 Baths
- 3,068 sq. ft.
- Single family
- Active
Upcoming open houses
- Sun, Sep 2701:00 pm - 02:30 pm
Listed by: robert williams
Office: triple crown realty group
MLS#:95862
Source:KY_GORA
Price summary
- Price:$649,900
- Price per sq. ft.:$211.83
- Monthly HOA dues:$33.33
About this home
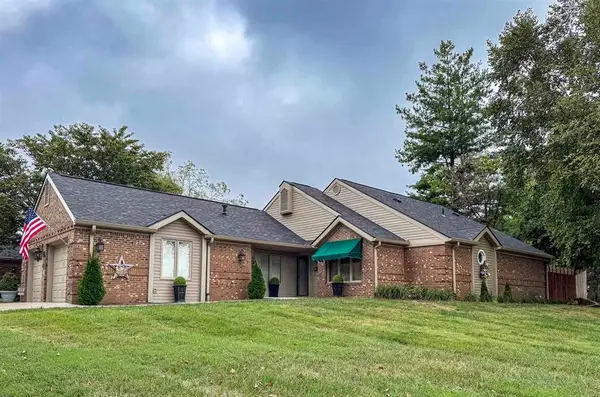
Tucked away on a quiet cul-de-sac in Pecks Place, this Martin Custom home combines quality craftsmanship, generous living space, and a private wooded setting that is hard to find. With more than 3,000 square feet, the home is designed for both everyday comfort and effortless entertaining. The open-concept main level is filled with natural light, with abundant windows framing peaceful green views throughout the living spaces. The kitchen is well equipped with a wall oven and warming drawer, while a dedicated office provides the perfect space to work from home. The first-floor primary suite offers added convenience and privacy, along with one full bath and one half bath on the main level. Step outside to one of the home's most impressive features, a large covered back porch overlooking the woods. The stone fireplace is gas-equipped but also allows you to enjoy a real wood-burning fire, creating an inviting outdoor living space that can be enjoyed across multiple seasons. With no homes directly behind you, the wooded backdrop gives the backyard a peaceful, secluded feel. Upstairs offers even more flexibility with a second living area, three additional bedrooms, and two full bathrooms. A large air-conditioned storage area provides valuable space for Christmas decorations, crafts, hobbies, or anything you want stored comfortably year-round. Other highlights include a Generac whole-home generator, three-car side-entry garage, additional driveway parking, and a welcoming front porch. From the private outdoor setting to the spacious interior and thoughtful custom features, this Pecks Place home offers a combination of space, function, and quality that stands apart....
Contact an agent
Home facts
- Year built:2015
- Subdivision & Development:FAIRHAVEN
- Listing ID #:95862
- Added:1 day(s) ago
- Updated:September 25, 2026 at 10:14 PM
Rooms and interior
- Bedrooms:4
- Total bathrooms:4
- Full bathrooms:3
- Half bathrooms:1
- Dining Description:Dining Area
- Bathrooms Description:Walk-in Shower
- Kitchen Description:Cooktop, Dishwasher, Kitchen Bar, Wall Oven, Warming Drawer
- Living area:3,068 sq. ft.
Heating and cooling
- Cooling:Central Electric
- Heating:Forced Air, Gas
Structure and exterior
- Roof:Dimensional
- Year built:2015
- Building area:3,068 sq. ft.
- Lot Features:Cul-de-Sac/Dead End
- Architectural Style:Traditional
- Construction Materials:Brick
- Exterior Features:Landscaped, Outdoor Fireplace, Porch Back, Porch Front
- Foundation Description:Slab
Schools
- High school:DAVIESS COUNTY HIGH SCHOOL
- Middle school:Daviess County Middle School
- Elementary school:Highland Elementary School
Utilities
- Water:Public
- Sewer:Public Sewer
Finances and disclosures
- Price:$649,900
- Price per sq. ft.:$211.83
Features and amenities
- Appliances:Cooktop, Dishwasher, Wall Oven, Warming Drawer
- Amenities:Ceiling Fan(s), Walk-in Closet
Parking
- Parking description:Garage-Triple Attached
New listings near 2787 Pecks Place
- New
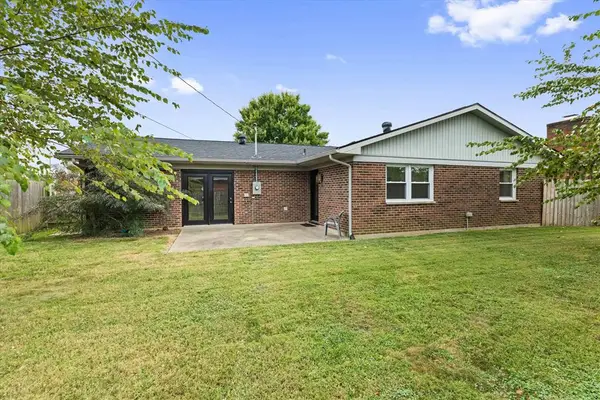 $265,766Active3 beds 2 baths1,600 sq. ft.
2617 Secretariat Dr, Owensboro, KY 42301
MLS# 95863Listed by: RE/MAX PROFESSIONAL REALTY GRP - New
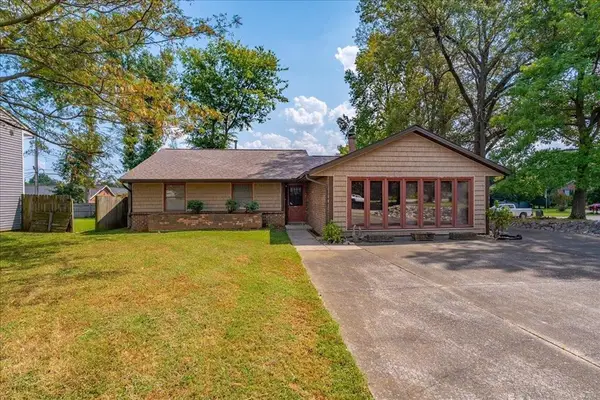 $225,000Active3 beds 2 baths1,780 sq. ft.
3337 Meadowlands Dr, Owensboro, KY 42303-6442
MLS# 95858Listed by: KELLER WILLIAMS ELITE - Open Sat, 11am to 12pmNew
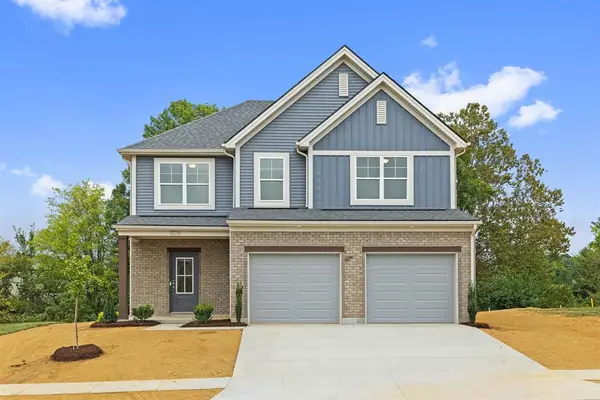 $399,800Active4 beds 3 baths2,151 sq. ft.
5014 Travertine Court, Owensboro, KY 42303
MLS# 95859Listed by: EXP REALTY, LLC - New
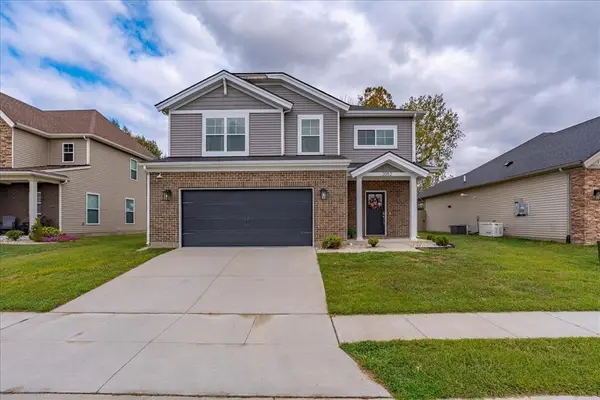 $375,000Active4 beds 3 baths2,151 sq. ft.
2052 Pebblewood Drive, Owensboro, KY 42303-7676
MLS# 95861Listed by: KELLER WILLIAMS ELITE - New
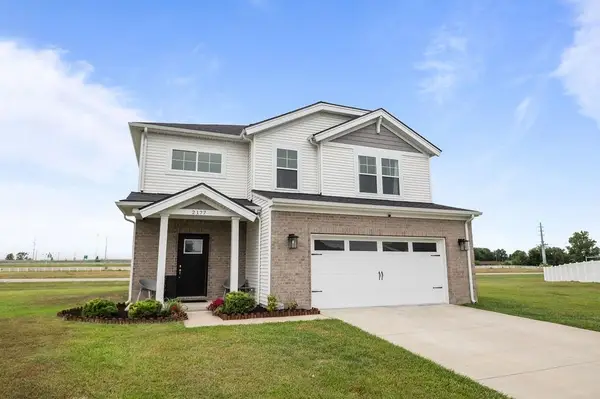 $344,900Active3 beds 3 baths2,152 sq. ft.
2177 Monroe Ave, Owensboro, KY 42301
MLS# 95855Listed by: RE/MAX PROFESSIONAL REALTY GRP - New
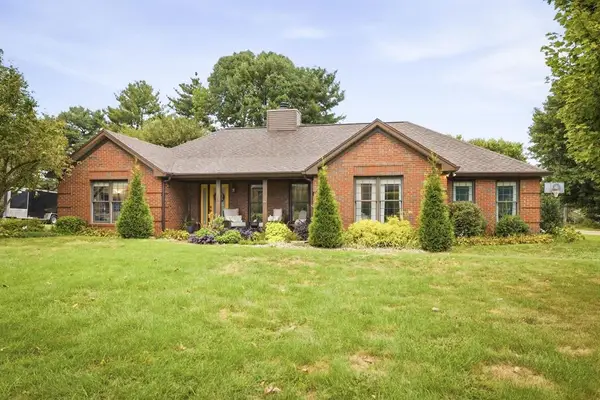 $369,900Active3 beds 3 baths2,522 sq. ft.
3815 Edenberry Court, Owensboro, KY 42303
MLS# 95852Listed by: EXP REALTY, LLC - Open Sat, 10 to 11amNew
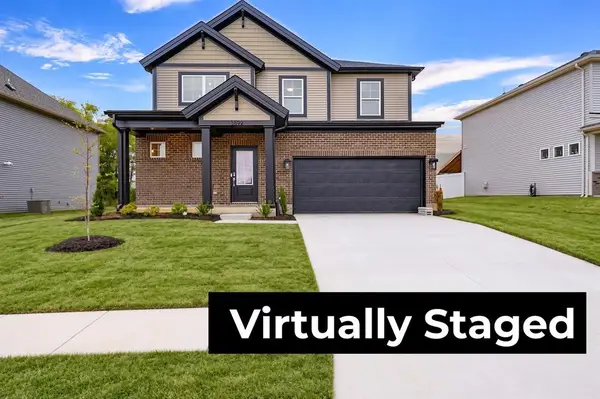 $424,800Active4 beds 3 baths2,632 sq. ft.
3892 Heatherstone Drive, Owensboro, KY 42301
MLS# 95853Listed by: TRIPLE CROWN REALTY GROUP - New
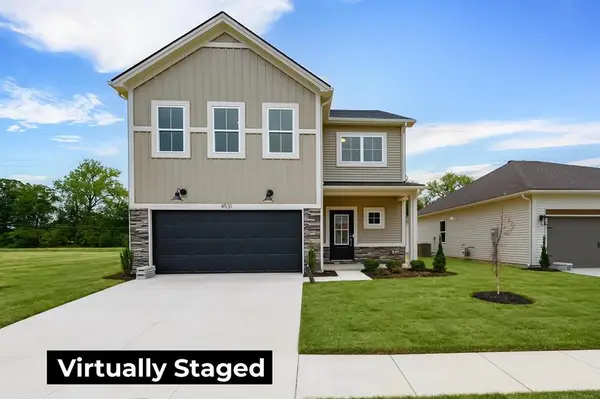 $389,800Active4 beds 3 baths2,486 sq. ft.
4531 Granite Dr, Owensboro, KY 42301
MLS# 95847Listed by: BHG REALTY - New
 $309,900Active2 beds 2 baths1,689 sq. ft.
1336 W Parrish Ave, Owensboro, KY 42301
MLS# 95848Listed by: SOLUTIONS REAL ESTATE GROUP


Protect your home and budget from life's surprises with an Assurant Home Warranty, backed by a partner that supports you through every step of homeownership. Explore Plans.
© 2023 - 2026 ERA Franchise Systems LLC. All rights reserved. ERA Franchise Systems LLC fully supports the principles of the Fair Housing Act and the Equal Opportunity Act. ERA, ERA Real Estate powered, and their respective logos are registered service marks of ERA Franchise Systems LLC. Each office is independently owned and operated.