
2902 Lewis Ln, Owensboro, KY 42301
Local realty services provided by:ERA First Advantage Realty, Inc.
2902 Lewis Ln,Owensboro, KY 42301
$270,000
- 4 Beds
- 2 Baths
- - sq. ft.
- Single family
- Sold
Listed by: justin nugent
Office: re/max real estate executives
MLS#:95559
Source:KY_GORA
Sorry, we are unable to map this address
Price summary
- Price:$270,000
About this home
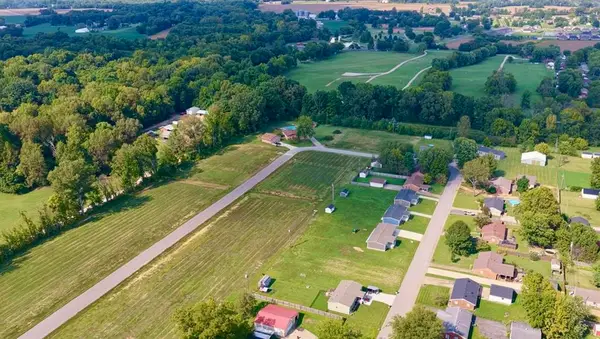
CANCELLED!! OPEN HOUSE / SUNDAY, AUGUST 30 1:00 PM - 3:00 PM Welcome home to this beautifully updated 4 bedroom, 2 bath home situated on a desirable corner lot. Updated throughout, this property offers a great combination of comfort, functionality, and outdoor living. The kitchen features quartz countertops, dishwasher, and range, all updated in 2024. Luxury vinyl flooring runs throughout the entire home, providing a clean and cohesive look. Both bathrooms were updated in 2025, while major improvements include a new HVAC system and electrical panel in 2023. Outside, enjoy a spacious patio and fenced-in backyard complete with an above-ground pool—ideal for relaxing or entertaining. Additional exterior updates include new dimensional shingles in 2025, along with new fencing, gutters, and siding in 2026. An attached 2 car garage provides convenient parking and storage. Located on a corner lot with no flood insurance required, this move-in-ready home has numerous updates already completed and is ready for its next owner...
Contact an agent
Home facts
- Year built:1959
- Subdivision & Development:SHAWNEE PARK
- Listing ID #:95559
- Added:41 day(s) ago
- Updated:October 01, 2026 at 05:23 PM
Rooms and interior
- Bedrooms:4
- Total bathrooms:2
- Full bathrooms:2
- Dining Description:Dining Area
- Kitchen Description:Dishwasher, Microwave, Range, Refrigerator
- Bedroom Description:Split Bedroom
Heating and cooling
- Cooling:Central Electric
- Heating:Forced Air, Gas
Structure and exterior
- Roof:Dimensional
- Year built:1959
- Lot Features:Corner, Level, Plat
- Architectural Style:Ranch/Single
- Construction Materials:Brick
- Exterior Features:Fence, Landscaped, Patio, Privacy Fence
- Foundation Description:Slab
Schools
- High school:OWENSBORO HIGH SCHOOL
- Middle school:Owensboro Middle School
- Elementary school:Sutton Elementary School
Utilities
- Water:Public
- Sewer:Public Sewer
Finances and disclosures
- Price:$270,000
Features and amenities
- Appliances:Dishwasher, Microwave, Range, Refrigerator
- Laundry features:W/D Hookup
- Amenities:Ceiling Fan(s), Window Treatments
Parking
- Parking description:Garage-Double Attached, Parking Pad
New listings near 2902 Lewis Ln
- New
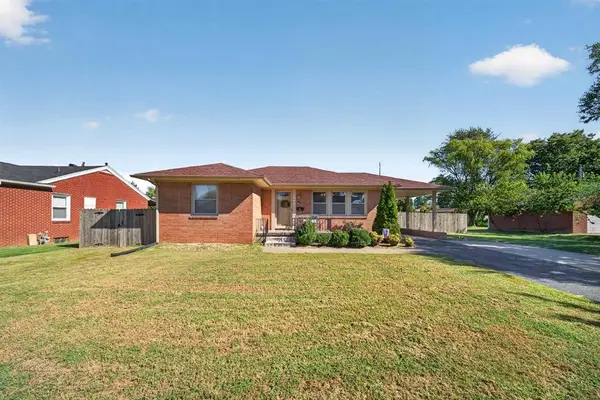 $274,900Active2 beds 1 baths1,070 sq. ft.
729 Devonshire Dr, Owensboro, KY 42303
MLS# 95923Listed by: KELLER WILLIAMS ELITE - New
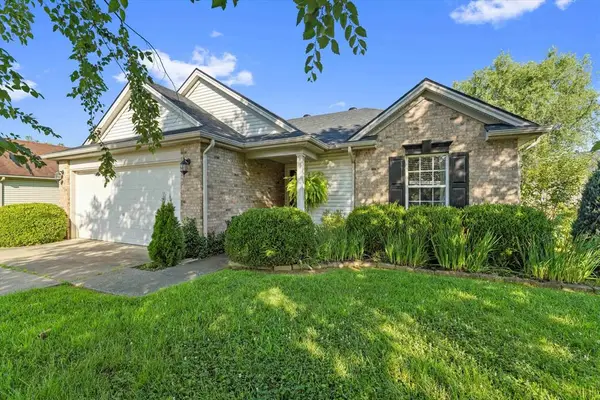 $235,900Active3 beds 2 baths1,184 sq. ft.
1917 Meadow Grass Creek, Owensboro, KY 42303
MLS# 95917Listed by: L. STEVE CASTLEN, REALTORS - New
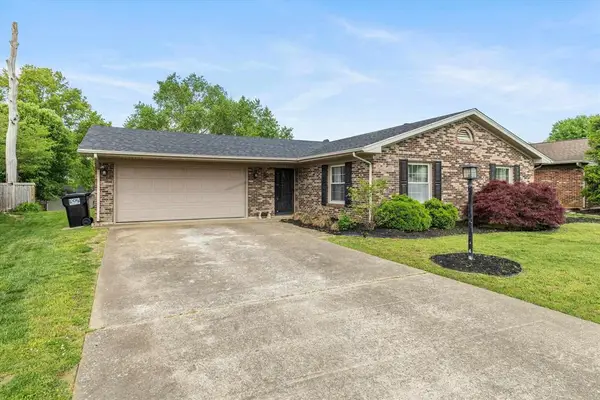 $259,900Active4 beds 2 baths1,820 sq. ft.
3625 Aristides Drive, Owensboro, KY 42303
MLS# 95914Listed by: RE/MAX PROFESSIONAL REALTY GRP - New
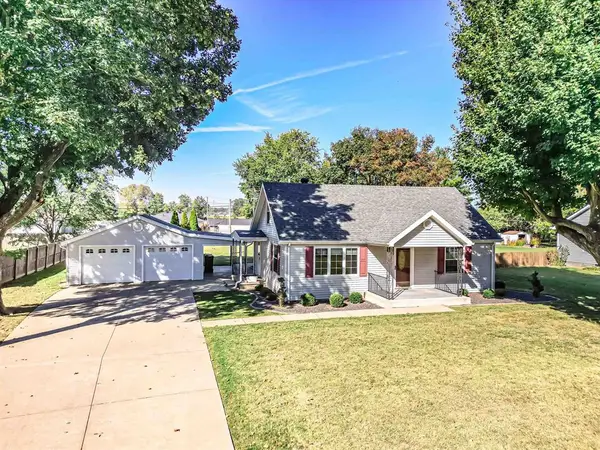 $254,900Active3 beds 2 baths1,718 sq. ft.
5061 Meadowlark Dr., Owensboro, KY 42301
MLS# 95913Listed by: EXP REALTY, LLC - Open Sun, 2 to 3:30pmNew
 $247,700Active3 beds 2 baths1,496 sq. ft.
2234 Palomino Pl., Owensboro, KY 42301
MLS# 95908Listed by: RED LETTER REALTY GROUP - New
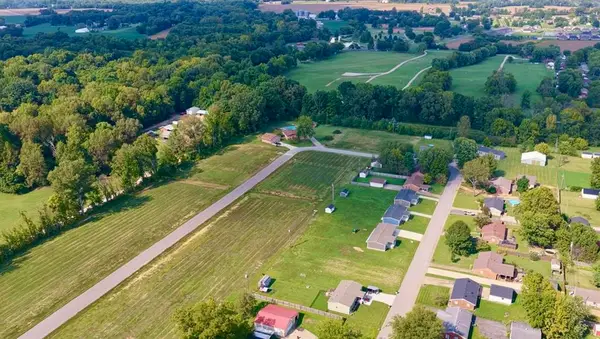 $45,000Active0.33 Acres
5038 Sturbridge Pl, Owensboro, KY 42303
MLS# 95903Listed by: HANCOCK REAL ESTATE AND AUCTION INC - New
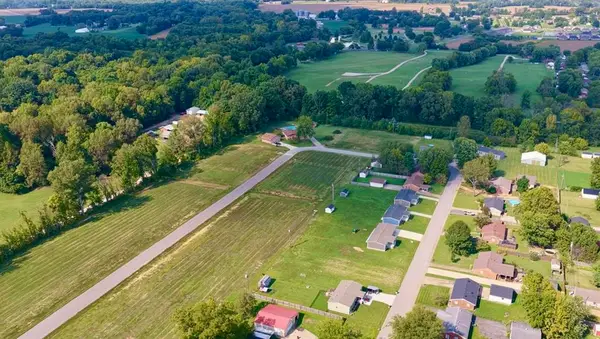 $45,000Active0.28 Acres
1903 Sturbridge Pl, Owensboro, KY 42303
MLS# 95904Listed by: HANCOCK REAL ESTATE AND AUCTION INC - New
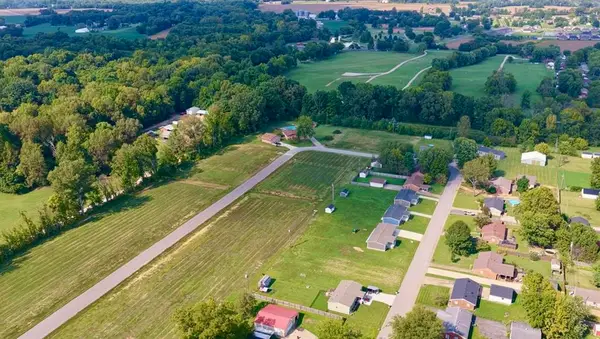 $45,000Active0.28 Acres
1859 Sturbridge Pl, Owensboro, KY 42303
MLS# 95905Listed by: HANCOCK REAL ESTATE AND AUCTION INC - New
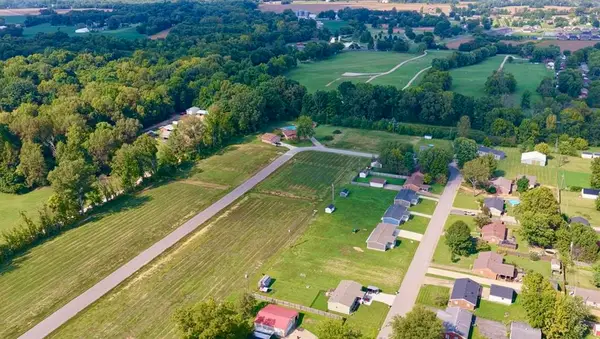 $45,000Active0.29 Acres
5030 Cambridge Drive, Owensboro, KY 42303
MLS# 95893Listed by: HANCOCK REAL ESTATE AND AUCTION INC - New
 $45,000Active0.29 Acres
5040 Cambridge Drive, Owensboro, KY 42303
MLS# 95894Listed by: HANCOCK REAL ESTATE AND AUCTION INC


Protect your home and budget from life's surprises with an Assurant Home Warranty, backed by a partner that supports you through every step of homeownership. Explore Plans.
© 2023 - 2026 ERA Franchise Systems LLC. All rights reserved. ERA Franchise Systems LLC fully supports the principles of the Fair Housing Act and the Equal Opportunity Act. ERA, ERA Real Estate powered, and their respective logos are registered service marks of ERA Franchise Systems LLC. Each office is independently owned and operated.