
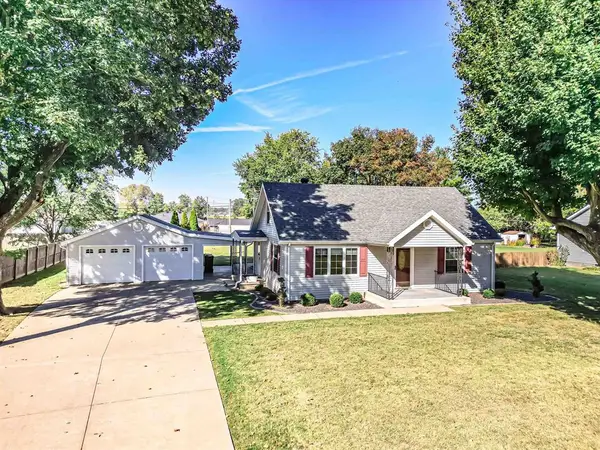
729 Devonshire Dr, Owensboro, KY 42303
Local realty services provided by:ERA First Advantage Realty, Inc.
729 Devonshire Dr,Owensboro, KY 42303
$274,900
- 3 Beds
- 2 Baths
- 2,140 sq. ft.
- Single family
- Active
Listed by: the harris group
Office: keller williams elite
MLS#:95923
Source:KY_GORA
Price summary
- Price:$274,900
- Price per sq. ft.:$128.46
About this home
Welcome home to 729 Devonshire Drive! This charming brick home sits in the heart of Owensboro, just minutes from shopping, dining, and everyday conveniences. Step inside and you'll notice right away how tastefully it's been redecorated, with modern color schemes, playful touches, and updated amenities throughout. The main living area feels bright and inviting, a comfortable place to relax or welcome guests. Down the hall, the bedrooms offer plenty of room to make your own, served by a full bath. Downstairs, the unfinished basement gives you excellent storage and a blank canvas to create the workshop, hobby space, or rec room you've been dreaming of. Outside, you'll love the generous 10,802 sq ft lot, with room to play, garden, or simply enjoy the fresh air. A carport and off-street parking make coming and going easy. With 1,070 sq ft of thoughtfully refreshed living space, this home is ready for its next chapter. Don't miss your chance, schedule your showing today!
Contact an agent
Home facts
- Year built:1956
- Subdivision & Development:EVERGREEN MEADOWS
- Listing ID #:95923
- Added:1 day(s) ago
- Updated:October 03, 2026 at 12:12 AM
Rooms and interior
- Bedrooms:3
- Total bathrooms:2
- Full bathrooms:2
- Flooring:Hardwood
- Dining Description:Dining Area
- Kitchen Description:Dishwasher, Microwave, Range, Refrigerator
- Basement Description:Full-Finished
- Living area:2,140 sq. ft.
Heating and cooling
- Cooling:Central Electric
- Heating:Forced Air, Gas
Structure and exterior
- Year built:1956
- Building area:2,140 sq. ft.
- Lot Features:Level
- Architectural Style:Ranch/Single
- Construction Materials:Brick
- Exterior Features:Landscaped
- Foundation Description:Basement
Schools
- High school:DAVIESS COUNTY HIGH SCHOOL
- Middle school:College View Middle School
- Elementary school:Deer Park Elementary School
Utilities
- Water:Public
- Sewer:Public Sewer
Finances and disclosures
- Price:$274,900
- Price per sq. ft.:$128.46
Features and amenities
- Appliances:Dishwasher, Dryer, Microwave, Range, Refrigerator, Washer
- Laundry features:Dryer, Washer
- Amenities:Ceiling Fan(s)
Parking
- Parking description:Carport-Single
New listings near 729 Devonshire Dr
- New
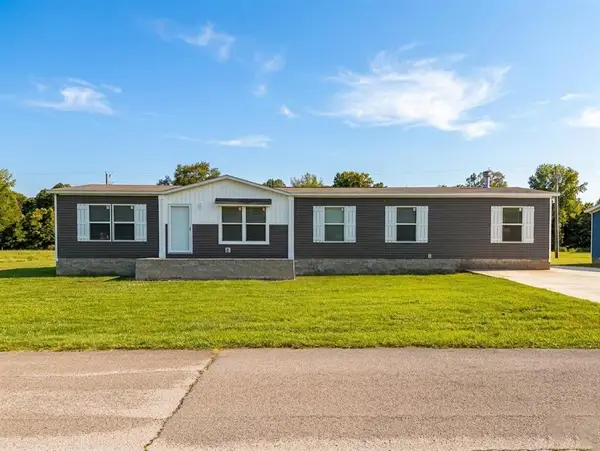 $259,900Active4 beds 2 baths1,790 sq. ft.
5102 Sturbridge Pl, Owensboro, KY 42303
MLS# 95937Listed by: KELLER WILLIAMS ELITE - New
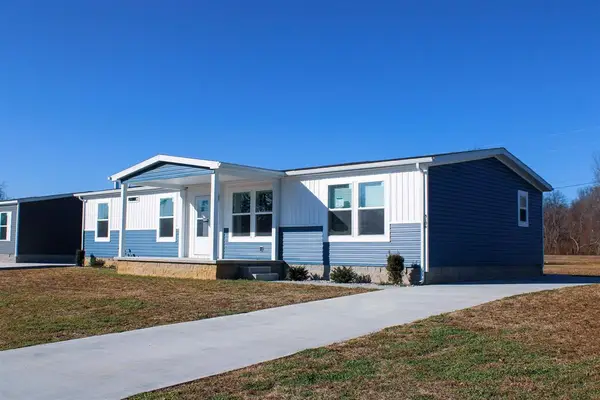 $229,900Active4 beds 2 baths1,568 sq. ft.
5106 Sturbridge Pl, Owensboro, KY 42303
MLS# 95938Listed by: KELLER WILLIAMS ELITE - New
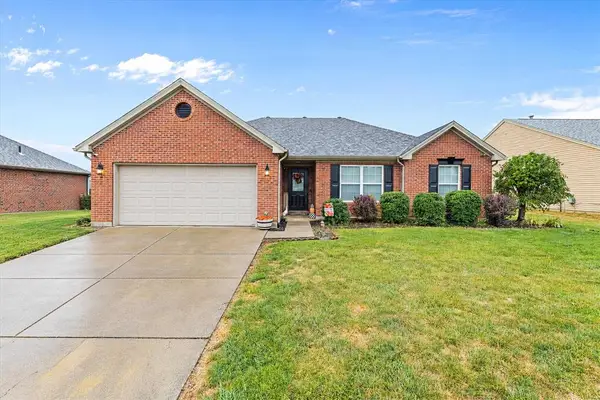 $272,500Active3 beds 2 baths1,544 sq. ft.
2944 Avenue of The Parks, Owensboro, KY 42303
MLS# 95936Listed by: EXP REALTY, LLC - Open Sat, 11am to 1pmNew
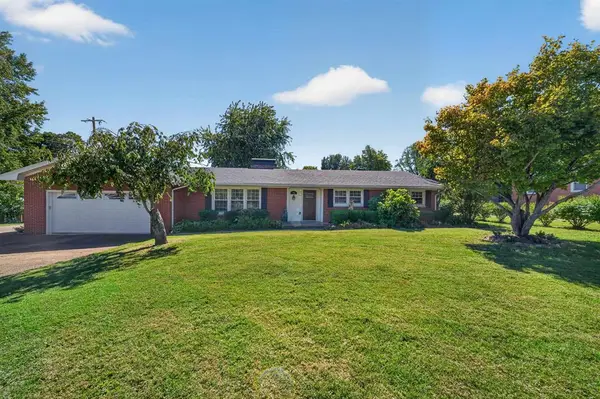 $309,000Active3 beds 2 baths1,783 sq. ft.
3956 Locust Hill Dr, Owensboro, KY 42303
MLS# 95934Listed by: KELLER WILLIAMS ELITE - New
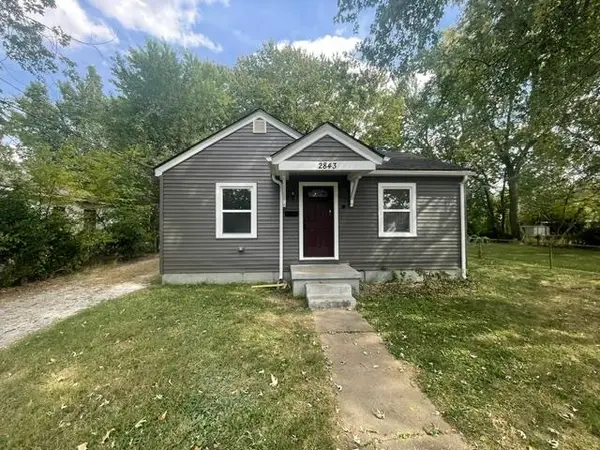 $130,000Active2 beds 1 baths784 sq. ft.
2843 Daviess Street, Owensboro, KY 42303-2463
MLS# 95933Listed by: SOLUTIONS REAL ESTATE GROUP - Open Sat, 1:30 to 2:30pmNew
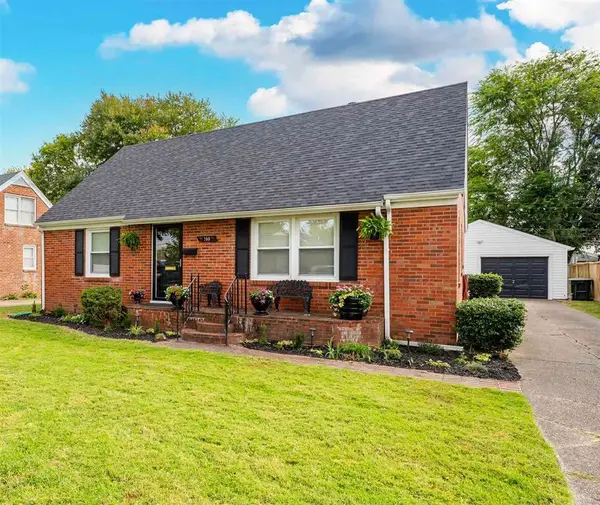 $244,500Active3 beds 3 baths1,656 sq. ft.
700 Suffolk Dr., Owensboro, KY 42303
MLS# 95931Listed by: TRIPLE CROWN REALTY GROUP - New
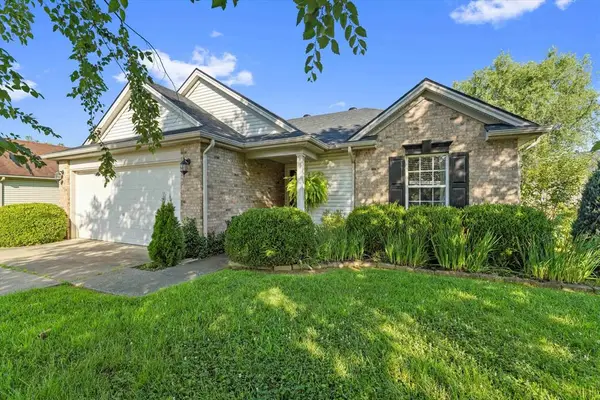 $239,500Active3 beds 2 baths1,184 sq. ft.
1917 Meadow Grass Creek, Owensboro, KY 42303
MLS# 95917Listed by: L. STEVE CASTLEN, REALTORS - New
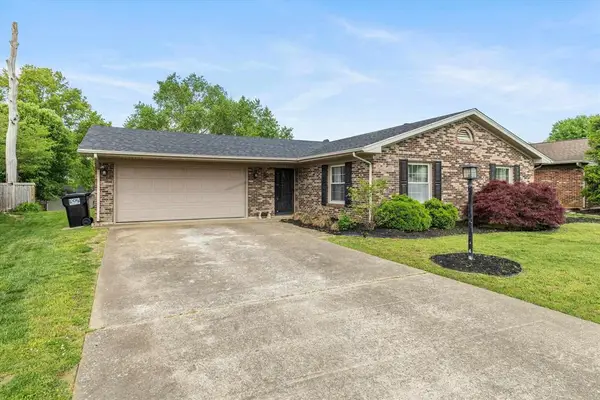 $259,900Active4 beds 2 baths1,820 sq. ft.
3625 Aristides Drive, Owensboro, KY 42303
MLS# 95914Listed by: RE/MAX PROFESSIONAL REALTY GRP - New
 $254,900Active3 beds 2 baths1,718 sq. ft.
5061 Meadowlark Dr., Owensboro, KY 42301
MLS# 95913Listed by: EXP REALTY, LLC


Protect your home and budget from life's surprises with an Assurant Home Warranty, backed by a partner that supports you through every step of homeownership. Explore Plans.
© 2023 - 2026 ERA Franchise Systems LLC. All rights reserved. ERA Franchise Systems LLC fully supports the principles of the Fair Housing Act and the Equal Opportunity Act. ERA, ERA Real Estate powered, and their respective logos are registered service marks of ERA Franchise Systems LLC. Each office is independently owned and operated.