
2922 Meadowland Drive, Owensboro, KY 42303
Local realty services provided by:ERA First Advantage Realty, Inc.
2922 Meadowland Drive,Owensboro, KY 42303
$209,500
- 3 Beds
- 1 Baths
- 1,300 sq. ft.
- Single family
- Active
Listed by: nikki billiter
Office: red letter realty group
MLS#:96205
Source:KY_GORA
Price summary
- Price:$209,500
- Price per sq. ft.:$95.1
About this home
Well-maintained all-brick home offering approximately 1,300 square feet, 3 bedrooms, and 1 full bath WITH an unfinished basement! Enjoy added peace of mind with an impressive list of 2026 updates, including a NEW roof, gutters, fascia, furnace, main-level Pella windows, dishwasher, and basement sump pump! Beautiful hardwood flooring adds timeless character throughout the home. The spacious unfinished basement offers abundant storage and potential for additional usable space, complete with workbenches that will remain with the home. Step outside to enjoy the large fenced backyard featuring a spacious patio with direct access from the back bedroom, a fire pit with firewood ready to enjoy, and a storage building for added convenience. Combining classic charm, functional space, outdoor enjoyment, and numerous recent improvements, this home is one you'll want to see! Schedule your private tour today!
Contact an agent
Home facts
- Year built:1954
- Subdivision & Development:EVERGREEN MEADOWS
- Listing ID #:96205
- Added:1 day(s) ago
- Updated:November 07, 2026 at 03:35 PM
Rooms and interior
- Bedrooms:3
- Total bathrooms:1
- Full bathrooms:1
- Flooring:Carpet, Carpet over Hardwood, Hardwood, Tile
- Dining Description:Dining Area
- Kitchen Description:Dishwasher, Microwave, Range, Refrigerator
- Basement Description:Partial-Unfinished, Sump Pump
- Living area:1,300 sq. ft.
Heating and cooling
- Cooling:Central Electric
- Heating:Forced Air, Gas
Structure and exterior
- Roof:Dimensional
- Year built:1954
- Building area:1,300 sq. ft.
- Architectural Style:Ranch/Single
- Construction Materials:Brick
- Exterior Features:Fence, Patio, Privacy Fence, Storage Building
- Foundation Description:Basement, Crawl Space
Schools
- High school:DAVIESS COUNTY HIGH SCHOOL
- Middle school:College View Middle School
- Elementary school:Deer Park Elementary School
Utilities
- Sewer:Public Sewer
Finances and disclosures
- Price:$209,500
- Price per sq. ft.:$95.1
Features and amenities
- Appliances:Dishwasher, Microwave, Range, Refrigerator
- Laundry features:W/D Hookup
- Amenities:Ceiling Fan(s)
New listings near 2922 Meadowland Drive
- New
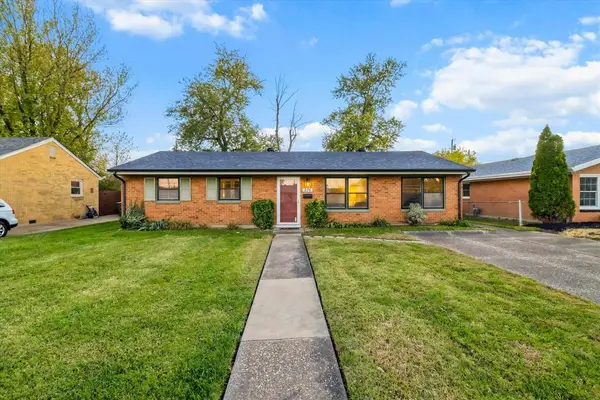 $179,900Active3 beds 1 baths1,200 sq. ft.
326 Wilder Dr, Owensboro, KY 42303
MLS# 96204Listed by: LEGENDARY BROKERAGE - New
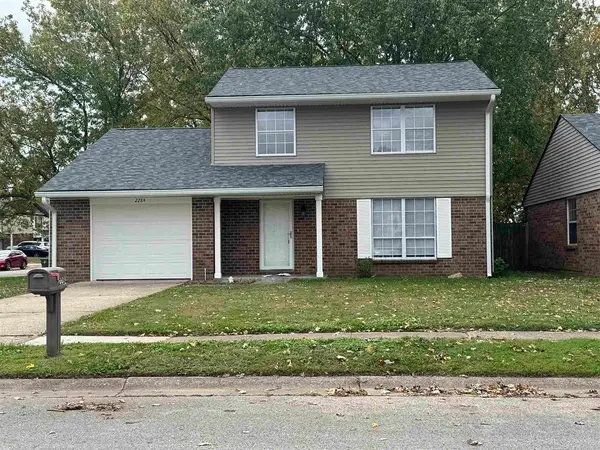 $199,900Active3 beds 2 baths1,473 sq. ft.
2284 Yates Drive, Owensboro, KY 42303
MLS# 96201Listed by: RE/MAX PROFESSIONAL REALTY GRP - New
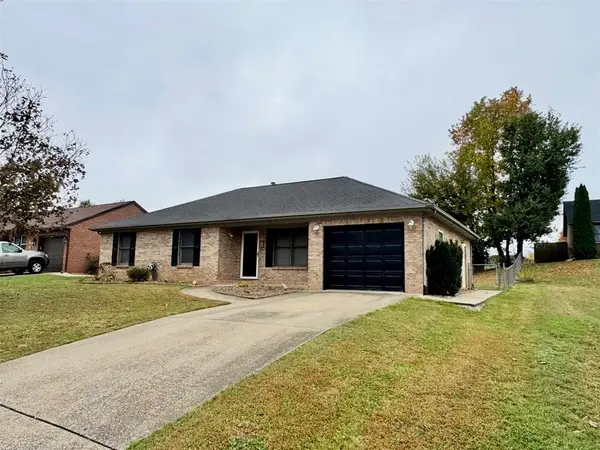 $219,900Active3 beds 2 baths1,261 sq. ft.
2006 E 22nd St, Owensboro, KY 42303
MLS# 96202Listed by: RED LETTER REALTY GROUP - New
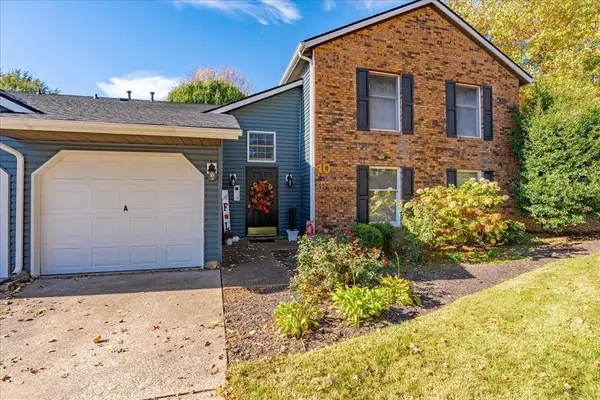 Listed by ERA$208,900Active2 beds 2 baths1,216 sq. ft.
10C Quail Ridge Ct, Owensboro, KY 42303
MLS# 96200Listed by: ERA FIRST ADVANTAGE REALTY, IN - New
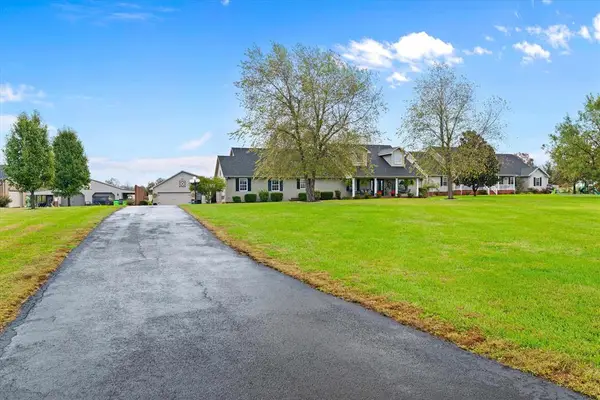 $479,900Active3 beds 3 baths2,587 sq. ft.
9035 Todd Bridge Rd, Owensboro, KY 42301
MLS# 96196Listed by: RE/MAX PROFESSIONAL REALTY GRP - Open Sat, 11:30am to 12:30pmNew
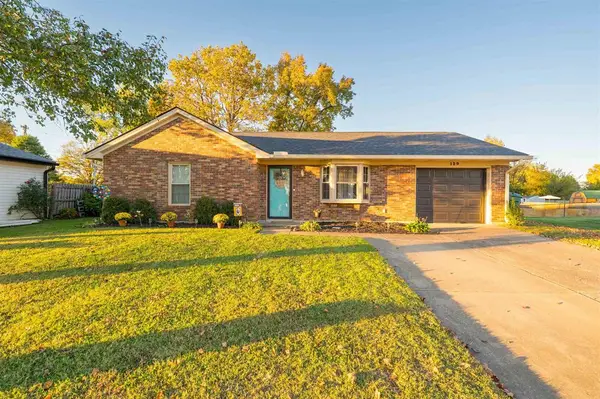 $185,000Active2 beds 2 baths1,010 sq. ft.
129 Partridge Loop, Owensboro, KY 42301
MLS# 96197Listed by: EXP REALTY, LLC - Open Sat, 1 to 2pmNew
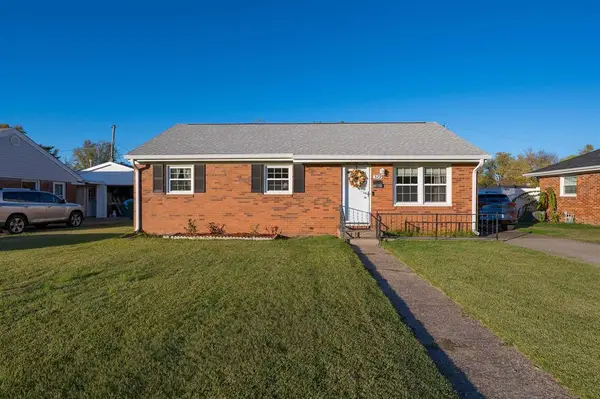 $164,900Active2 beds 1 baths975 sq. ft.
329 Holmes Drive, Owensboro, KY 42303
MLS# 96198Listed by: EXP REALTY, LLC - Open Sat, 2 to 4pmNew
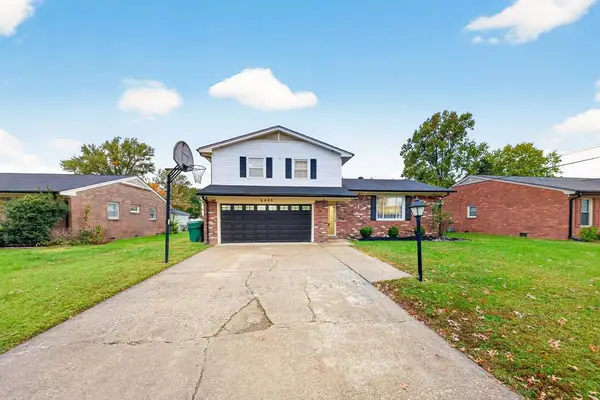 $274,900Active3 beds 3 baths1,894 sq. ft.
3856 Bowlds Ct., Owensboro, KY 42301
MLS# 96195Listed by: KELLER WILLIAMS ELITE 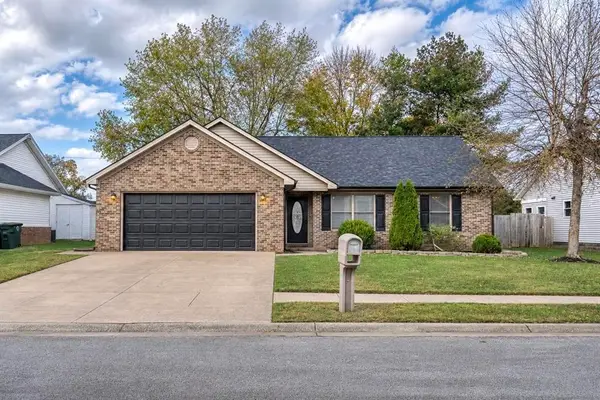 $214,900Pending3 beds 2 baths1,258 sq. ft.
145 Partridge Loop, Owensboro, KY 42301
MLS# 96194Listed by: KEY ASSOCIATES SIGNATURE REALTY


Protect your home and budget from life's surprises with an Assurant Home Warranty, backed by a partner that supports you through every step of homeownership. Explore Plans.
© 2023 - 2026 ERA Franchise Systems LLC. All rights reserved. ERA Franchise Systems LLC fully supports the principles of the Fair Housing Act and the Equal Opportunity Act. ERA, ERA Real Estate powered, and their respective logos are registered service marks of ERA Franchise Systems LLC. Each office is independently owned and operated.