
2931 Trails Way, Owensboro, KY 42303
Local realty services provided by:ERA First Advantage Realty, Inc.
2931 Trails Way,Owensboro, KY 42303
$289,000
- 3 Beds
- 2 Baths
- 1,505 sq. ft.
- Single family
- Active
Listed by: brian luttrell
Office: hartz real estate, llc.
MLS#:95329
Source:KY_GORA
Price summary
- Price:$289,000
- Price per sq. ft.:$192.03
- Monthly HOA dues:$12.5
About this home
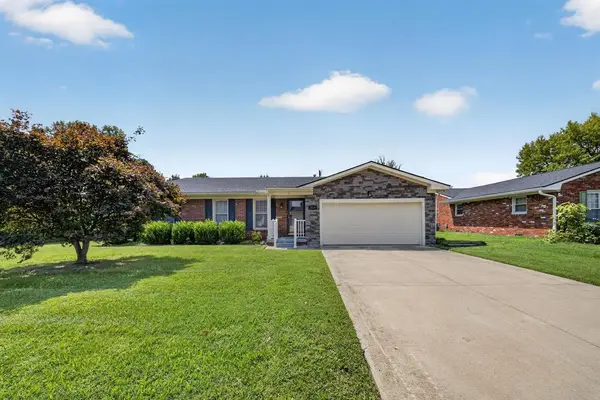
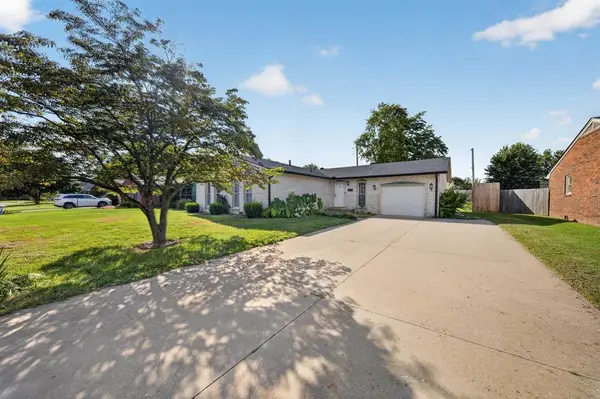
Like new ALL 1-LEVEL attractive Brick Front Home easy walking distance to the GreenBelt Trail System with miles of paved trails, lakes and parks. RARE setting for a neighborhood as it backs up to trees behind you for privacy and peaceful outdoor living from your Covered Back Porch. Newly installed metal fence to still enjoy the views. The Covered Back Porch is 19' x 8' deep for plenty of room to relax NOTE * This ultra clean attached garage is a rare 22' Deep for the neighborhood and the seller parks his Chevy 2500 full cab truck inside, plus another car !!! Perfect for upsizing or downsizing in a basically step free 1-Level layout. 3 Bedrooms, 2 Baths and a 2-CAR ATTACHED GARAGE. New Roof, Gutters, etc in 2025. EXTREMELY Clean and Move In Ready right now. Highland Area. Basically a perfect setting, location and layout inside and out ! You'll love it.
Contact an agent
Home facts
- Year built:2010
- Subdivision & Development:HEARTLAND
- Listing ID #:95329
- Added:34 day(s) ago
- Updated:August 24, 2026 at 07:34 PM
Rooms and interior
- Bedrooms:3
- Total bathrooms:2
- Full bathrooms:2
- Flooring:Carpet
- Dining Description:Kitchen-Dining
- Kitchen Description:Dishwasher, Kitchen Bar, Kitchen-Dining, Microwave, On First Level, Range, Refrigerator
- Living area:1,505 sq. ft.
Heating and cooling
- Cooling:Central Electric
- Heating:Forced Air, Gas
Structure and exterior
- Roof:Dimensional
- Year built:2010
- Building area:1,505 sq. ft.
- Architectural Style:Traditional
- Construction Materials:Brick, Vinyl Siding
- Exterior Features:Fence, Landscaped, Porch Back, Porch Front, Scenic, Trees/Wooded
- Foundation Description:Slab
Schools
- High school:DAVIESS COUNTY HIGH SCHOOL
- Middle school:Daviess County Middle School
- Elementary school:Highland Elementary School
Utilities
- Water:Public
- Sewer:Public Sewer
Finances and disclosures
- Price:$289,000
- Price per sq. ft.:$192.03
Features and amenities
- Appliances:Dishwasher, Microwave, Range, Refrigerator
- Laundry features:W/D Hookup
- Amenities:Ceiling Fan(s), Vaulted Ceiling, Walk-in Closet
Parking
- Parking description:Garage-Double Attached
New listings near 2931 Trails Way
- New
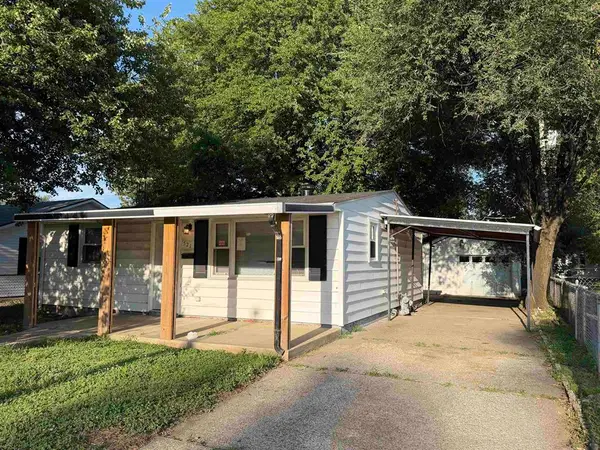 $139,500Active2 beds 1 baths672 sq. ft.
521 Jeff Place, Owensboro, KY 42301
MLS# 95576Listed by: L. STEVE CASTLEN, REALTORS - New
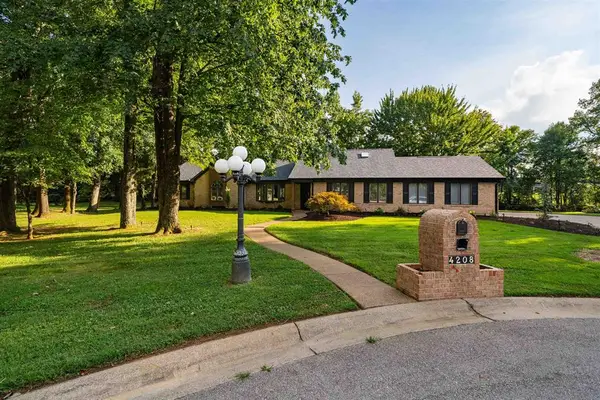 $469,500Active4 beds 3 baths2,745 sq. ft.
4208 Wood Trace, Owensboro, KY 42301
MLS# 95574Listed by: BHG REALTY - New
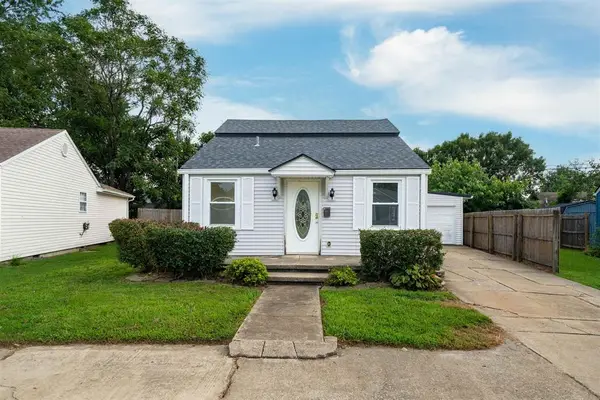 $99,900Active2 beds 1 baths1,104 sq. ft.
2624 E Cloverdale Drive, Owensboro, KY 42303
MLS# 95572Listed by: BHG REALTY - New
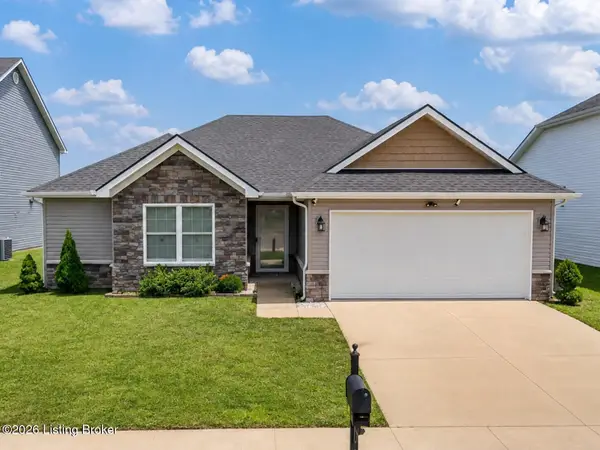 $299,900Active3 beds 2 baths1,430 sq. ft.
2530 Longshot Cove, Owensboro, KY 42301
MLS# 1727095Listed by: KELLER WILLIAMS LOUISVILLE - New
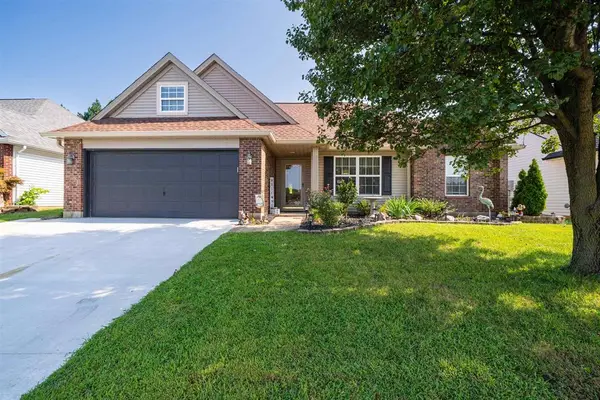 $269,900Active3 beds 2 baths1,577 sq. ft.
4008 Reliant Circle, Owensboro, KY 42301
MLS# 95569Listed by: TONY CLARK REALTORS - New
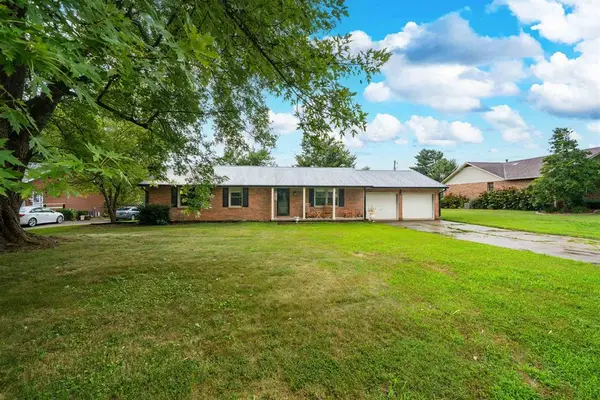 $299,900Active3 beds 2 baths2,144 sq. ft.
3765 Locust Hill Dr E, Owensboro, KY 42303
MLS# 95568Listed by: SUPREME DREAM REALTY, LLC - New
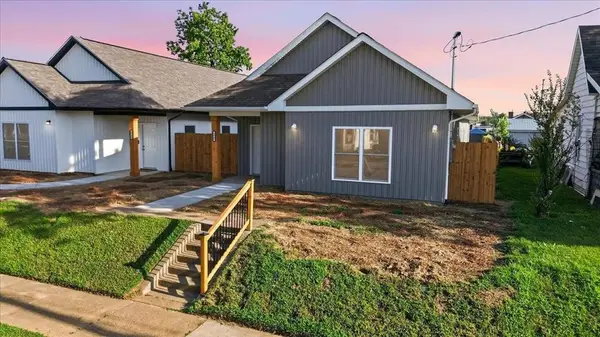 $235,000Active3 beds 2 baths1,493 sq. ft.
1522 W 4th St, Owensboro, KY 42301
MLS# 95566Listed by: REAL ESTATE KENTUCKY, INC - New
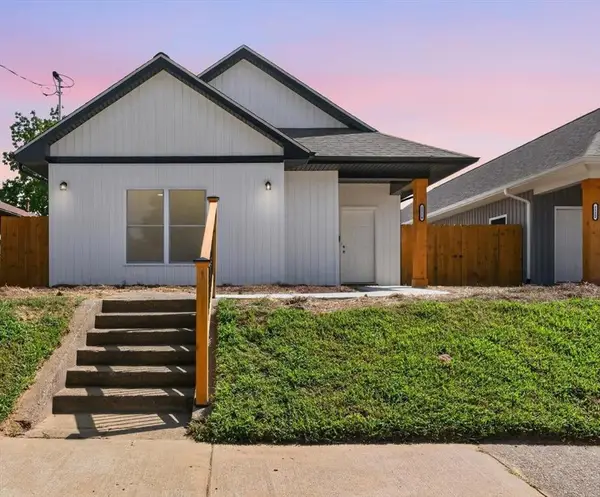 $235,000Active3 beds 2 baths1,493 sq. ft.
1516 W 4th St, Owensboro, KY 42301
MLS# 95567Listed by: REAL ESTATE KENTUCKY, INC - New
 $239,400Active3 beds 2 baths1,654 sq. ft.
3856 Garden Ter, Owensboro, KY 42301
MLS# 95563Listed by: KELLER WILLIAMS ELITE - New
 $284,900Active4 beds 3 baths1,677 sq. ft.
1629 Chapel Ln, Owensboro, KY 42301
MLS# 95564Listed by: KELLER WILLIAMS ELITE


Protect your home and budget from life's surprises with an Assurant Home Warranty, backed by a partner that supports you through every step of homeownership. Explore Plans.
© 2023 - 2026 ERA Franchise Systems LLC. All rights reserved. ERA Franchise Systems LLC fully supports the principles of the Fair Housing Act and the Equal Opportunity Act. ERA, ERA Real Estate powered, and their respective logos are registered service marks of ERA Franchise Systems LLC. Each office is independently owned and operated.