
3851 Bowlds Ct., Owensboro, KY 42301-6810
Local realty services provided by:ERA First Advantage Realty, Inc.
3851 Bowlds Ct.,Owensboro, KY 42301-6810
$279,900
- 5 Beds
- 2 Baths
- 1,967 sq. ft.
- Single family
- Active
Listed by: valerie simmons
Office: greater owensboro realty co.
MLS#:95797
Source:KY_GORA
Price summary
- Price:$279,900
- Price per sq. ft.:$142.3
About this home
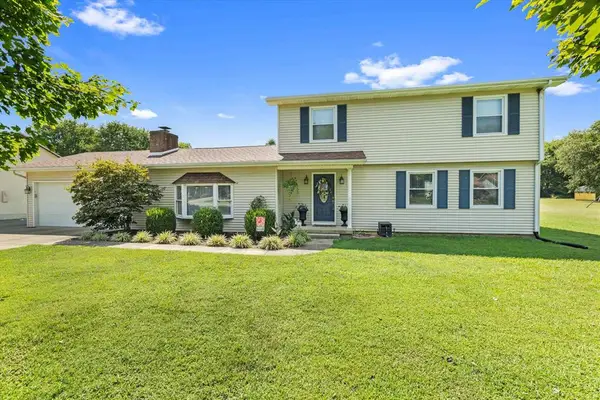
This beautifully maintained 5-bedroom, 2-bathroom home sits on a spacious corner lot in a quiet, established neighborhood. Inside, you will find a comfortable layout featuring a dedicated family room with plenty of space for everyone to gather. The outdoor space is a major highlight, offering a great yard and a large back deck that is perfect for summer barbecues or relaxing outside. Additional features include an attached garage for parking and extra storage. This home offers great space in a wonderful location.
Contact an agent
Home facts
- Year built:1965
- Subdivision & Development:TOWN & COUNTRY
- Listing ID #:95797
- Added:1 day(s) ago
- Updated:September 18, 2026 at 03:49 PM
Rooms and interior
- Bedrooms:5
- Total bathrooms:2
- Full bathrooms:2
- Flooring:Carpet, Hardwood, Wood Laminate
- Dining Description:Eat-in Kitchen
- Bathrooms Description:Walk-in Shower
- Kitchen Description:Dishwasher, Eat-in Kitchen, Kitchen Bar, On First Level, Range, Refrigerator
- Living area:1,967 sq. ft.
Heating and cooling
- Cooling:Central Electric
- Heating:Forced Air, Gas
Structure and exterior
- Roof:Dimensional
- Year built:1965
- Building area:1,967 sq. ft.
- Lot Features:Corner, Level
- Architectural Style:Traditional
- Construction Materials:Brick, Vinyl Siding
- Exterior Features:Deck, Fence, Landscaped
- Foundation Description:Block
Schools
- High school:APOLLO HIGH SCHOOL
- Middle school:Burns Middle School
- Elementary school:Tamarack Elementary School
Utilities
- Water:Public
- Sewer:Public Sewer
Finances and disclosures
- Price:$279,900
- Price per sq. ft.:$142.3
Features and amenities
- Appliances:Dishwasher, Range, Refrigerator
- Laundry features:W/D Hookup
- Amenities:Ceiling Fan(s)
Parking
- Parking description:Garage-Single Attached
New listings near 3851 Bowlds Ct.
- New
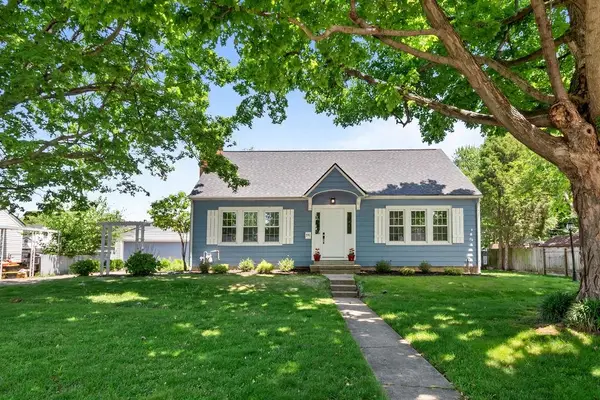 $354,900Active3 beds 2 baths2,105 sq. ft.
1911 Windsor Ave., Owensboro, KY 42301
MLS# 95798Listed by: GREATER OWENSBORO REALTY CO. - New
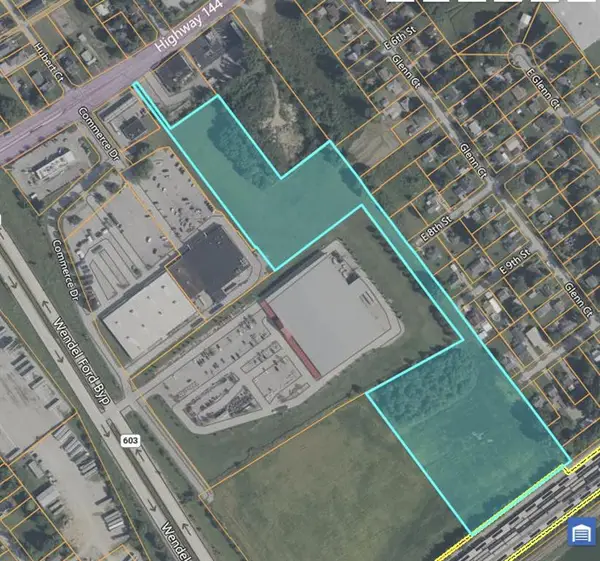 $660,000Active11.07 Acres
931 Hwy 144, Owensboro, KY 42303
MLS# 95790Listed by: L. STEVE CASTLEN, REALTORS - Open Sat, 10:30 to 11:30amNew
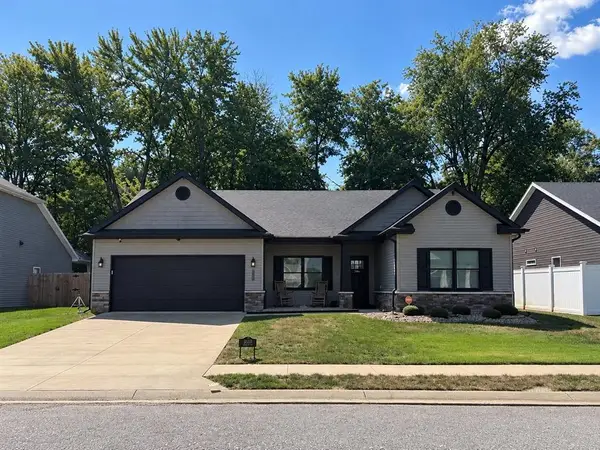 $349,900Active3 beds 2 baths1,799 sq. ft.
3660 Saddle Bend, Owensboro, KY 42303
MLS# 95789Listed by: TRIPLE CROWN REALTY GROUP - New
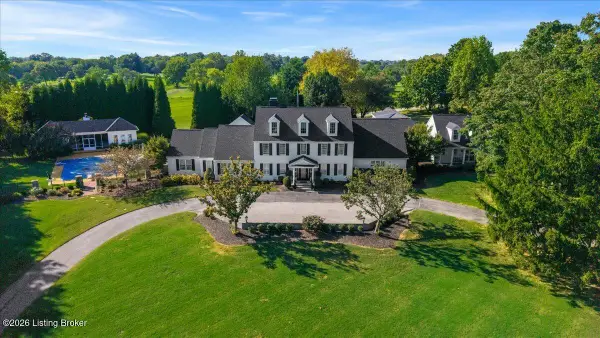 $1,995,000Active6 beds 9 baths11,526 sq. ft.
2 Stone Creek Park, Owensboro, KY 42303
MLS# 1729385Listed by: TRIPLE CROWN REALTY GROUP 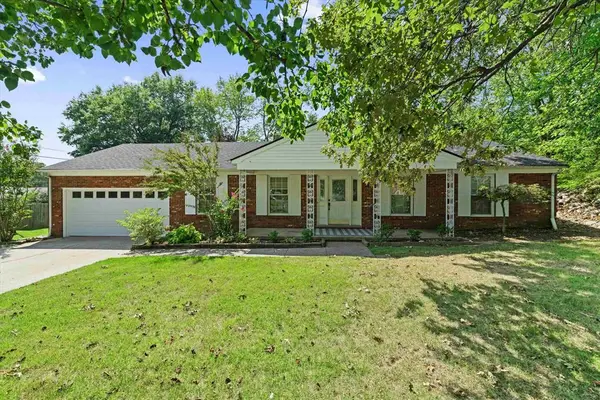 $249,900Pending3 beds 2 baths1,550 sq. ft.
4540 Loftwood Dr, Owensboro, KY 42303
MLS# 95786Listed by: RE/MAX PROFESSIONAL REALTY GRP- New
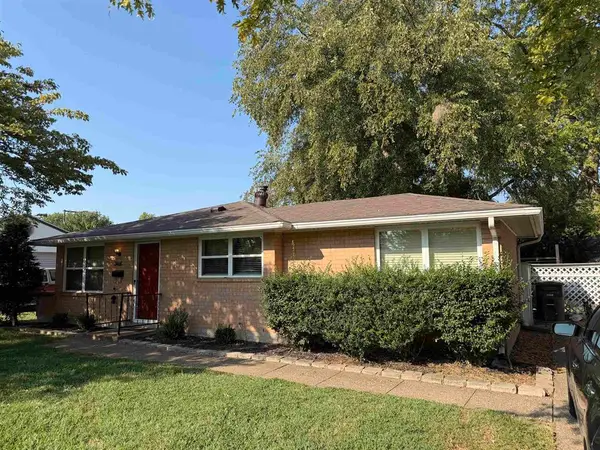 $159,500Active3 beds 1 baths1,144 sq. ft.
3408 Surrey Drive East, Owensboro, KY 42301
MLS# 95787Listed by: L. STEVE CASTLEN, REALTORS - New
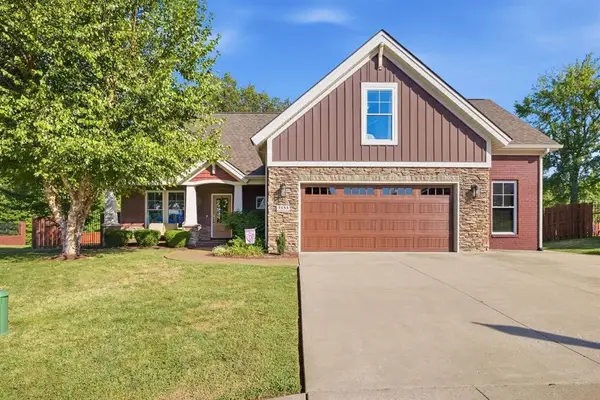 $579,900Active4 beds 4 baths3,102 sq. ft.
3153 Wood Valley Point, Owensboro, KY 42303
MLS# 95783Listed by: EXP REALTY, LLC 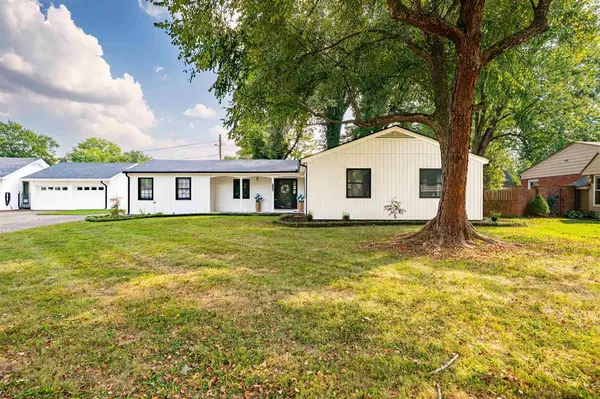 $309,900Pending4 beds 2 baths1,918 sq. ft.
210 Wesleyan Place, Owensboro, KY 42303
MLS# 95784Listed by: TRIPLE CROWN REALTY GROUP- New
 $384,500Active4 beds 3 baths2,871 sq. ft.
2220 Eastland Dr, Owensboro, KY 42303
MLS# 95782Listed by: L. STEVE CASTLEN, REALTORS


Protect your home and budget from life's surprises with an Assurant Home Warranty, backed by a partner that supports you through every step of homeownership. Explore Plans.
© 2023 - 2026 ERA Franchise Systems LLC. All rights reserved. ERA Franchise Systems LLC fully supports the principles of the Fair Housing Act and the Equal Opportunity Act. ERA, ERA Real Estate powered, and their respective logos are registered service marks of ERA Franchise Systems LLC. Each office is independently owned and operated.