
3036 Yosemite, Owensboro, KY 42301
Local realty services provided by:ERA First Advantage Realty, Inc.
3036 Yosemite,Owensboro, KY 42301
$184,900
- 3 Beds
- 1 Baths
- 1,160 sq. ft.
- Single family
- Active
Listed by: devin taylor
Office: exp realty, llc.
MLS#:95771
Source:KY_GORA
Price summary
- Price:$184,900
- Price per sq. ft.:$159.4
About this home
Beautiful brick home situated on a desirable corner lot in Owensboro’s west end. This well maintained 3 bedroom, 1 bath home shows exceptionally well and offers great curb appeal inside and out. Recent updates include a new roof and new fencing, providing added peace of mind for the next owner. Inside, you’ll find a clean, inviting home that has been well cared for and is truly move in ready. The corner lot provides plenty of outdoor space for entertaining or the kids to play. If you’re looking for a well kept affordable home in a great west end location, this one is ready to see!
Contact an agent
Home facts
- Year built:1973
- Subdivision & Development:GARDEN GATE
- Listing ID #:95771
- Added:1 day(s) ago
- Updated:September 16, 2026 at 01:14 AM
Rooms and interior
- Bedrooms:3
- Total bathrooms:1
- Full bathrooms:1
- Flooring:Carpet, Vinyl
- Dining Description:Eat-in Kitchen
- Kitchen Description:Eat-in Kitchen, Range, Refrigerator
- Living area:1,160 sq. ft.
Heating and cooling
- Cooling:Central Gas
- Heating:Forced Air, Gas
Structure and exterior
- Roof:Dimensional
- Year built:1973
- Building area:1,160 sq. ft.
- Architectural Style:Ranch/Single
- Construction Materials:Brick Veneer, Frame
- Exterior Features:Fence
- Foundation Description:Slab
Schools
- High school:APOLLO HIGH SCHOOL
- Middle school:College View Middle School
- Elementary school:Audubon Elementary School
Utilities
- Water:Public
- Sewer:Public Sewer
Finances and disclosures
- Price:$184,900
- Price per sq. ft.:$159.4
Features and amenities
- Appliances:Range, Refrigerator
- Laundry features:W/D Hookup
New listings near 3036 Yosemite
- New
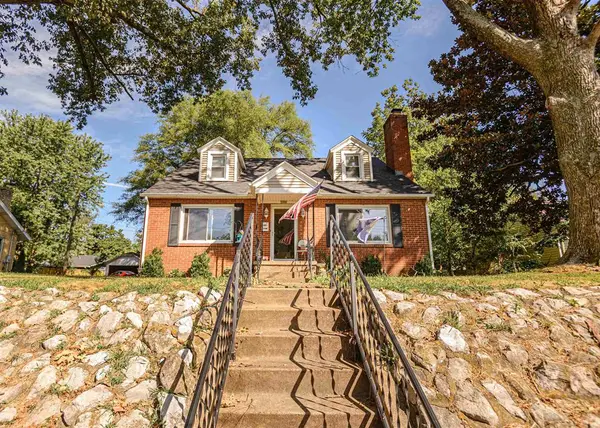 $299,000Active4 beds 3 baths2,293 sq. ft.
119 W 17th Street, Owensboro, KY 42303-3722
MLS# 95766Listed by: ROSE REALTY - New
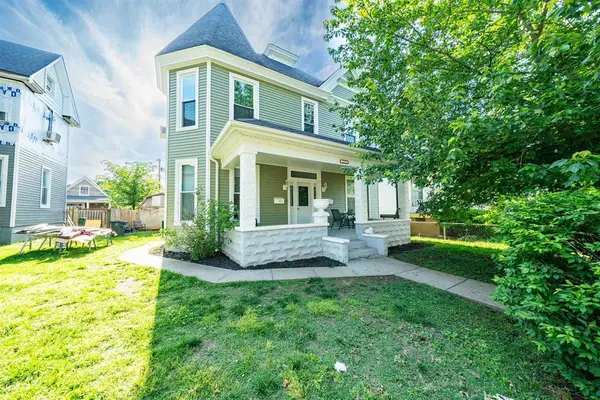 $225,000Active4 beds 2 baths2,006 sq. ft.
1210 Allen St, Owensboro, KY 42303
MLS# 95768Listed by: BHG REALTY - New
 $234,900Active3 beds 1 baths1,700 sq. ft.
2933 Yosemite Dr., Owensboro, KY 42301-8476
MLS# 95764Listed by: TRIPLE CROWN REALTY GROUP - New
 $239,900Active3 beds 1 baths1,596 sq. ft.
747 Parkway Drive, Owensboro, KY 42303
MLS# 95765Listed by: EXP REALTY, LLC - New
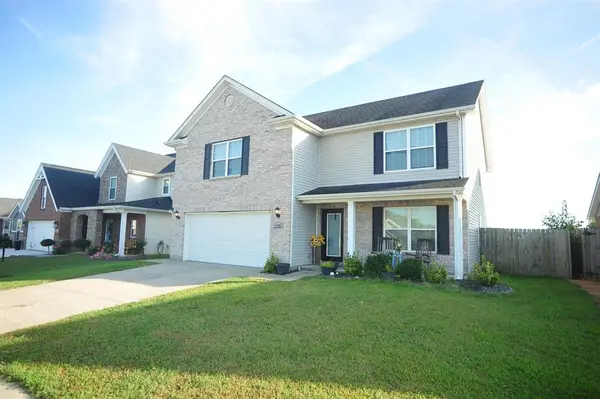 $360,000Active4 beds 3 baths2,562 sq. ft.
4790 Windstone Drive, Owensboro, KY 42301
MLS# 95758Listed by: RISNER & ASSOCIATES REALTY, INC. - New
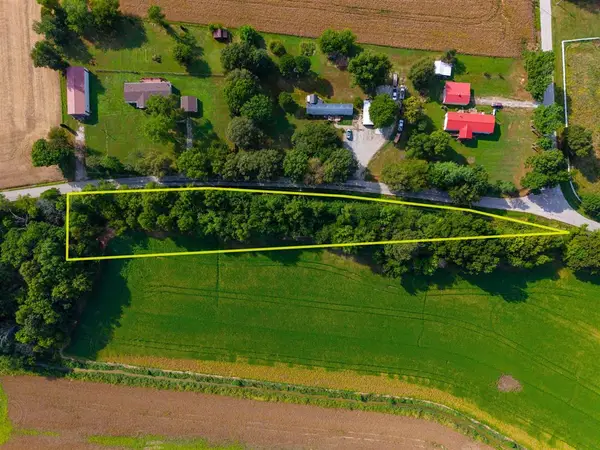 $25,000Active2 Acres
0000 Stanley-Birk City Road, Owensboro, KY 42301
MLS# 95756Listed by: BHG REALTY - New
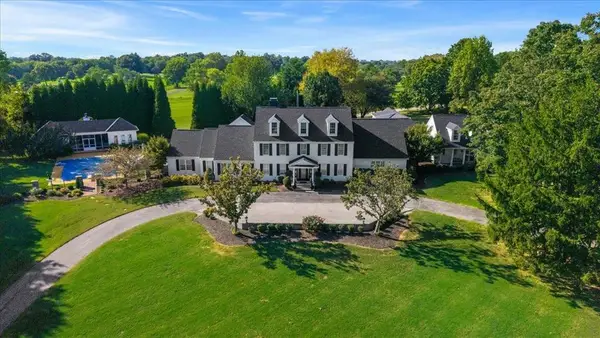 $1,995,000Active6 beds 9 baths10,817 sq. ft.
2 Stone Creek Park, Owensboro, KY 42303
MLS# 95755Listed by: TRIPLE CROWN REALTY GROUP - New
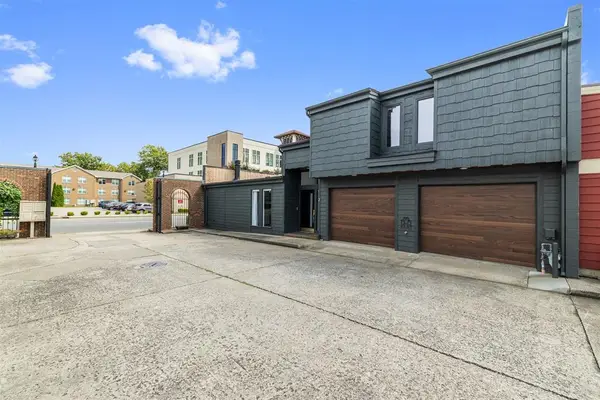 $499,500Active3 beds 2 baths1,934 sq. ft.
808 Frederica Street, Owensboro, KY 42301
MLS# 95754Listed by: L. STEVE CASTLEN, REALTORS - New
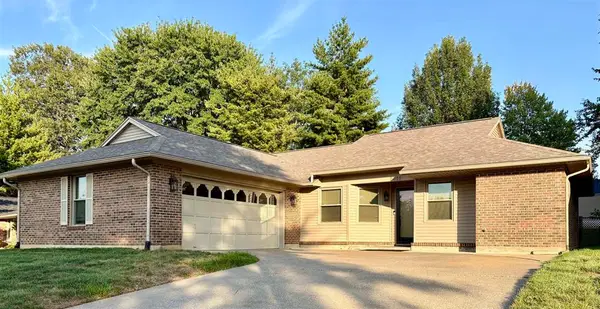 $234,900Active3 beds 2 baths1,481 sq. ft.
2318 Yewells Lndg S, Owensboro, KY 42303
MLS# 95751Listed by: MAVERICK REALTY, LLC


Protect your home and budget from life's surprises with an Assurant Home Warranty, backed by a partner that supports you through every step of homeownership. Explore Plans.
© 2023 - 2026 ERA Franchise Systems LLC. All rights reserved. ERA Franchise Systems LLC fully supports the principles of the Fair Housing Act and the Equal Opportunity Act. ERA, ERA Real Estate powered, and their respective logos are registered service marks of ERA Franchise Systems LLC. Each office is independently owned and operated.