
3249 Spring Ridge Pkwy, Owensboro, KY 42303
Local realty services provided by:ERA First Advantage Realty, Inc.
3249 Spring Ridge Pkwy,Owensboro, KY 42303
$439,900
- 4 Beds
- 3 Baths
- 2,236 sq. ft.
- Single family
- Pending
Listed by: glenn ashby
Office: re/max professional realty grp
MLS#:95507
Source:KY_GORA
Price summary
- Price:$439,900
- Price per sq. ft.:$196.74
- Monthly HOA dues:$49.58
About this home
Welcome to this beautifully crafted 4 bedroom, 3 bath custom home by Martin Custom Builders in desirable Lake Forest. Positioned on an elevated building site in the highest section of the neighborhood, the home combines a commanding setting with thoughtful design, quality construction and comfortable living spaces. The open floorplan features distinctive architectural details including beamed ceilings, a custom fireplace and spacious living areas that flow effortlessly into the kitchen and outdoor entertaining space. The primary suite provides a relaxing retreat with a beautifully appointed bath. Upstairs, a private secondary suite offers wonderful flexibility as accommodations for in laws, a guest suite or a teenage retreat. The Sellers have continued to enhance the home with numerous recent improvements. A new roof was installed in 2025, and the kitchen received a new double oven, refrigerator, dishwasher and faucet. Both secondary bathrooms were updated with new vanities, faucets and commodes. Outside, the concrete patio was extended and a pergola was added, creating an inviting setting for entertaining or relaxing outdoors. The hot tub is available for separate purchase. Lake Forest offers much more than an attractive east side location. Residents enjoy access to a community pool, clubhouse, tennis and pickleball courts, neighborhood lakes and convenient connections to the Owensboro Greenbelt for walking and biking. With its elevated setting, custom features, substantial recent updates and sought after neighborhood amenities, this home offers an exceptional combination of comfort, convenience and style....
Contact an agent
Home facts
- Year built:2015
- Subdivision & Development:LAKE FOREST
- Listing ID #:95507
- Added:30 day(s) ago
- Updated:September 13, 2026 at 09:09 AM
Rooms and interior
- Bedrooms:4
- Total bathrooms:3
- Full bathrooms:3
- Flooring:Carpet, Tile, Wood
- Dining Description:Breakfast Area, Dining Area
- Bathrooms Description:Walk-in Shower
- Kitchen Description:Breakfast Area, Dishwasher, Double Oven, Island, Kitchen Bar, Microwave, Range, Refrigerator
- Bedroom Description:Split Bedroom
- Living area:2,236 sq. ft.
Heating and cooling
- Cooling:Central Electric
- Heating:Forced Air, Gas
Structure and exterior
- Roof:3-Tab, Composition, Dimensional
- Year built:2015
- Building area:2,236 sq. ft.
- Architectural Style:Traditional
- Construction Materials:Brick, Brick Veneer
- Exterior Features:Fence, Landscaped, Patio, Porch Front, Privacy Fence
- Foundation Description:Slab
Schools
- High school:DAVIESS COUNTY HIGH SCHOOL
- Middle school:Daviess County Middle School
- Elementary school:Highland Elementary School
Utilities
- Water:County
- Sewer:Public Sewer
Finances and disclosures
- Price:$439,900
- Price per sq. ft.:$196.74
Features and amenities
- Appliances:Dishwasher, Double Oven, Microwave, Range, Refrigerator
- Laundry features:W/D Hookup
- Amenities:Ceiling Fan(s), Walk-in Closet
Parking
- Parking description:Garage, Garage Door Opener, Garage-Double Attached
New listings near 3249 Spring Ridge Pkwy
- New
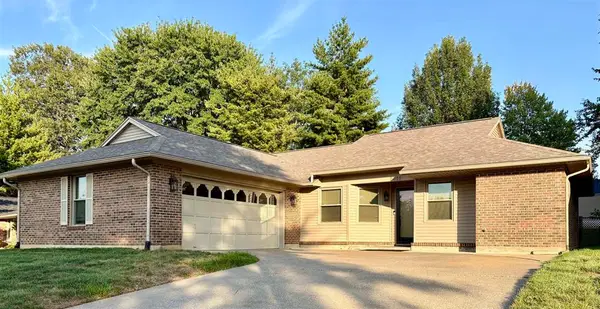 $234,900Active3 beds 2 baths1,481 sq. ft.
2318 Yewells Lndg S, Owensboro, KY 42303
MLS# 95751Listed by: MAVERICK REALTY, LLC - New
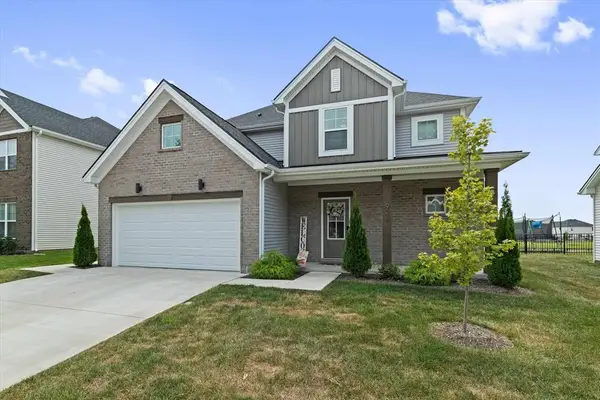 $444,500Active4 beds 3 baths2,611 sq. ft.
928 Onyx Lane, Owensboro, KY 42301
MLS# 95747Listed by: L. STEVE CASTLEN, REALTORS - New
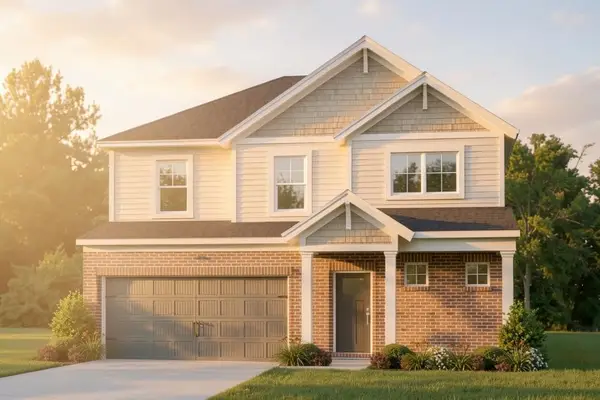 $439,800Active4 beds 3 baths2,632 sq. ft.
5006 Travertine Ct, Owensboro, KY 42303
MLS# 95746Listed by: BHG REALTY - New
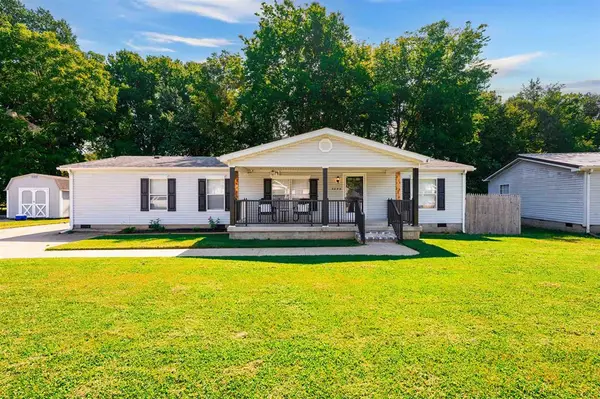 $184,900Active3 beds 2 baths1,568 sq. ft.
4048 Creekside Ct, Owensboro, KY 42301-8989
MLS# 95744Listed by: BHG REALTY - New
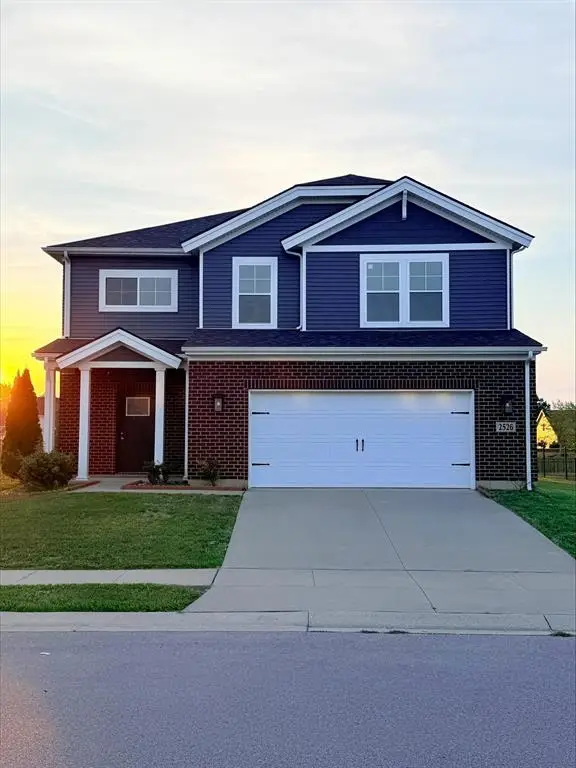 $335,000Active4 beds 3 baths2,205 sq. ft.
2526 Dillard Court, Owensboro, KY 42301
MLS# 95743Listed by: L. STEVE CASTLEN, REALTORS - New
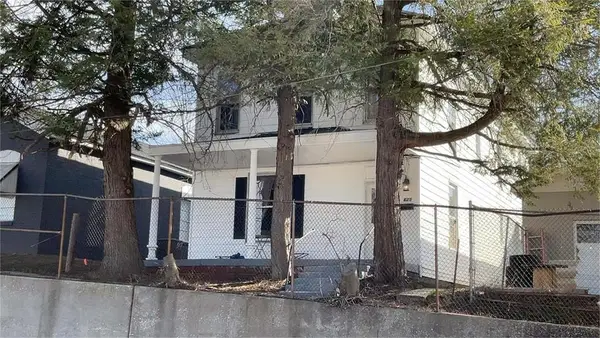 $149,900Active3 beds 2 baths2,022 sq. ft.
629 Breckenridge St, Owensboro, KY 42303
MLS# 95739Listed by: L. STEVE CASTLEN, REALTORS - New
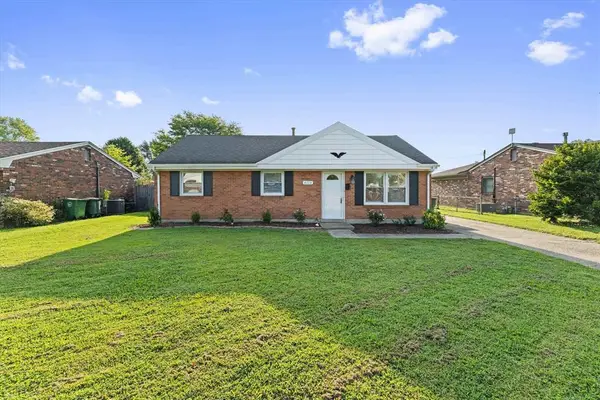 $199,000Active4 beds 2 baths1,260 sq. ft.
4113 Whittier, Owensboro, KY 42303
MLS# 95738Listed by: HARTZ REAL ESTATE, LLC. - New
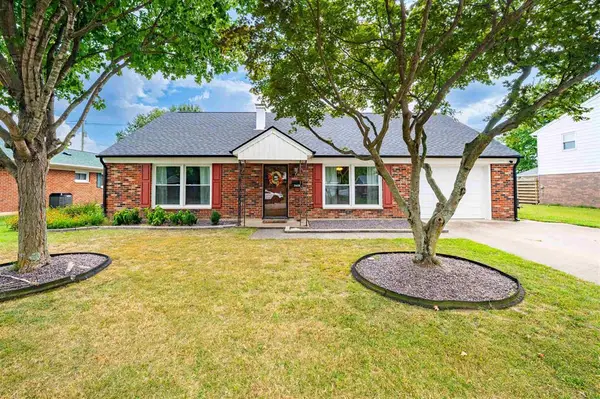 $279,900Active4 beds 2 baths2,112 sq. ft.
2428 Middleground Dr, Owensboro, KY 42301
MLS# 95736Listed by: SUPREME DREAM REALTY, LLC 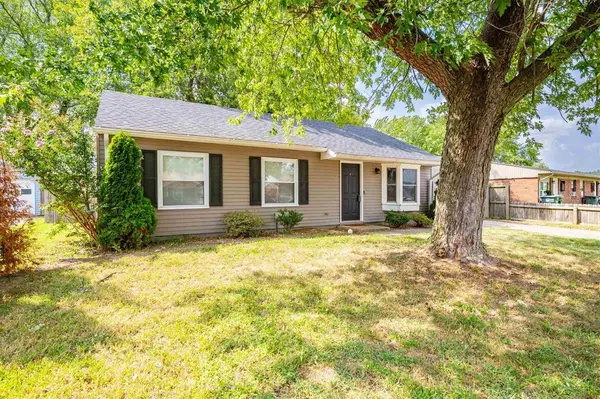 $149,900Pending3 beds 1 baths925 sq. ft.
4008 Carpenter Dr., Owensboro, KY 42301
MLS# 95733Listed by: BHG REALTY- New
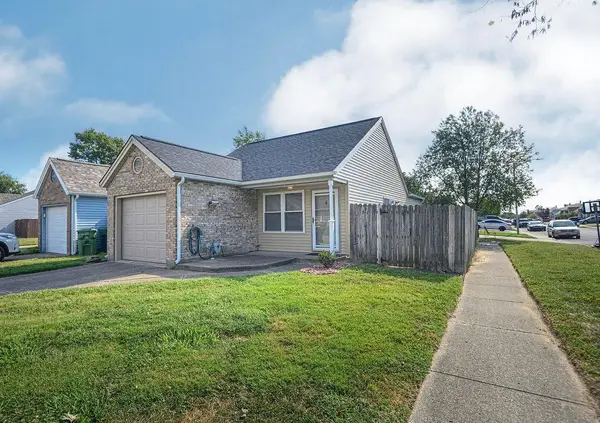 $179,000Active2 beds 2 baths912 sq. ft.
4419 Strickland Dr., Owensboro, KY 42301
MLS# 95734Listed by: GREATER OWENSBORO REALTY CO.


Protect your home and budget from life's surprises with an Assurant Home Warranty, backed by a partner that supports you through every step of homeownership. Explore Plans.
© 2023 - 2026 ERA Franchise Systems LLC. All rights reserved. ERA Franchise Systems LLC fully supports the principles of the Fair Housing Act and the Equal Opportunity Act. ERA, ERA Real Estate powered, and their respective logos are registered service marks of ERA Franchise Systems LLC. Each office is independently owned and operated.