
3841 Hillcrest Dr., Owensboro, KY 42303
Local realty services provided by:ERA First Advantage Realty, Inc.
3841 Hillcrest Dr.,Owensboro, KY 42303
$279,900
- 3 Beds
- 2 Baths
- 1,596 sq. ft.
- Single family
- Active
Listed by: the barnes realty group
Office: exp realty, llc.
MLS#:95600
Source:KY_GORA
Price summary
- Price:$279,900
- Price per sq. ft.:$148.49
About this home
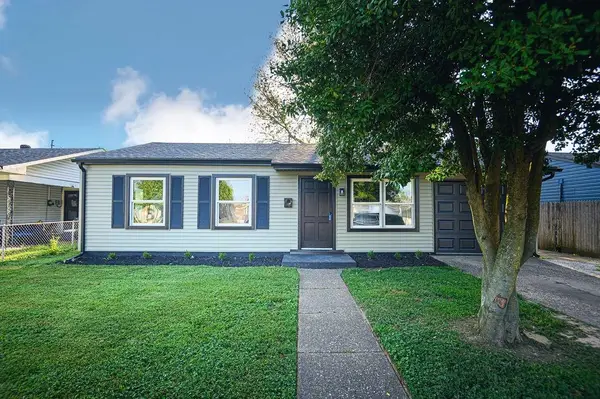
Charming 3-bedroom, 2-bath home located in a highly established neighborhood on Owensboro's desirable East side. This FULL BRICK home features some modern updates while retaining its classic appeal. Enjoy cozy evenings by the family room fireplace and unwind on the inviting back porch, perfect for relaxing or entertaining. Ideally situated just minutes from the hospital and Gateway Commons along with the Hwy 54 corridor, this home offers both convenience and comfort. A wonderful opportunity to own a well-maintained brick home in a sought-after location!
Contact an agent
Home facts
- Year built:1952
- Subdivision & Development:HIGHLANDS ADDITION
- Listing ID #:95600
- Added:1 day(s) ago
- Updated:August 26, 2026 at 02:24 PM
Rooms and interior
- Bedrooms:3
- Total bathrooms:2
- Full bathrooms:2
- Flooring:Hardwood, Tile, Vinyl
- Dining Description:Eat-in Kitchen
- Bathrooms Description:Walk-in Shower
- Kitchen Description:Eat-in Kitchen, Microwave, Range, Refrigerator
- Basement Description:Block, Cellar, Partial-Unfinished, Sump Pump
- Living area:1,596 sq. ft.
Heating and cooling
- Cooling:Central Electric
- Heating:Forced Air, Gas
Structure and exterior
- Year built:1952
- Building area:1,596 sq. ft.
- Lot Features:Level
- Architectural Style:Ranch/Single
- Construction Materials:Brick
- Exterior Features:Porch Back
- Foundation Description:Basement, Crawl Space
Schools
- High school:DAVIESS COUNTY HIGH SCHOOL
- Middle school:Daviess County Middle School
- Elementary school:Meadow Lands Elementary School
Utilities
- Sewer:Public Sewer
Finances and disclosures
- Price:$279,900
- Price per sq. ft.:$148.49
Features and amenities
- Appliances:Microwave, Range, Refrigerator
- Laundry features:W/D Hookup
- Amenities:Ceiling Fan(s)
Parking
- Parking description:Carport
New listings near 3841 Hillcrest Dr.
- New
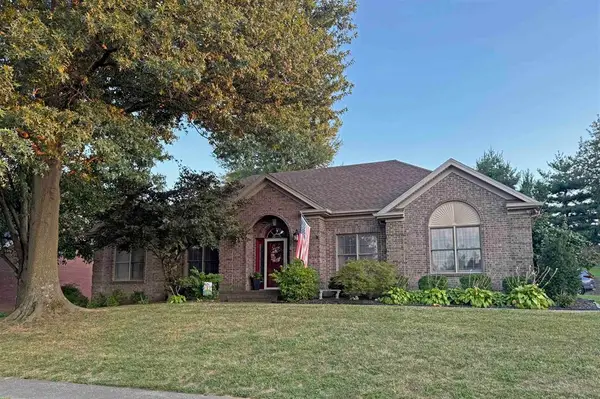 $385,000Active3 beds 2 baths2,236 sq. ft.
2732 Hillbrooke Parkway, Owensboro, KY 42303
MLS# 95604Listed by: L. STEVE CASTLEN, REALTORS - New
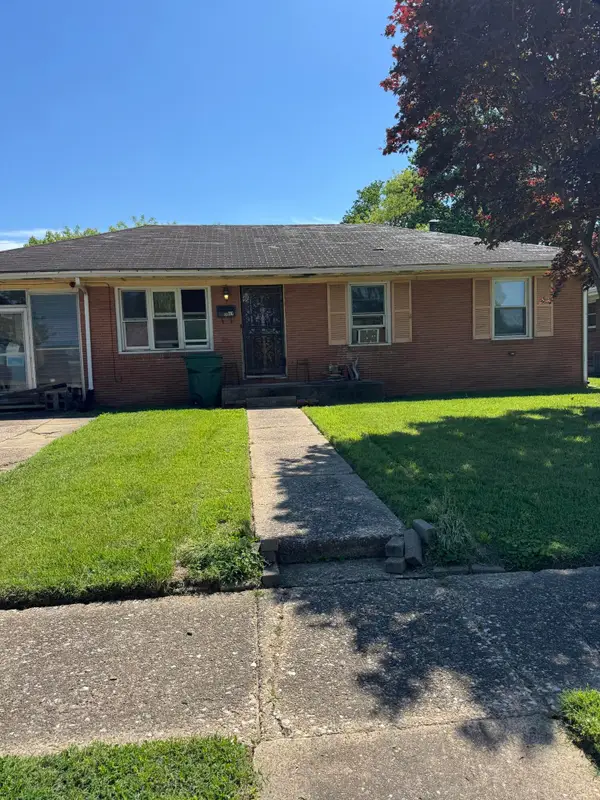 $99,999Active3 beds 1 baths1,098 sq. ft.
716 Belmar Drive, Owensboro, KY 42303
MLS# 26023287Listed by: GSP HOMES - New
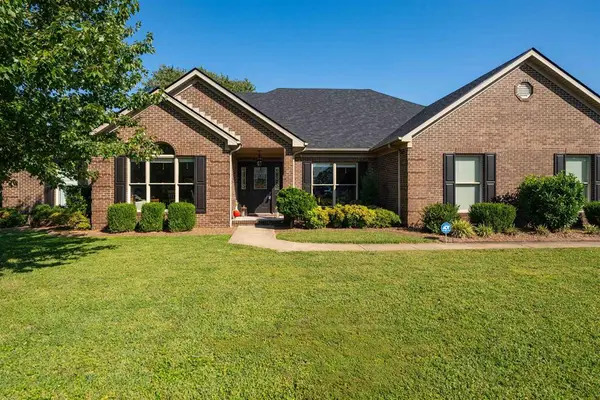 $434,900Active4 beds 3 baths2,614 sq. ft.
2552 Hillbrooke Pkwy, Owensboro, KY 42303
MLS# 95603Listed by: TRIPLE CROWN REALTY GROUP - New
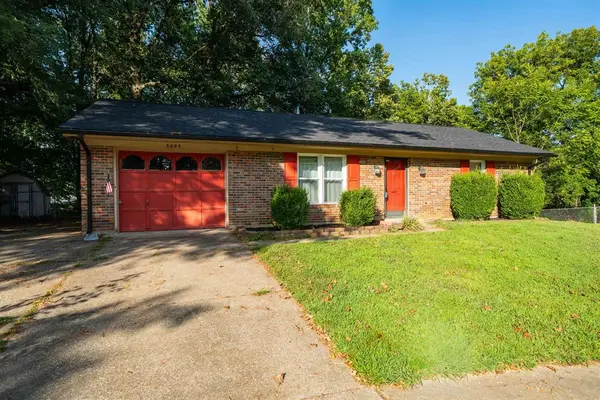 $169,900Active2 beds 1 baths950 sq. ft.
3485 Old Mill Ln, Owensboro, KY 42303
MLS# 95598Listed by: EXP REALTY, LLC - New
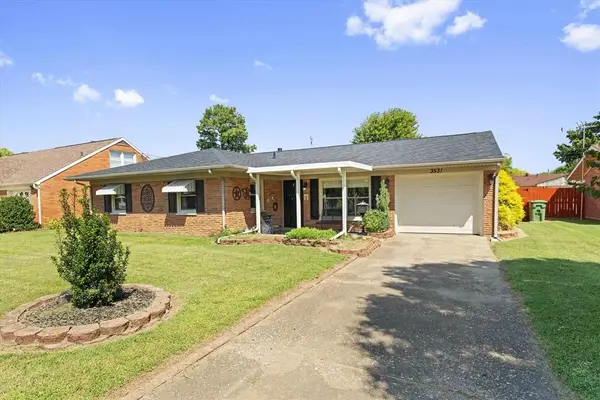 $229,900Active4 beds 2 baths1,460 sq. ft.
3531 Comanche Place, Owensboro, KY 42301
MLS# 95595Listed by: KELLER WILLIAMS ELITE - New
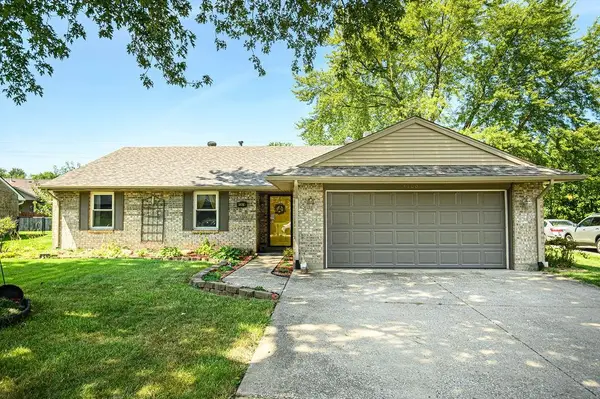 $249,900Active3 beds 2 baths1,516 sq. ft.
4100 Yewells Landing West, Owensboro, KY 42303-1908
MLS# 95592Listed by: GREATER OWENSBORO REALTY CO. - Open Sat, 11:30am to 1pmNew
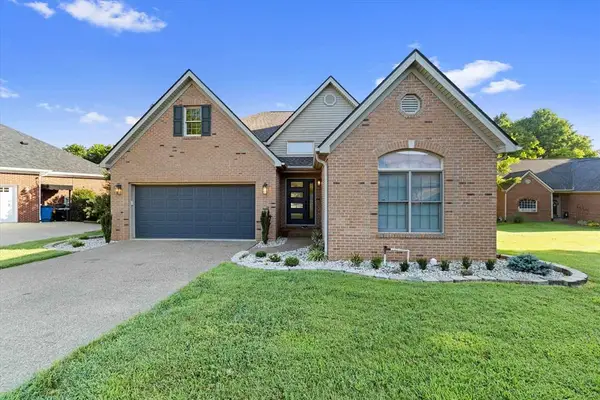 $425,000Active3 beds 2 baths1,942 sq. ft.
6440 Summit Drive, Owensboro, KY 42303
MLS# 95593Listed by: EPIC REALTY - New
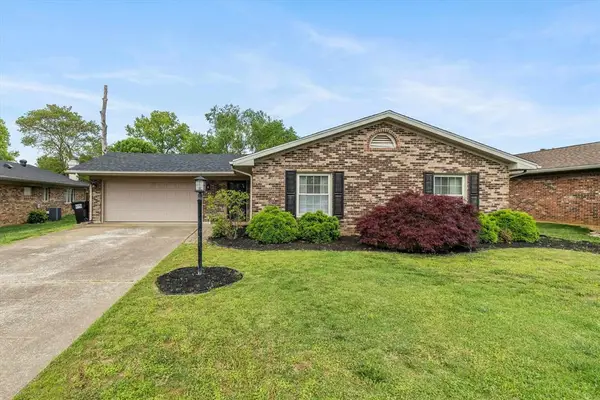 $303,000Active4 beds 2 baths1,820 sq. ft.
3625 Aristides, Owensboro, KY 42303
MLS# 95588Listed by: RE/MAX PROFESSIONAL REALTY GRP - Open Sat, 12:30 to 1:30pmNew
 $184,900Active3 beds 1 baths1,247 sq. ft.
679 Ridgewood St., Owensboro, KY 42301
MLS# 95584Listed by: GREATER OWENSBORO REALTY CO.


Protect your home and budget from life's surprises with an Assurant Home Warranty, backed by a partner that supports you through every step of homeownership. Explore Plans.
© 2023 - 2026 ERA Franchise Systems LLC. All rights reserved. ERA Franchise Systems LLC fully supports the principles of the Fair Housing Act and the Equal Opportunity Act. ERA, ERA Real Estate powered, and their respective logos are registered service marks of ERA Franchise Systems LLC. Each office is independently owned and operated.