
4000 Reliant Circle, Owensboro, KY 42301
Local realty services provided by:ERA First Advantage Realty, Inc.
4000 Reliant Circle,Owensboro, KY 42301
$259,900
- 3 Beds
- 2 Baths
- 1,566 sq. ft.
- Single family
- Active
Listed by:
 Rachel Lewis(812) 499 - 5272ERA First Advantage Realty, Inc.
Office: era first advantage realty, in
MLS#:96057
Source:KY_GORA
Price summary
- Price:$259,900
- Price per sq. ft.:$165.96
About this home
Welcome to this 3 bedroom, 2 bath home in Tradewinds Subdivision, close to the bypass and Audubon Parkway. As you enter into the foyer, you will find an eat in kitchen, with stainless steel appliances, that overlooks the spacious living room. The split bedroom design has the primary bedroom with a walk in closet and bathroom on one side of the living room and the 2 additional bedrooms and bathroom off to the other side. Upstairs you will find a bonus room with a window overlooking the driveway. The large fenced back yard backs up to a wooded area and has a patio and shed. Completing the home is an attached 2 car garage, which includes an electric car charger. This home has a lot to offer and in a great setting!
Contact an agent
Home facts
- Year built:1999
- Subdivision & Development:TRADEWINDS
- Listing ID #:96057
- Added:1 day(s) ago
- Updated:October 17, 2026 at 04:06 PM
Rooms and interior
- Bedrooms:3
- Total bathrooms:2
- Full bathrooms:2
- Flooring:Carpet, Tile, Vinyl
- Dining Description:Eat-in Kitchen
- Kitchen Description:Dishwasher, Eat-in Kitchen, Microwave, On Main Level, Range, Refrigerator
- Bedroom Description:Split Bedroom
- Living area:1,566 sq. ft.
Heating and cooling
- Cooling:Central Electric
- Heating:Forced Air, Gas
Structure and exterior
- Roof:Dimensional
- Year built:1999
- Building area:1,566 sq. ft.
- Lot Features:Level, Paved Frontage, Rolling
- Construction Materials:Brick, Vinyl Siding
- Exterior Features:Fence, Landscaped, Patio, Porch Front, Storage Building
- Foundation Description:Slab
Schools
- High school:APOLLO HIGH SCHOOL
- Middle school:College View Middle School
- Elementary school:Audubon Elementary School
Utilities
- Sewer:Public Sewer
Finances and disclosures
- Price:$259,900
- Price per sq. ft.:$165.96
Features and amenities
- Appliances:Dishwasher, Microwave, Range, Refrigerator
- Amenities:Ceiling Fan(s)
Parking
- Parking description:Garage-Double Attached
New listings near 4000 Reliant Circle
- New
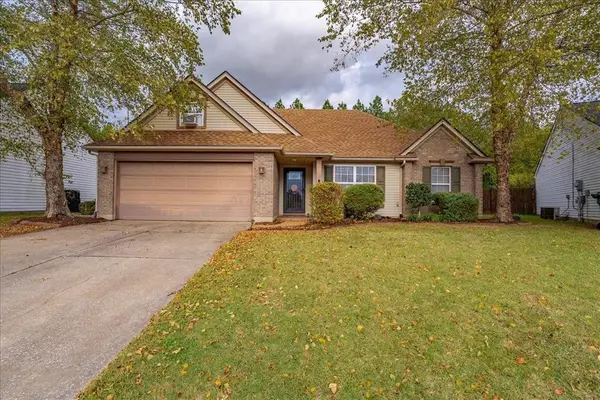 Listed by ERA$259,900Active3 beds 2 baths1,566 sq. ft.
4000 Reliant Circle, Owensboro, KY 42301
MLS# 96057Listed by: ERA FIRST ADVANTAGE REALTY, IN - New
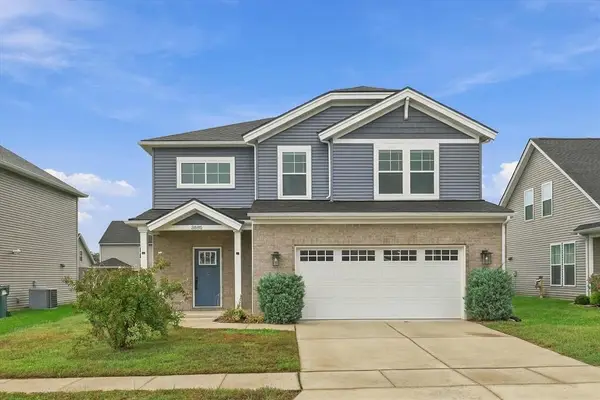 $339,500Active3 beds 3 baths2,116 sq. ft.
3885 Little Bluestem Drive, Owensboro, KY 42303
MLS# 96052Listed by: L. STEVE CASTLEN, REALTORS - New
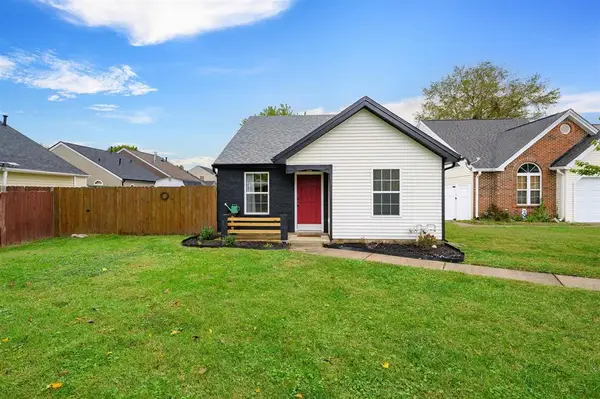 $175,000Active2 beds 1 baths894 sq. ft.
2509 Lake Pointe, Owensboro, KY 42301-6555
MLS# 96048Listed by: GREATER OWENSBORO REALTY CO. - New
 $300,000Active-- beds -- baths3,456 sq. ft.
800 Daviess St, Owensboro, KY 42303
MLS# 96051Listed by: TRIPLE CROWN REALTY GROUP 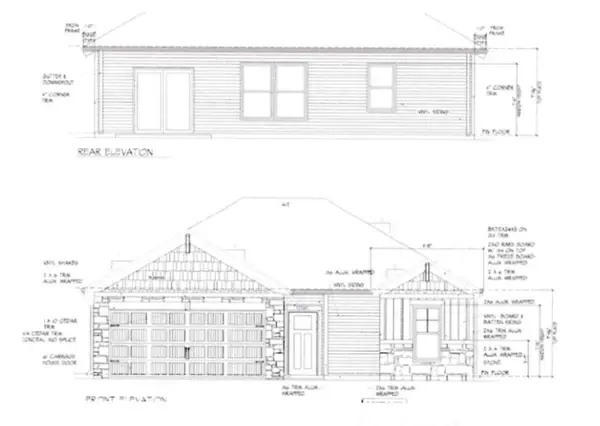 $289,487Pending3 beds 2 baths1,160 sq. ft.
4537 Granite Dr, Owensboro, KY 42301-7035
MLS# 96043Listed by: ROSE REALTY- Open Sun, 1 to 3pmNew
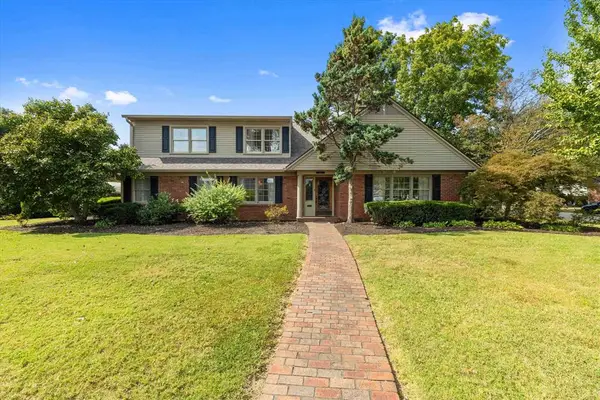 $499,900Active5 beds 4 baths4,111 sq. ft.
3406 Griffith Avenue S, Owensboro, KY 42301
MLS# 96044Listed by: RISNER & ASSOCIATES REALTY, INC. - New
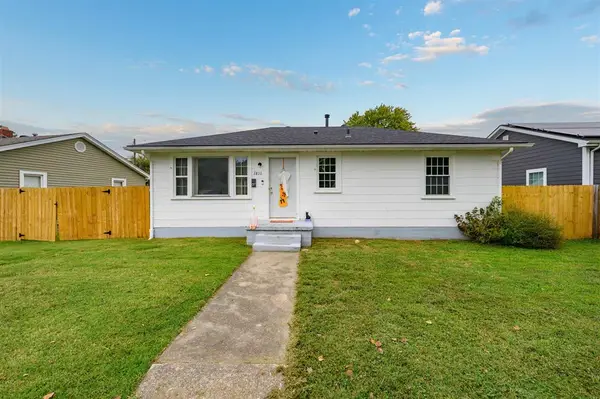 $140,000Active2 beds 1 baths912 sq. ft.
1811 James David Ct, Owensboro, KY 42301-3530
MLS# 96045Listed by: GREATER OWENSBORO REALTY CO. - New
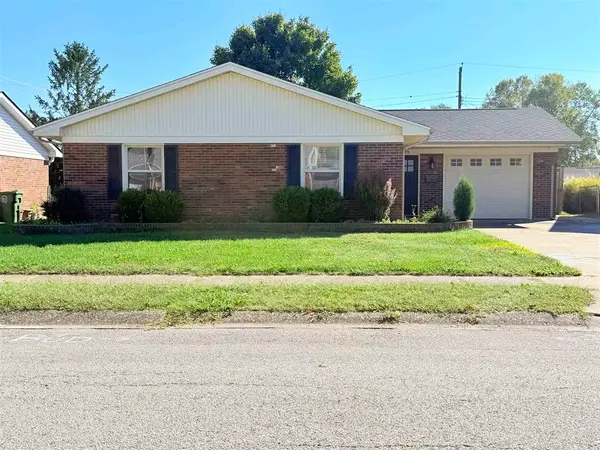 $257,900Active3 beds 2 baths
2306 Ponder Place, Owensboro, KY 42301
MLS# 96046Listed by: L. STEVE CASTLEN, REALTORS 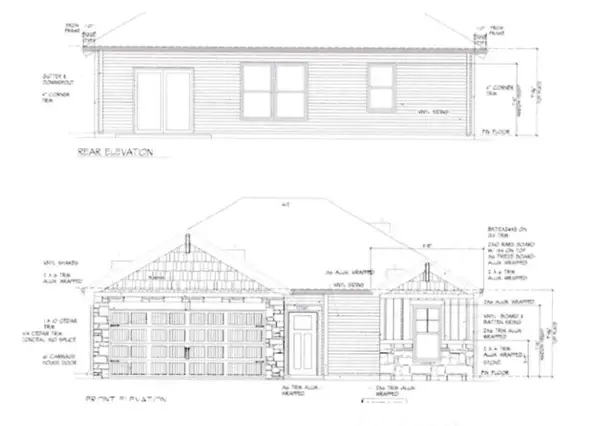 $289,181Pending3 beds 2 baths1,160 sq. ft.
522 Alabaster, Owensboro, KY 42301-7035
MLS# 96041Listed by: ROSE REALTY $289,181Pending3 beds 2 baths1,160 sq. ft.
528 Alabaster, Owensboro, KY 42301-7035
MLS# 96042Listed by: ROSE REALTY


Protect your home and budget from life's surprises with an Assurant Home Warranty, backed by a partner that supports you through every step of homeownership. Explore Plans.
© 2023 - 2026 ERA Franchise Systems LLC. All rights reserved. ERA Franchise Systems LLC fully supports the principles of the Fair Housing Act and the Equal Opportunity Act. ERA, ERA Real Estate powered, and their respective logos are registered service marks of ERA Franchise Systems LLC. Each office is independently owned and operated.