
3846 Hillcrest Dr, Owensboro, KY 42303
Local realty services provided by:ERA First Advantage Realty, Inc.
3846 Hillcrest Dr,Owensboro, KY 42303
$349,900
- 4 Beds
- 3 Baths
- 2,922 sq. ft.
- Single family
- Active
Listed by: scott lyons
Office: re/max professional realty grp
MLS#:95251
Source:KY_GORA
Price summary
- Price:$349,900
- Price per sq. ft.:$119.75
About this home
Built in the late 1800's the History of this home is available after being researched by Adam Paris! Situated High on the hill boasting breathtaking views and within walking distance to Owensboro Health Hospital. 30x40 Detached garage/shop. New roof just installed on the house. Nearly 3,000 sq. ft. with 4 bedrooms(2 on main level and 2 upstairs), 3 full baths, wraparound porch, and spacious deck. Main level owner's suite includes a ensuite bath with double vanity, soaking tub, walk in shower, and walk in closet. Hvac recently serviced. Crawlspace has been professionally repaired along with areas of porch allowing you to pack your bags and move right in! Priced at $349,900. Trade plan offered if you need to sell your home first!
Contact an agent
Home facts
- Year built:1891
- Subdivision & Development:EAST
- Listing ID #:95251
- Added:31 day(s) ago
- Updated:August 08, 2026 at 02:15 PM
Rooms and interior
- Bedrooms:4
- Total bathrooms:3
- Full bathrooms:3
- Flooring:Hardwood, Tile, Vinyl
- Dining Description:Dining Area
- Kitchen Description:Dishwasher, Kitchen Bar, Microwave, Range, Refrigerator
- Living area:2,922 sq. ft.
Heating and cooling
- Cooling:Central Electric
- Heating:Forced Air, Gas
Structure and exterior
- Roof:Dimensional
- Year built:1891
- Building area:2,922 sq. ft.
- Lot Features:Rolling
- Architectural Style:Colonial
- Construction Materials:Vinyl Siding
- Exterior Features:Deck, Patio, Porch Front, Shop
- Foundation Description:Crawl Space
Schools
- High school:DAVIESS COUNTY HIGH SCHOOL
- Middle school:Daviess County Middle School
- Elementary school:Meadow Lands Elementary School
Utilities
- Water:Public
- Sewer:Public Sewer
Finances and disclosures
- Price:$349,900
- Price per sq. ft.:$119.75
Features and amenities
- Appliances:Dishwasher, Microwave, Range, Refrigerator
- Laundry features:W/D Hookup
- Amenities:Ceiling Fan(s), Walk-in Closet
Parking
- Parking description:Garage
New listings near 3846 Hillcrest Dr
- New
 $143,000Active3 beds 2 baths1,247 sq. ft.
1216 W 4th Street, Owensboro, KY 42301
MLS# 95468Listed by: EXP REALTY, LLC - New
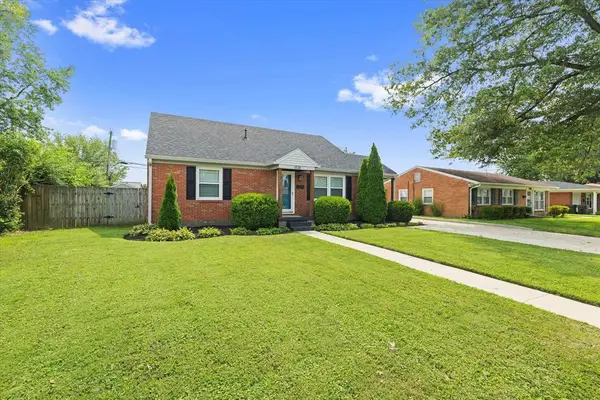 $267,500Active3 beds 2 baths1,832 sq. ft.
1638 Sioux Place, Owensboro, KY 42301
MLS# 95463Listed by: L. STEVE CASTLEN, REALTORS - New
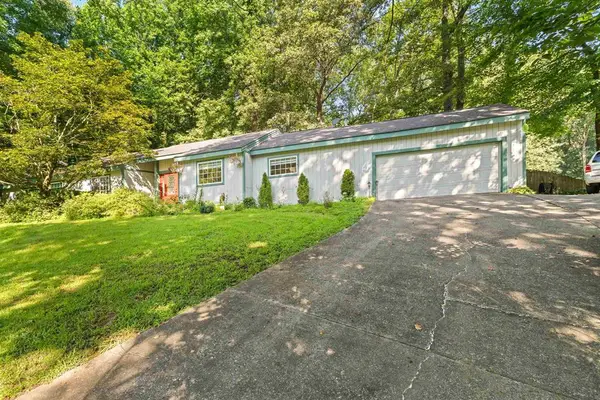 $300,000Active3 beds 2 baths2,669 sq. ft.
216 Fern Hill Drive, Owensboro, KY 42301
MLS# 95464Listed by: TRIPLE CROWN REALTY GROUP - New
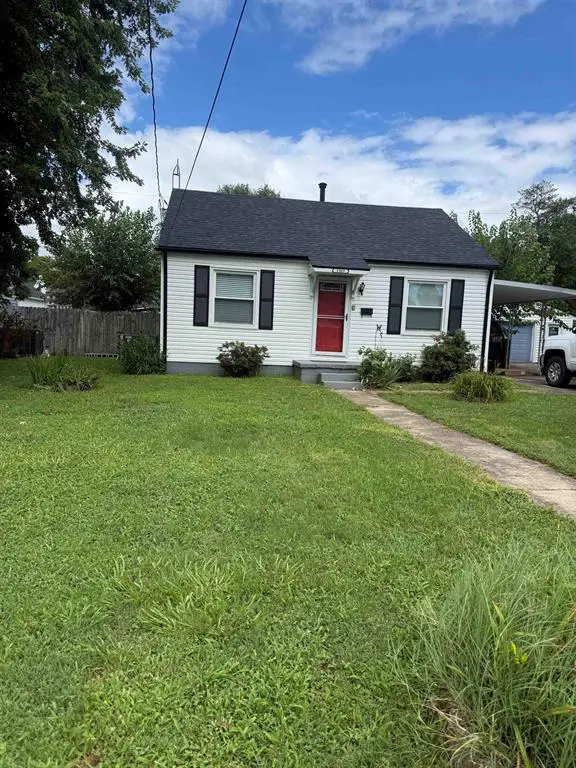 $166,000Active2 beds 3 baths728 sq. ft.
1909 Windsor Avenue, Owensboro, KY 42301
MLS# 95461Listed by: COLDWELL BANKER LEGACY GROUP - New
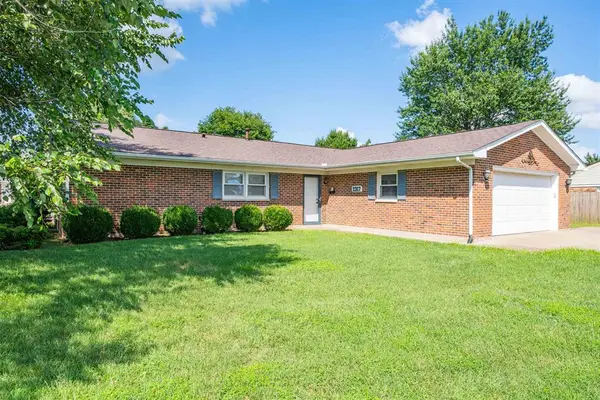 $249,500Active3 beds 2 baths1,787 sq. ft.
2317 Azra Ct, Owensboro, KY 42301
MLS# 95458Listed by: TRIPLE CROWN REALTY GROUP - Open Sat, 12 to 1:30pmNew
 $199,650Active2 beds 1 baths1,349 sq. ft.
302 East 21st, Owensboro, KY 42303
MLS# 95456Listed by: HARTZ REAL ESTATE, LLC. - New
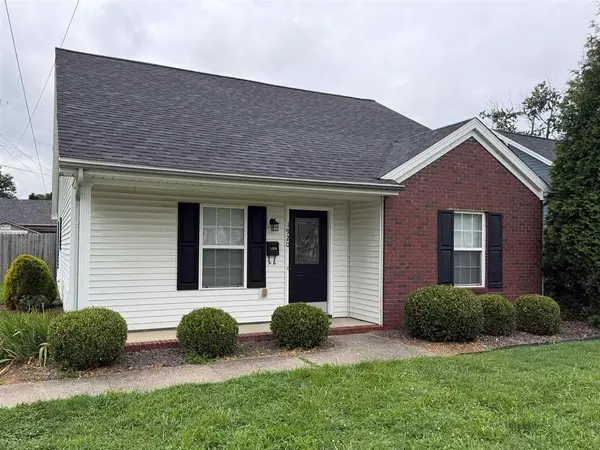 $249,500Active4 beds 2 baths1,575 sq. ft.
1920 Fleming Avenue, Owensboro, KY 42301
MLS# 95455Listed by: L. STEVE CASTLEN, REALTORS - New
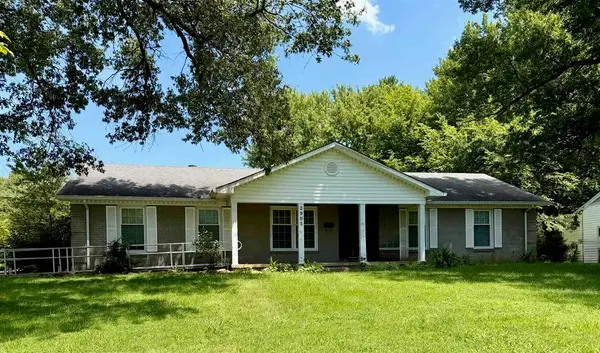 $225,000Active5 beds 3 baths2,327 sq. ft.
2905 Old Hartford Road, Owensboro, KY 42303
MLS# 95450Listed by: EXP REALTY, LLC - New
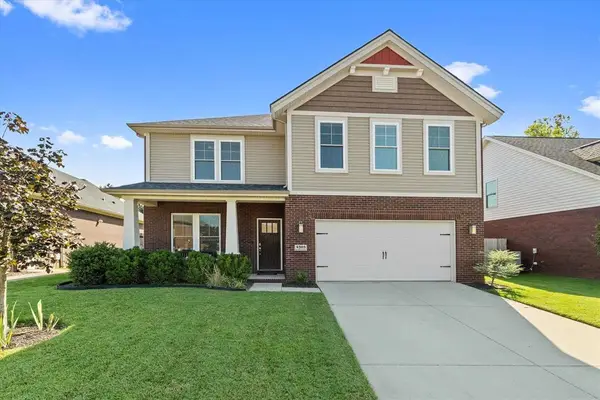 $429,500Active4 beds 3 baths2,686 sq. ft.
4505 Springhurst Lane, Owensboro, KY 42303
MLS# 95451Listed by: L. STEVE CASTLEN, REALTORS - Open Sat, 1 to 2:30pmNew
 $299,900Active3 beds 2 baths1,570 sq. ft.
2019 Griffith Place East, Owensboro, KY 42301
MLS# 95452Listed by: BHG REALTY


Protect your home and budget from life's surprises with an Assurant Home Warranty, backed by a partner that supports you through every step of homeownership. Explore Plans.
© 2023 - 2026 ERA Franchise Systems LLC. All rights reserved. ERA Franchise Systems LLC fully supports the principles of the Fair Housing Act and the Equal Opportunity Act. ERA, ERA Real Estate powered, and their respective logos are registered service marks of ERA Franchise Systems LLC. Each office is independently owned and operated.