
3916 Heatherstone Dr., Owensboro, KY 42301
Local realty services provided by:ERA First Advantage Realty, Inc.
3916 Heatherstone Dr.,Owensboro, KY 42301
$359,800
- 3 Beds
- 2 Baths
- 1,742 sq. ft.
- Single family
- Active
Listed by: justin rightmyer
Office: greater owensboro realty co.
MLS#:96242
Source:KY_GORA
Price summary
- Price:$359,800
- Price per sq. ft.:$206.54
- Monthly HOA dues:$31.25
About this home
You’re ready for a home that gives you more comfort without adding more to manage. The Teton brings everything together on one level, creating a home that feels easy to live in while still giving you the space and flexibility you’ve been looking for. The kitchen island becomes a natural gathering place for morning coffee, casual dinners, and conversations with friends, while the walk-in pantry keeps everyday essentials organized and out of sight. The open dining and family areas make it easy to spend time together without feeling crowded, and natural light keeps the heart of the home bright and inviting. Your owner’s suite offers a quiet place to recharge with an oversized walk-in closet, while the additional bedrooms provide comfortable space for family, overnight guests, or a home office. Thoughtful storage and conveniently placed laundry help simplify everyday routines so you can spend more time enjoying your home. RevWood Select flooring throughout the main living areas. Jagoe TechSmart and EnergySmart included. Great news! This home qualifies for a 5.25% interest rate, on a 30 year loan with Acrisure Mortgage (for government loans only). In addition to the rate, buyers will receive up to $2,500 in closing costs with 30-year fixed rate. Other restrictions apply. See the website for more details....
Contact an agent
Home facts
- Year built:2026
- Subdivision & Development:HEATHERSTONE
- Listing ID #:96242
- Added:1 day(s) ago
- Updated:November 13, 2026 at 12:12 AM
Rooms and interior
- Bedrooms:3
- Total bathrooms:2
- Full bathrooms:2
- Flooring:Carpet, Tile, Wood Laminate
- Dining Description:Dining Area
- Kitchen Description:Dishwasher, Microwave, On First Level, Range, Refrigerator
- Living area:1,742 sq. ft.
Heating and cooling
- Cooling:Central Electric
- Heating:Forced Air, Gas
Structure and exterior
- Roof:Dimensional
- Year built:2026
- Building area:1,742 sq. ft.
- Lot Features:Level
- Architectural Style:Ranch/Single
- Construction Materials:Brick, Vinyl Siding
- Exterior Features:Landscaped, Patio, Porch Front
- Foundation Description:Slab
Schools
- High school:APOLLO HIGH SCHOOL
- Middle school:College View Middle School
- Elementary school:Audubon Elementary School
Utilities
- Water:County
- Sewer:Public Sewer
Finances and disclosures
- Price:$359,800
- Price per sq. ft.:$206.54
Features and amenities
- Appliances:Dishwasher, Microwave, Range, Refrigerator
- Laundry features:W/D Hookup
- Amenities:Walk-in Closet
Parking
- Parking description:Garage-Double Attached
New listings near 3916 Heatherstone Dr.
- New
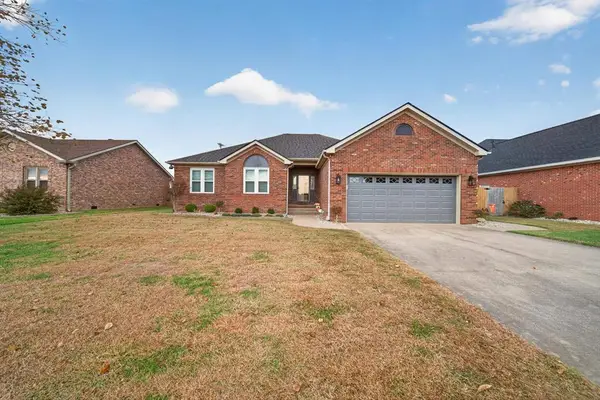 $309,900Active3 beds 2 baths1,686 sq. ft.
4531 Barrington Pl, Owensboro, KY 42301
MLS# 96244Listed by: KELLER WILLIAMS ELITE - New
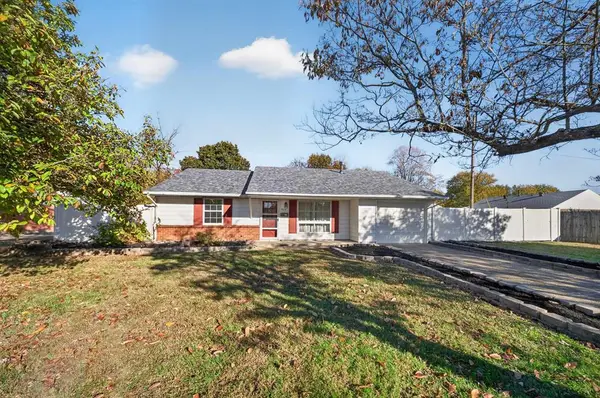 $174,900Active3 beds 1 baths1,100 sq. ft.
3419 Arlington Drive, Owensboro, KY 42301-5858
MLS# 96245Listed by: KELLER WILLIAMS ELITE - Open Sat, 12 to 1:30pmNew
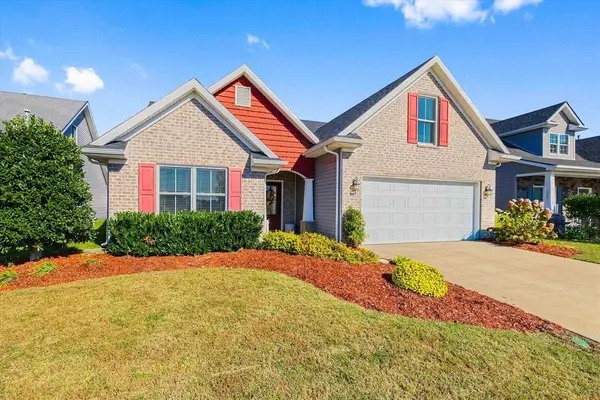 $305,000Active3 beds 2 baths1,853 sq. ft.
2449 Winning Colors Way, Owensboro, KY 42301
MLS# 96241Listed by: EPIC REALTY - New
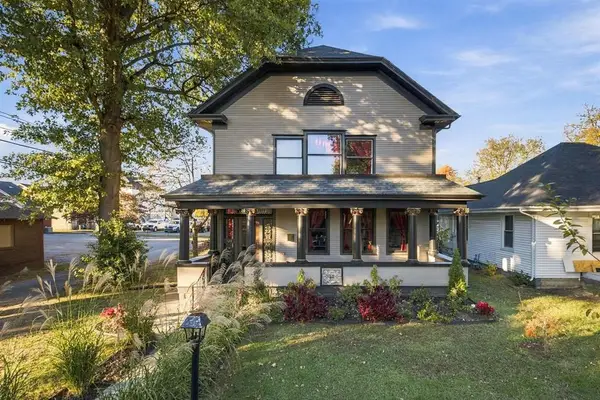 $429,000Active2 beds 2 baths3,384 sq. ft.
129 West 21st ST, Owensboro, KY 42303
MLS# 96236Listed by: TRIPLE CROWN REALTY GROUP - New
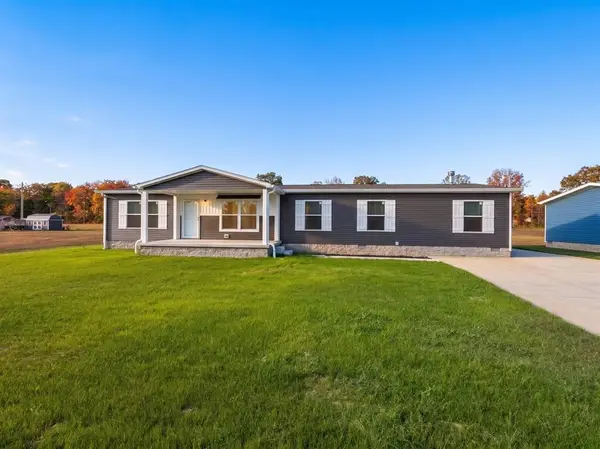 $249,900Active4 beds 2 baths1,790 sq. ft.
5102 Sturbridge Pl, Owensboro, KY 42303
MLS# 96233Listed by: KELLER WILLIAMS ELITE - New
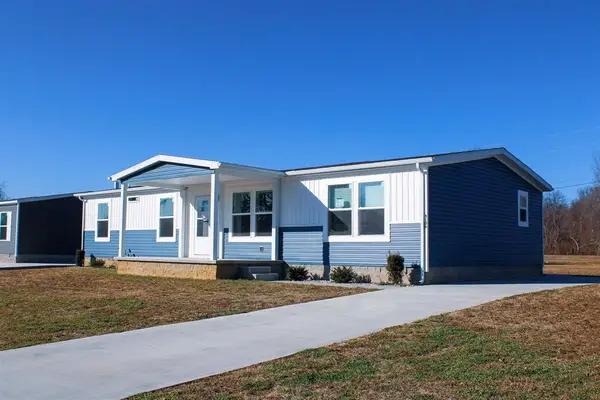 $224,900Active4 beds 2 baths1,568 sq. ft.
5106 Sturbridge Pl, Owensboro, KY 42303
MLS# 96234Listed by: KELLER WILLIAMS ELITE - New
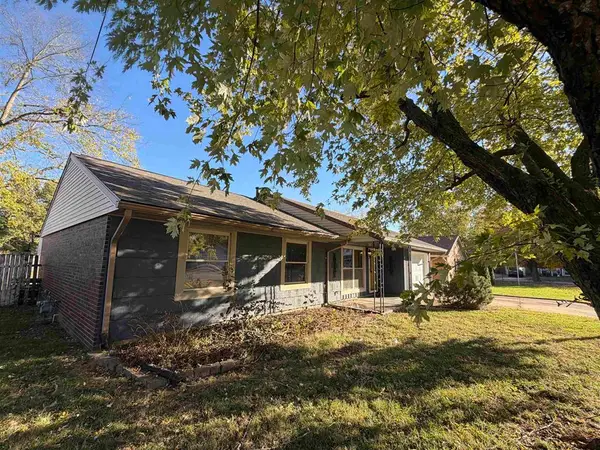 $189,500Active3 beds 2 baths1,330 sq. ft.
4031 Yates Drive, Owensboro, KY 42301
MLS# 96228Listed by: L. STEVE CASTLEN, REALTORS - New
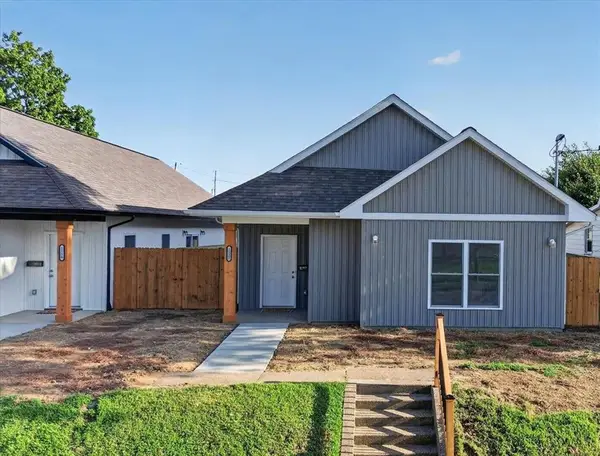 $224,000Active3 beds 2 baths1,493 sq. ft.
1522 W 4th Street, Owensboro, KY 42301
MLS# 96223Listed by: EXP REALTY, LLC - New
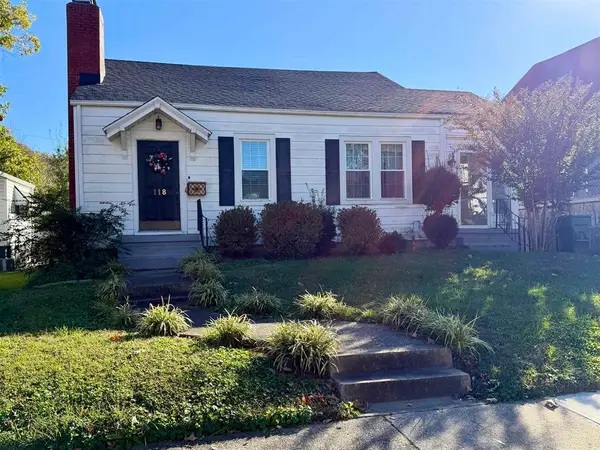 $229,900Active2 beds 2 baths1,463 sq. ft.
118 E 21st Street, Owensboro, KY 42303
MLS# 96224Listed by: SOLUTIONS REAL ESTATE GROUP


Protect your home and budget from life's surprises with an Assurant Home Warranty, backed by a partner that supports you through every step of homeownership. Explore Plans.
© 2023 - 2026 ERA Franchise Systems LLC. All rights reserved. ERA Franchise Systems LLC fully supports the principles of the Fair Housing Act and the Equal Opportunity Act. ERA, ERA Real Estate powered, and their respective logos are registered service marks of ERA Franchise Systems LLC. Each office is independently owned and operated.