
4531 Barrington Pl, Owensboro, KY 42301
Local realty services provided by:ERA First Advantage Realty, Inc.
4531 Barrington Pl,Owensboro, KY 42301
$309,900
- 3 Beds
- 2 Baths
- 1,686 sq. ft.
- Single family
- Active
Listed by: the harris group
Office: keller williams elite
MLS#:96244
Source:KY_GORA
Price summary
- Price:$309,900
- Price per sq. ft.:$183.81
- Monthly HOA dues:$7.5
About this home
Welcome to 4531 Barrington Place, a beautifully maintained 3-bedroom, 2-bath home in Graystone Estates! Step inside and discover a comfortable, inviting layout featuring updated waterproof wood-look flooring in the bedrooms and hallway, along with a spacious living area perfect for everyday living and entertaining. Recent improvements include a new roof with lifetime dimensional shingles (2025), energy-efficient replacement windows and sliding door (2026), and a new Carrier Infinity furnace with smart thermostat (2026). The home also features a new garage door and opener, providing added convenience and peace of mind. As you make your way outside, you’ll find a beautifully updated backyard retreat featuring a refreshed deck with vinyl railing, a 10' x 13' gazebo, and a wooden privacy fence. A dedicated generator system provides additional peace of mind, while the backyard offers a wonderful setting for relaxing evenings, weekend gatherings, or simply enjoying the outdoors. With major improvements already completed and plenty of inviting spaces inside and out, this home is ready for its next chapter. Come see everything 4531 Barrington Place has to offer!...
Contact an agent
Home facts
- Year built:1997
- Subdivision & Development:GRAYSTONE
- Listing ID #:96244
- Added:1 day(s) ago
- Updated:November 13, 2026 at 01:17 AM
Rooms and interior
- Bedrooms:3
- Total bathrooms:2
- Full bathrooms:2
- Flooring:Granite, Hardwood, Vinyl
- Dining Description:Eat-in Kitchen
- Bathrooms Description:Whirlpool
- Kitchen Description:Dishwasher, Eat-in Kitchen, Exhaust Fan, Microwave, Range, Refrigerator
- Living area:1,686 sq. ft.
Heating and cooling
- Cooling:Central Electric
- Heating:Forced Air, Gas
Structure and exterior
- Roof:Dimensional
- Year built:1997
- Building area:1,686 sq. ft.
- Lot Features:Cul-de-Sac/Dead End
- Architectural Style:Ranch/Single
- Construction Materials:Brick Veneer
- Exterior Features:Fence, Porch Back, Porch Front, Storage Building
- Foundation Description:Crawl Space
Schools
- High school:APOLLO HIGH SCHOOL
- Middle school:College View Middle School
- Elementary school:Audubon Elementary School
Utilities
- Water:County
- Sewer:Public Sewer
Finances and disclosures
- Price:$309,900
- Price per sq. ft.:$183.81
Features and amenities
- Appliances:Dishwasher, Exhaust Fan, Microwave, Range, Refrigerator
- Laundry features:W/D Hookup
- Amenities:Ceiling Fan(s), Walk-in Closet, Whirlpool
Parking
- Parking description:Garage-Double Attached
New listings near 4531 Barrington Pl
- New
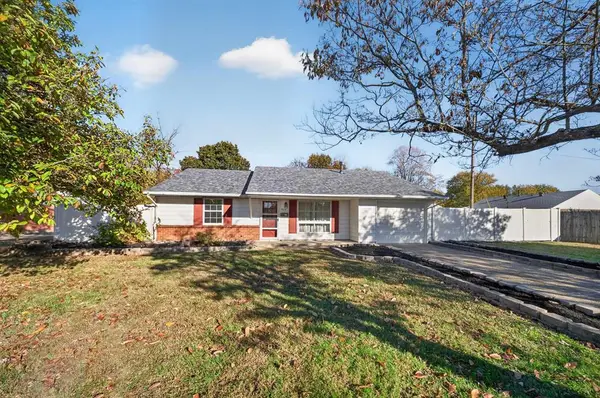 $174,900Active3 beds 1 baths1,100 sq. ft.
3419 Arlington Drive, Owensboro, KY 42301-5858
MLS# 96245Listed by: KELLER WILLIAMS ELITE - New
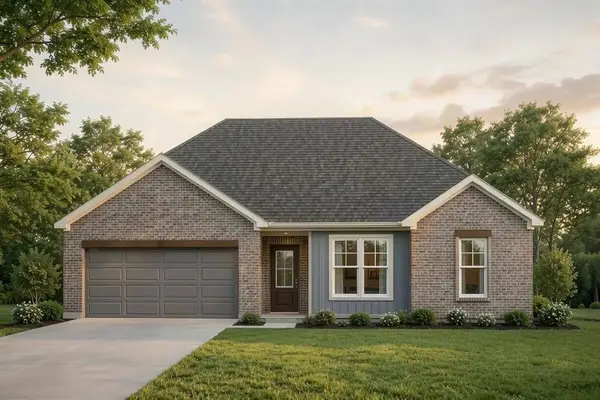 $359,800Active3 beds 2 baths1,742 sq. ft.
3916 Heatherstone Dr., Owensboro, KY 42301
MLS# 96242Listed by: GREATER OWENSBORO REALTY CO. - Open Sat, 12 to 1:30pmNew
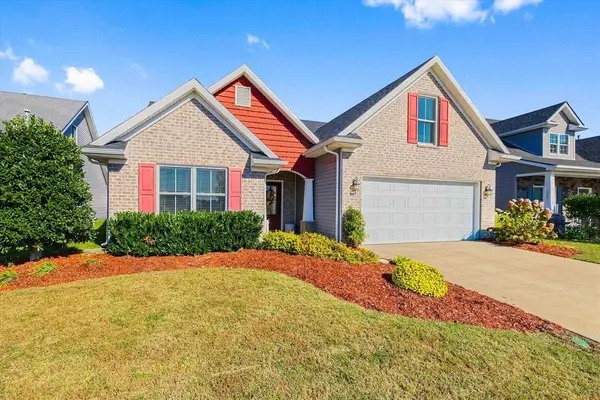 $305,000Active3 beds 2 baths1,853 sq. ft.
2449 Winning Colors Way, Owensboro, KY 42301
MLS# 96241Listed by: EPIC REALTY - New
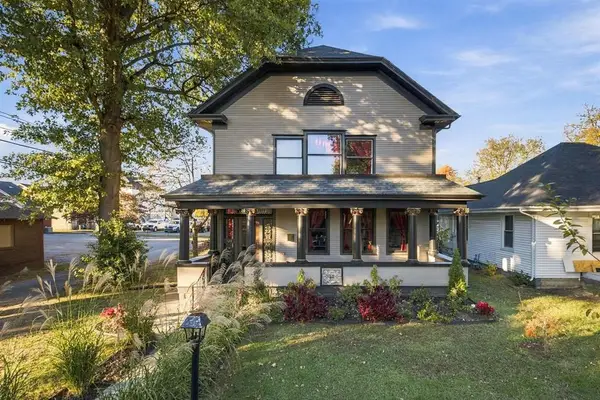 $429,000Active2 beds 2 baths3,384 sq. ft.
129 West 21st ST, Owensboro, KY 42303
MLS# 96236Listed by: TRIPLE CROWN REALTY GROUP - New
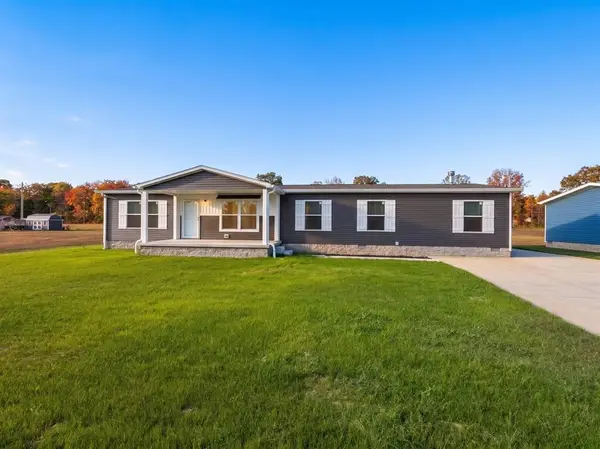 $249,900Active4 beds 2 baths1,790 sq. ft.
5102 Sturbridge Pl, Owensboro, KY 42303
MLS# 96233Listed by: KELLER WILLIAMS ELITE - New
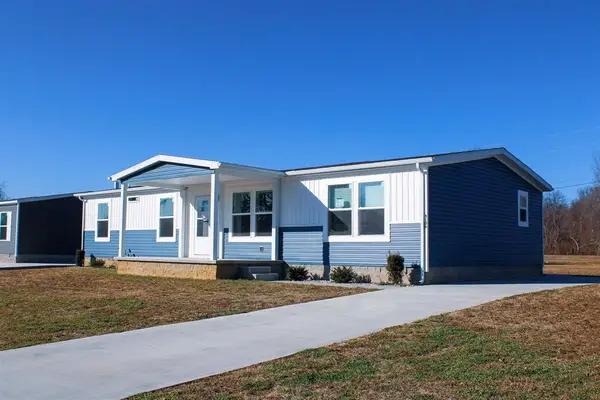 $224,900Active4 beds 2 baths1,568 sq. ft.
5106 Sturbridge Pl, Owensboro, KY 42303
MLS# 96234Listed by: KELLER WILLIAMS ELITE - New
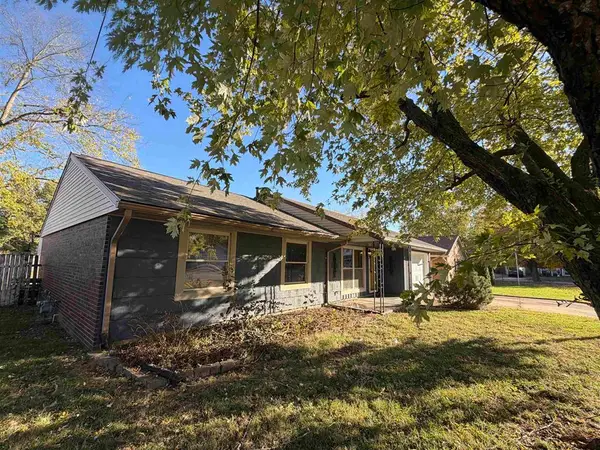 $189,500Active3 beds 2 baths1,330 sq. ft.
4031 Yates Drive, Owensboro, KY 42301
MLS# 96228Listed by: L. STEVE CASTLEN, REALTORS - New
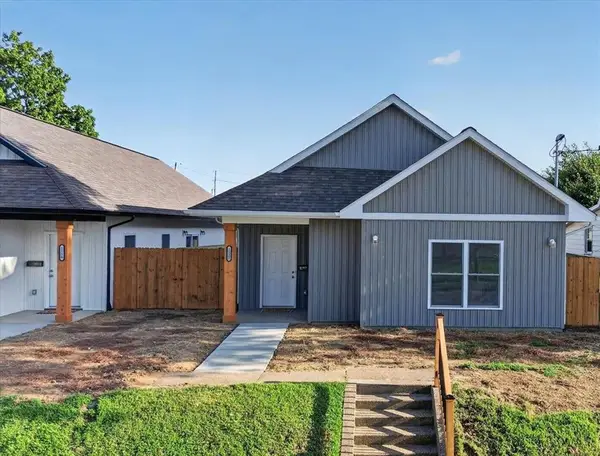 $224,000Active3 beds 2 baths1,493 sq. ft.
1522 W 4th Street, Owensboro, KY 42301
MLS# 96223Listed by: EXP REALTY, LLC - New
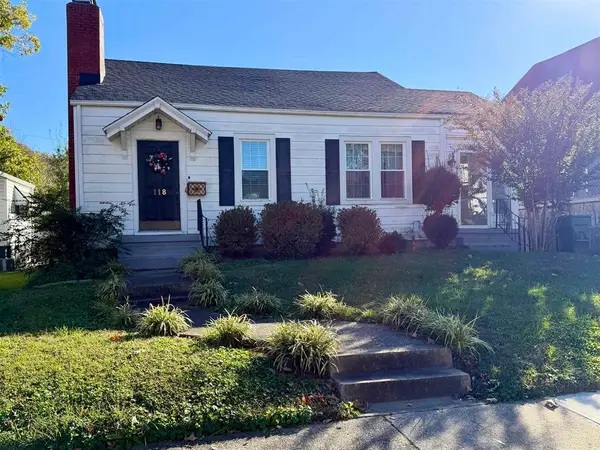 $229,900Active2 beds 2 baths1,463 sq. ft.
118 E 21st Street, Owensboro, KY 42303
MLS# 96224Listed by: SOLUTIONS REAL ESTATE GROUP


Protect your home and budget from life's surprises with an Assurant Home Warranty, backed by a partner that supports you through every step of homeownership. Explore Plans.
© 2023 - 2026 ERA Franchise Systems LLC. All rights reserved. ERA Franchise Systems LLC fully supports the principles of the Fair Housing Act and the Equal Opportunity Act. ERA, ERA Real Estate powered, and their respective logos are registered service marks of ERA Franchise Systems LLC. Each office is independently owned and operated.