
400 Hill Avenue, Owensboro, KY 42301
Local realty services provided by:ERA First Advantage Realty, Inc.
400 Hill Avenue,Owensboro, KY 42301
$199,900
- 3 Beds
- 2 Baths
- 1,974 sq. ft.
- Single family
- Active
Listed by: justin rightmyer
Office: greater owensboro realty co.
MLS#:96182
Source:KY_GORA
Price summary
- Price:$199,900
- Price per sq. ft.:$66.1
About this home
Here’s the perfect opportunity for a budding entrepreneur! Live in one unit and earn extra income when you rent the other unit. Unit A has 1 bedroom, 1 bath; Unit B (upstairs) has 2 bedrooms and 1 bath. Each unit has its own entrance and its own range, refrigerator, washer & dryer plus, easy-care hardwood and tile flooring throughout. You’ll also have plenty of storage in the unfinished basement. Located on the corner of Hill Avenue and Locust Street, you're within walking distance to school, grocery store, coffee shops, restaurants and other city amenities.
Contact an agent
Home facts
- Year built:1915
- Subdivision & Development:WEST
- Listing ID #:96182
- Added:6 day(s) ago
- Updated:November 10, 2026 at 08:15 PM
Rooms and interior
- Bedrooms:3
- Total bathrooms:2
- Full bathrooms:2
- Flooring:Hardwood, Tile
- Dining Description:Eat-in Kitchen
- Kitchen Description:Eat-in Kitchen, Range, Refrigerator
- Bedroom Description:Split Bedroom
- Basement Description:Partial-Unfinished
- Living area:1,974 sq. ft.
Heating and cooling
- Cooling:Central Electric
- Heating:Forced Air, Gas
Structure and exterior
- Roof:Dimensional
- Year built:1915
- Building area:1,974 sq. ft.
- Lot Features:Corner, Level
- Architectural Style:Traditional
- Construction Materials:Brick
- Exterior Features:Porch Back, Porch Front
- Foundation Description:Basement, Block
Schools
- High school:OWENSBORO HIGH SCHOOL
- Middle school:Owensboro Middle School
- Elementary school:Sutton Elementary School
Utilities
- Water:Public
- Sewer:Public Sewer
Finances and disclosures
- Price:$199,900
- Price per sq. ft.:$66.1
Features and amenities
- Appliances:Dryer, Range, Refrigerator, Washer
- Laundry features:Dryer, W/D Hookup, Washer
Parking
- Parking description:Parking Pad
New listings near 400 Hill Avenue
- New
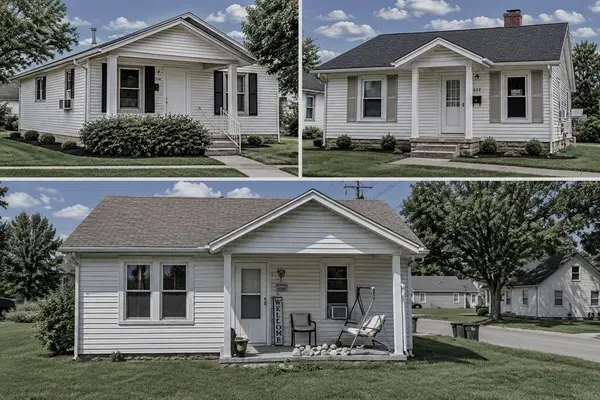 $250,000Active2 beds 1 baths
Address Withheld By Seller, Owensboro, KY 42301
MLS# 96220Listed by: HARTZ REAL ESTATE, LLC. - New
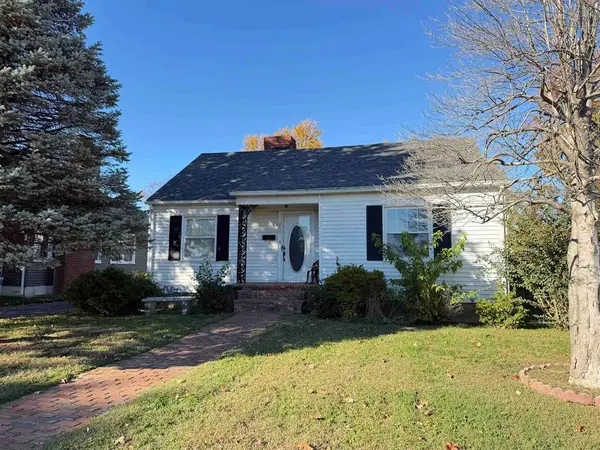 $139,900Active3 beds 1 baths1,193 sq. ft.
305 E 24th Street, Owensboro, KY 42303-4024
MLS# 96221Listed by: BHG REALTY - New
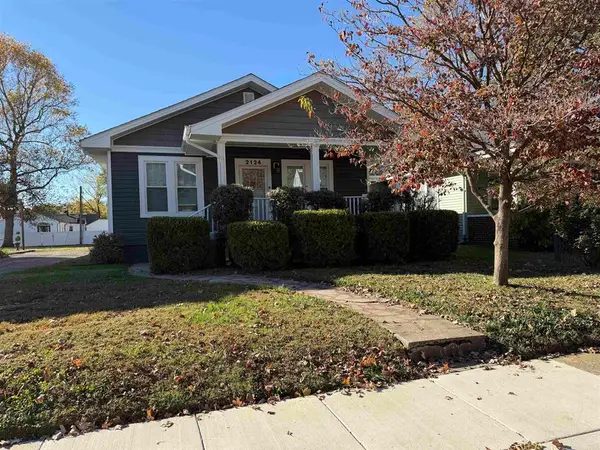 $239,900Active2 beds 1 baths1,243 sq. ft.
2124 Locust Street, Owensboro, KY 42301
MLS# 96222Listed by: SOLUTIONS REAL ESTATE GROUP - New
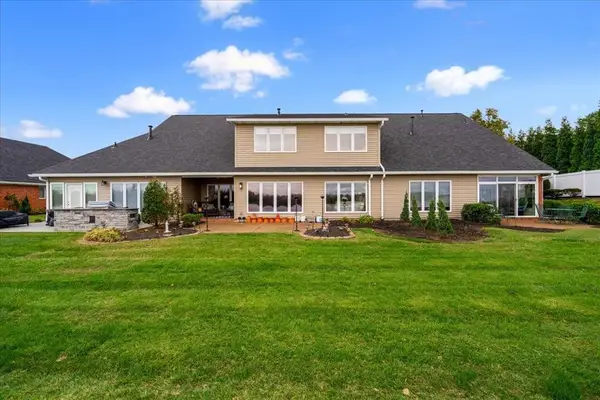 $638,500Active4 beds 3 baths2,964 sq. ft.
995 W First St, Owensboro, KY 42301
MLS# 96216Listed by: TRIPLE CROWN REALTY GROUP - New
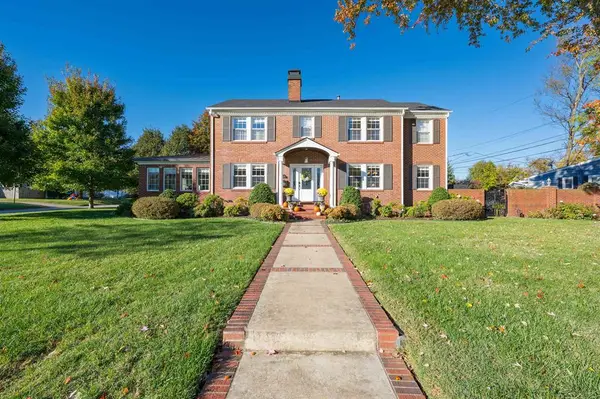 $512,500Active4 beds 3 baths2,820 sq. ft.
1430 Robin Road, Owensboro, KY 42301
MLS# 96219Listed by: BHG REALTY - New
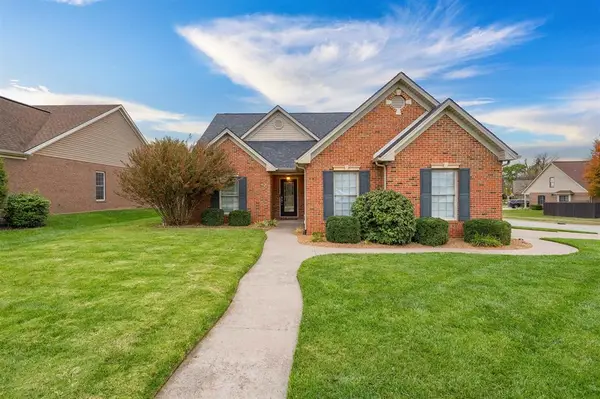 $369,000Active4 beds 3 baths1 sq. ft.
2837 Brooks Parkway, Owensboro, KY 42303
MLS# 96214Listed by: BHG REALTY - New
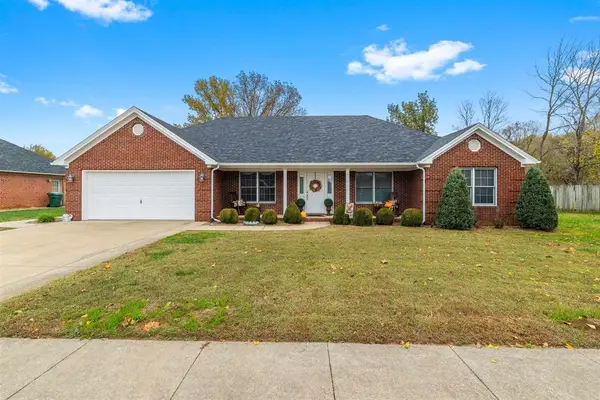 $329,900Active3 beds 2 baths1,819 sq. ft.
843 Turtle Creek Drive, Owensboro, KY 42301
MLS# 96215Listed by: RE/MAX PROFESSIONAL REALTY GRP - New
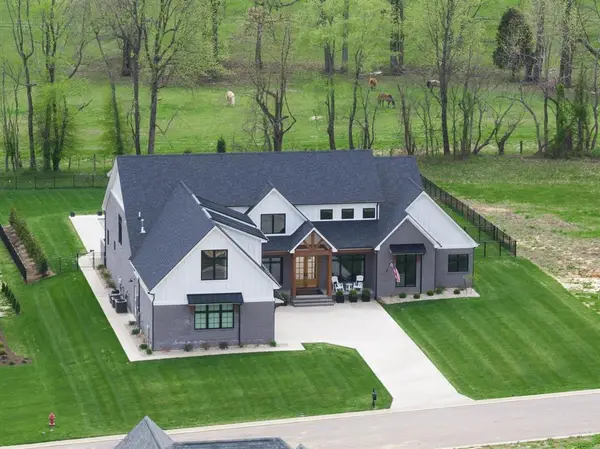 $1,450,000Active6 beds 5 baths6,397 sq. ft.
5044 Bridgewood, Owensboro, KY 42303
MLS# 96213Listed by: TRIPLE CROWN REALTY GROUP - Open Sat, 10:30am to 12pmNew
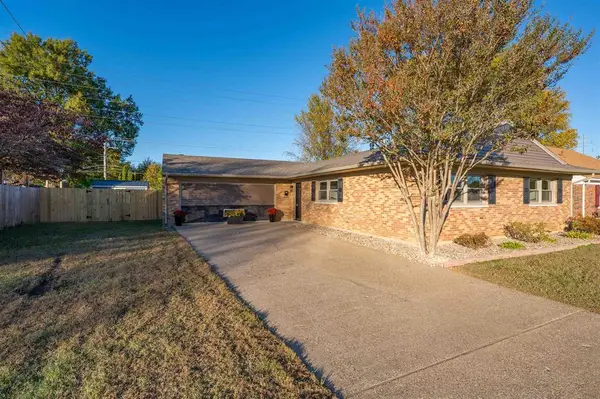 $289,900Active4 beds 2 baths2,043 sq. ft.
2265 Citation Ave., Owensboro, KY 42301-0000
MLS# 96212Listed by: SUPREME DREAM REALTY, LLC - New
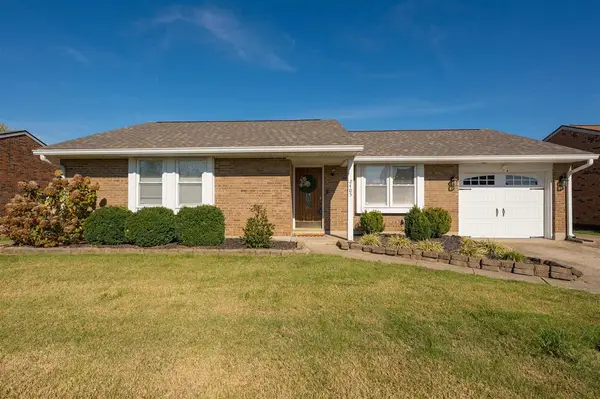 $207,000Active3 beds 1 baths1,136 sq. ft.
2405 Downing Dr., Owensboro, KY 42301
MLS# 96210Listed by: BHG REALTY


Protect your home and budget from life's surprises with an Assurant Home Warranty, backed by a partner that supports you through every step of homeownership. Explore Plans.
© 2023 - 2026 ERA Franchise Systems LLC. All rights reserved. ERA Franchise Systems LLC fully supports the principles of the Fair Housing Act and the Equal Opportunity Act. ERA, ERA Real Estate powered, and their respective logos are registered service marks of ERA Franchise Systems LLC. Each office is independently owned and operated.