
4040 Pleasant Valley Rd., Owensboro, KY 42303
Local realty services provided by:ERA First Advantage Realty, Inc.
4040 Pleasant Valley Rd.,Owensboro, KY 42303
$319,900
- 4 Beds
- 2 Baths
- 1,800 sq. ft.
- Single family
- Active
Listed by: the barnes realty group
Office: exp realty, llc.
MLS#:95731
Source:KY_GORA
Price summary
- Price:$319,900
- Price per sq. ft.:$148.1
About this home
Opportunities like this don’t come around often in EAST DAVIESS COUNTY! This FULL BRICK, 4 bedroom, 1.5 bath tri-level home offers the space, location, and features you’ve been searching for. In addition to a DOUBLE ATTACHED GARAGE, you’ll also find a SHOP—perfect for hobbies, projects, a workshop, additional storage, or simply having that much-needed space! Step outside and the backyard feels like your own little park, with beautiful mature surroundings and plenty of room to enjoy the outdoors. There’s even a garden already in place! And if you love a little country charm, it doesn’t get much sweeter than the FARM STAND out front surrounded by beautiful wildflowers. But let’s talk LOCATION! Enjoy the feel and space of East Daviess County while being incredibly convenient to the Hwy 54 corridor, hospital, doctors, shopping, dining, schools, and so much more. Four bedrooms. Full brick. Double garage. A shop. Garden. Park-like backyard. PRIME East Daviess County location. This is the kind of property that’s getting harder and harder to find—HURRY before someone else calls it HOME!...
Contact an agent
Home facts
- Year built:1976
- Subdivision & Development:OTHER
- Listing ID #:95731
- Added:6 day(s) ago
- Updated:September 16, 2026 at 10:17 PM
Rooms and interior
- Bedrooms:4
- Total bathrooms:2
- Full bathrooms:1
- Half bathrooms:1
- Flooring:Tile, Vinyl
- Dining Description:Eat-in Kitchen, Kitchen-Dining
- Kitchen Description:Dishwasher, Eat-in Kitchen, Island, Kitchen-Dining, Microwave, Range, Refrigerator
- Basement Description:Full-Partially Finished, Outside Entrance, Walkout
- Living area:1,800 sq. ft.
Heating and cooling
- Cooling:Geo Thermal
- Heating:Forced Air, Geo Thermal
Structure and exterior
- Year built:1976
- Building area:1,800 sq. ft.
- Architectural Style:Split Foyer, Tri-level
- Construction Materials:Brick
- Exterior Features:Deck, Landscaped, Porch Front, Scenic, Shop
- Foundation Description:Basement
Schools
- High school:DAVIESS COUNTY HIGH SCHOOL
- Middle school:College View Middle School
- Elementary school:Country Heights Elementary Schoo
Utilities
- Water:County
- Sewer:Septic Tank
Finances and disclosures
- Price:$319,900
- Price per sq. ft.:$148.1
Features and amenities
- Appliances:Dishwasher, Microwave, Range, Refrigerator
- Laundry features:W/D Hookup
- Amenities:Ceiling Fan(s), Wood Stove
Parking
- Parking description:Garage-Double Attached
New listings near 4040 Pleasant Valley Rd.
- New
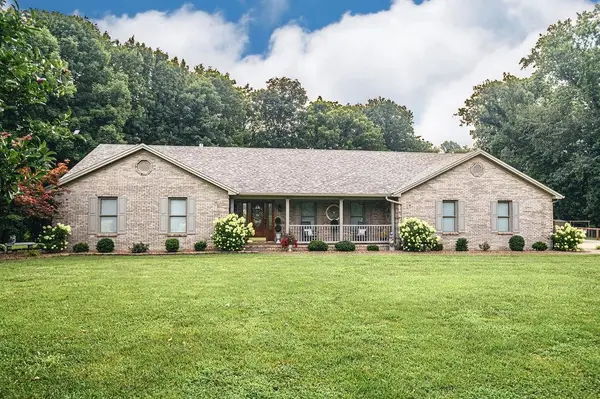 $549,900Active3 beds 2 baths1,905 sq. ft.
8700 Hwy 56, Owensboro, KY 42301
MLS# 95781Listed by: RE/MAX PROFESSIONAL REALTY GRP - New
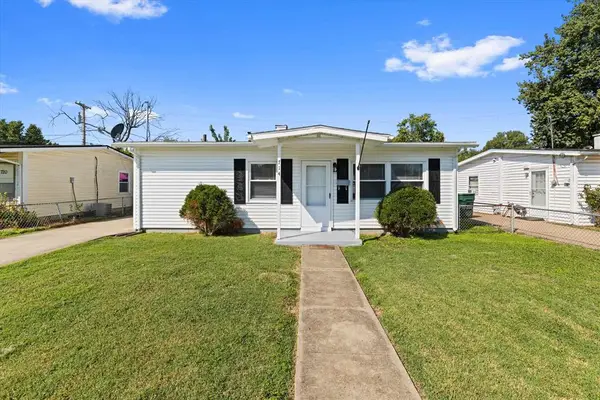 $149,000Active3 beds 1 baths800 sq. ft.
714 Delray, Owensboro, KY 42301
MLS# 95780Listed by: HARTZ REAL ESTATE, LLC. - New
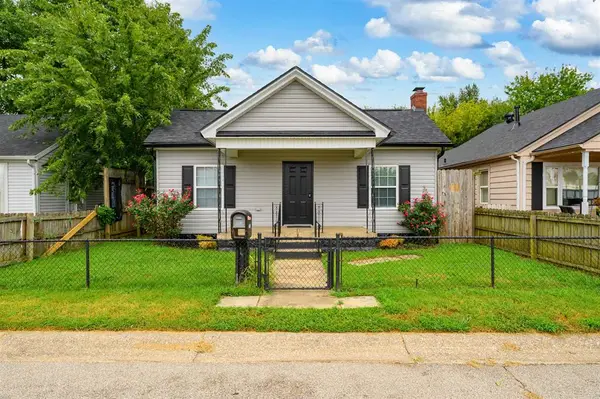 $134,900Active2 beds 1 baths870 sq. ft.
1121 Hall St, Owensboro, KY 42303
MLS# 95777Listed by: BHG REALTY - New
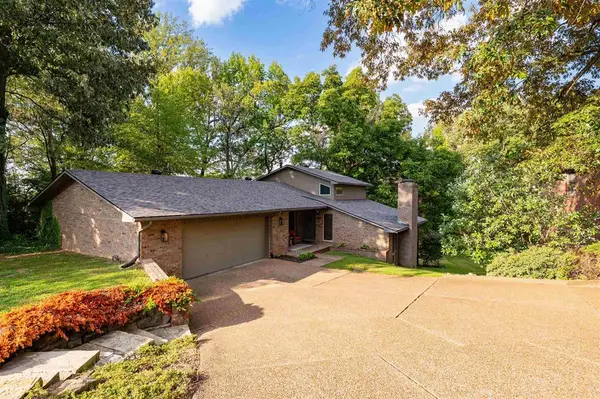 $374,900Active3 beds 3 baths2,322 sq. ft.
4433 Hillcrest Oaks, Owensboro, KY 42303
MLS# 95778Listed by: BHG REALTY - New
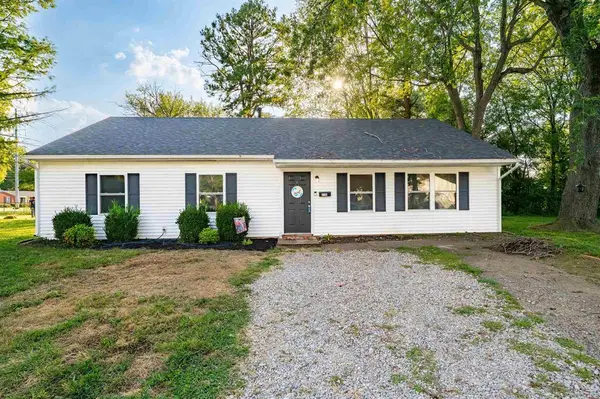 $229,900Active4 beds 1 baths1,450 sq. ft.
2130 Bradford Court, Owensboro, KY 42301
MLS# 95779Listed by: BHG REALTY - New
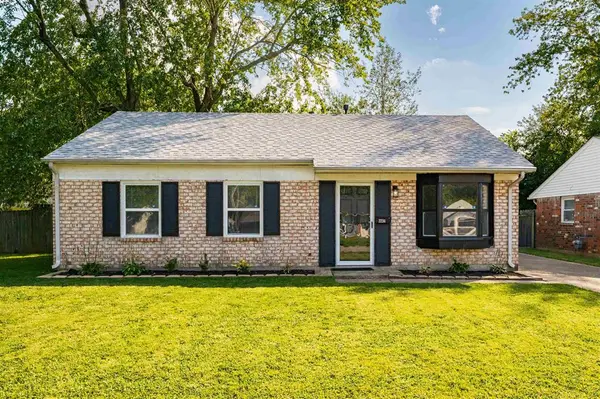 $167,000Active3 beds 1 baths975 sq. ft.
2234 Bertke Court, Owensboro, KY 42301-5865
MLS# 95774Listed by: BHG REALTY - New
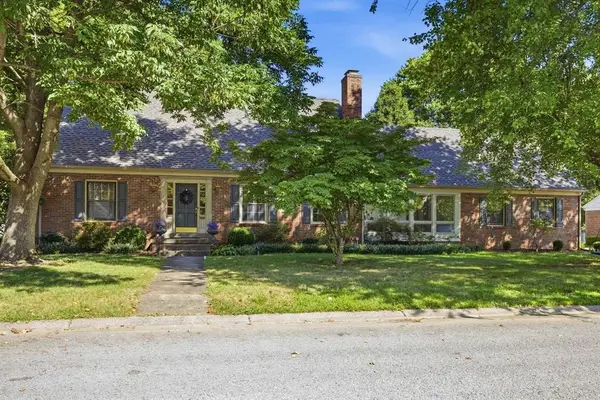 $549,900Active4 beds 3 baths2,470 sq. ft.
1829 Stratford Drive, Owensboro, KY 42301
MLS# 95773Listed by: EXP REALTY, LLC - Open Sat, 9:30 to 11amNew
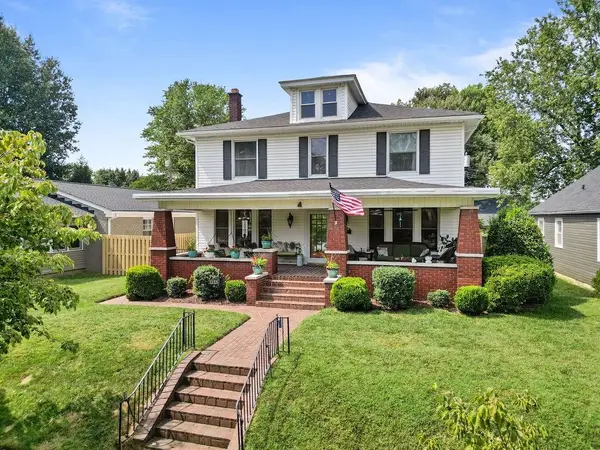 $305,000Active4 beds 3 baths2,460 sq. ft.
1328 Cedar St, Owensboro, KY 42301
MLS# 95772Listed by: RE/MAX PROFESSIONAL REALTY GRP - New
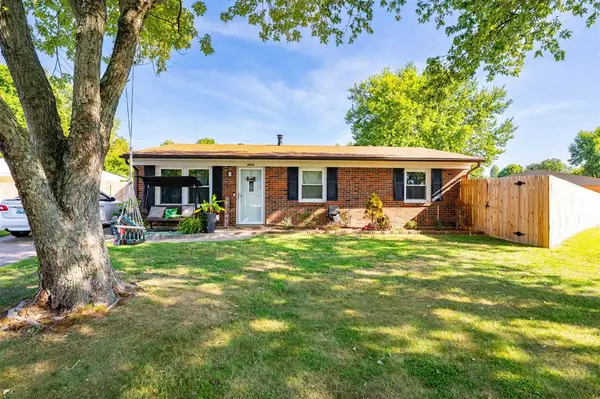 $184,900Active3 beds 1 baths1,160 sq. ft.
3036 Yosemite, Owensboro, KY 42301
MLS# 95771Listed by: EXP REALTY, LLC - New
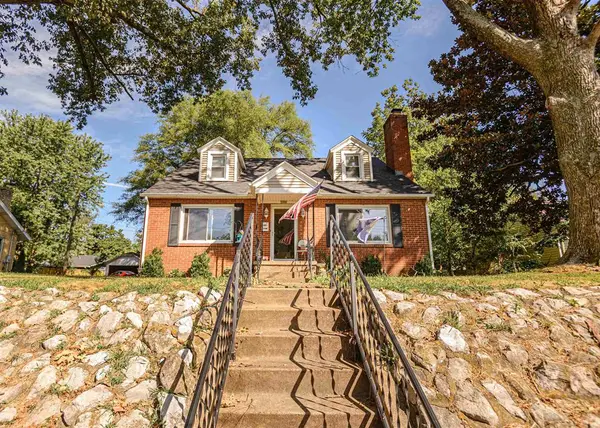 $299,000Active4 beds 3 baths2,293 sq. ft.
119 W 17th Street, Owensboro, KY 42303-3722
MLS# 95766Listed by: ROSE REALTY


Protect your home and budget from life's surprises with an Assurant Home Warranty, backed by a partner that supports you through every step of homeownership. Explore Plans.
© 2023 - 2026 ERA Franchise Systems LLC. All rights reserved. ERA Franchise Systems LLC fully supports the principles of the Fair Housing Act and the Equal Opportunity Act. ERA, ERA Real Estate powered, and their respective logos are registered service marks of ERA Franchise Systems LLC. Each office is independently owned and operated.