
4531 Granite Dr, Owensboro, KY 42301
Local realty services provided by:ERA First Advantage Realty, Inc.
4531 Granite Dr,Owensboro, KY 42301
$389,800
- 4 Beds
- 3 Baths
- 2,486 sq. ft.
- Single family
- Active
Listed by: jason bellamy
Office: bhg realty
MLS#:95847
Source:KY_GORA
Price summary
- Price:$389,800
- Price per sq. ft.:$156.8
- Monthly HOA dues:$31.25
About this home
New construction with room to grow in The Cove at Heatherstone! The Morgan – Farmhouse offers 4 bedrooms, 2.5 baths and nearly 2,500 square feet with a floor plan designed for comfortable everyday living. The open main level keeps the kitchen, dining and living spaces connected, while granite countertops, a tile backsplash, stainless steel appliances and a pantry give the kitchen a polished and practical finish. RevWood flooring flows through the main living areas, complemented by ceramic tile in the full baths and laundry. Upstairs, the owner's suite includes a double vanity and 60-inch shower with semi-frameless glass door, while the second full bath also features a double vanity. A tankless water heater, 2-car garage and 16' x 10' patio add even more function. Located in The Cove at Heatherstone with walking and biking trails, greenspace and neighborhood amenities nearby, this home combines new construction finishes with plenty of space to settle in and make your ownCheck out this *Move-In Ready Home Special...5.25% fixed interest rate (5.521%APR) on FHA, VA, or USDA mortgages. *Jagoe Homes will pay up to $2,500.00 towards closing costs. *Other restrictions apply, see website for more details. https://jagoehomes.com/affordable-new-homes/ Sod to be added soon, photo with grass is virtually staged...
Contact an agent
Home facts
- Year built:2026
- Subdivision & Development:HEATHERSTONE
- Listing ID #:95847
- Added:1 day(s) ago
- Updated:September 24, 2026 at 10:18 PM
Rooms and interior
- Bedrooms:4
- Total bathrooms:3
- Full bathrooms:2
- Half bathrooms:1
- Flooring:Carpet, Tile, Wood Laminate
- Dining Description:Dining Area
- Bathrooms Description:Walk-in Shower
- Kitchen Description:Dishwasher, Island, Microwave, Range, Refrigerator
- Living area:2,486 sq. ft.
Heating and cooling
- Cooling:Central Electric
- Heating:Forced Air, Gas
Structure and exterior
- Roof:Dimensional
- Year built:2026
- Building area:2,486 sq. ft.
- Lot Features:Level
- Architectural Style:Traditional
- Construction Materials:Stone, Vinyl Siding
- Exterior Features:Landscaped, Patio, Scenic
- Foundation Description:Slab
Schools
- High school:APOLLO HIGH SCHOOL
- Middle school:College View Middle School
- Elementary school:Audubon Elementary School
Utilities
- Water:Public
- Sewer:Public Sewer
Finances and disclosures
- Price:$389,800
- Price per sq. ft.:$156.8
Features and amenities
- Appliances:Dishwasher, Microwave, Range, Refrigerator
- Laundry features:W/D Hookup
- Amenities:Walk-in Closet, Warranty Program
Parking
- Parking description:Garage-Double Attached
New listings near 4531 Granite Dr
- New
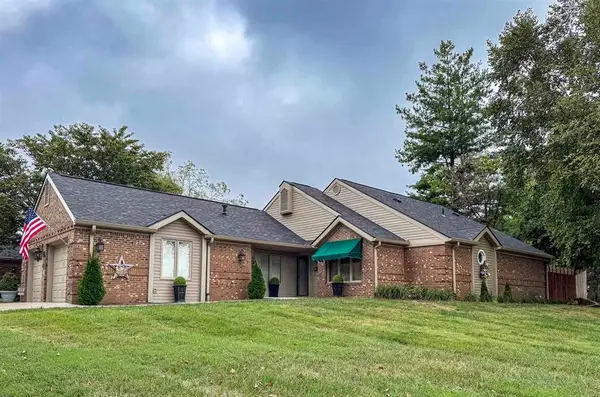 $309,900Active2 beds 2 baths1,689 sq. ft.
1336 W Parrish Ave, Owensboro, KY 42301
MLS# 95848Listed by: SOLUTIONS REAL ESTATE GROUP - New
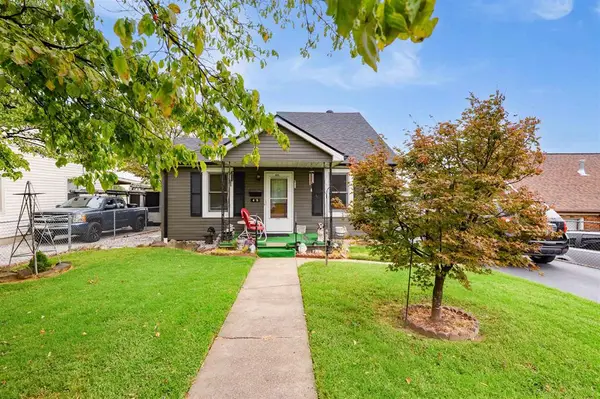 $120,000Active4 beds 2 baths1,130 sq. ft.
425 Maple Heights Avenue, Owensboro, KY 42303
MLS# 95844Listed by: BHG REALTY - Open Sat, 10am to 12pmNew
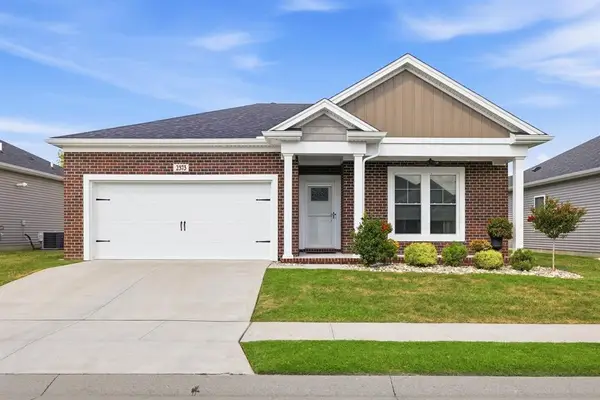 $279,900Active2 beds 2 baths1,220 sq. ft.
2373 Watson Circle, Owensboro, KY 42301
MLS# 95843Listed by: EXP REALTY, LLC - New
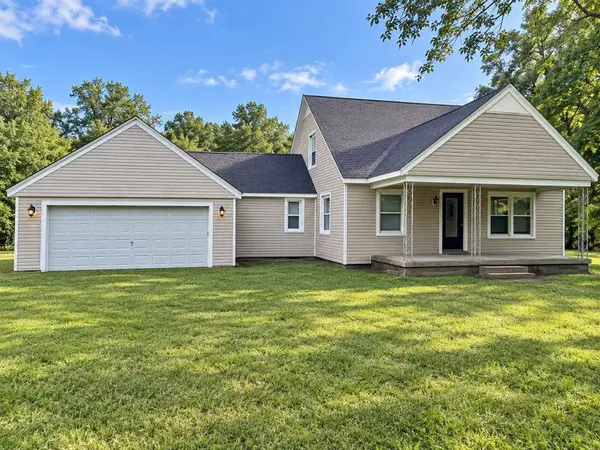 $165,000Active3 beds 1 baths1,605 sq. ft.
6561 Curdsville Delaware Rd, Owensboro, KY 42301
MLS# 95840Listed by: RE/MAX PROFESSIONAL REALTY GRP - New
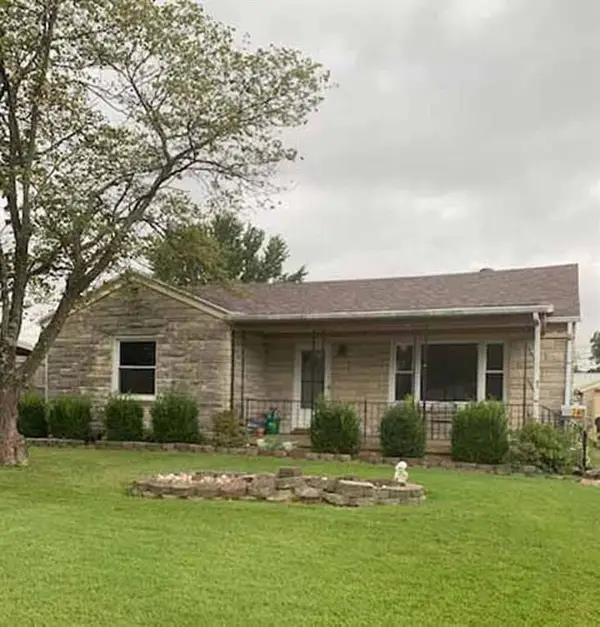 $239,900Active3 beds 2 baths2,222 sq. ft.
740 Canterbury Road, Owensboro, KY 42303
MLS# 95841Listed by: L. STEVE CASTLEN, REALTORS - New
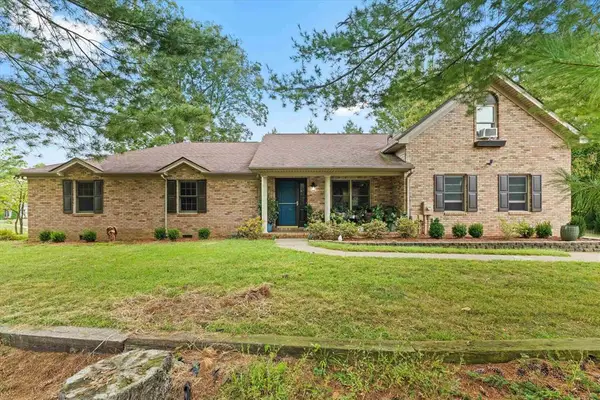 $339,900Active3 beds 3 baths2,291 sq. ft.
99 Booth Field, Owensboro, KY 42301
MLS# 95837Listed by: L. STEVE CASTLEN, REALTORS - New
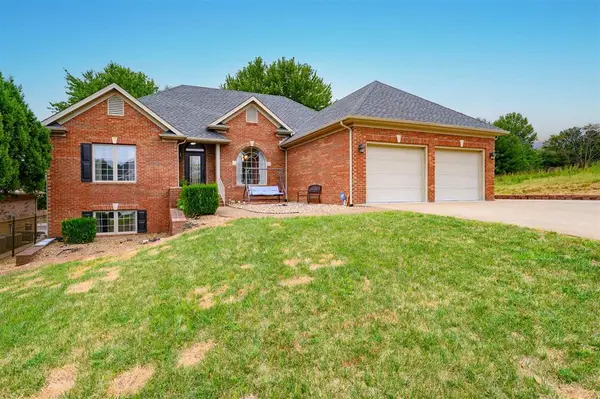 $589,900Active5 beds 3 baths4,046 sq. ft.
2733 Trotters Lane, Owensboro, KY 42303
MLS# 95839Listed by: BHG REALTY - New
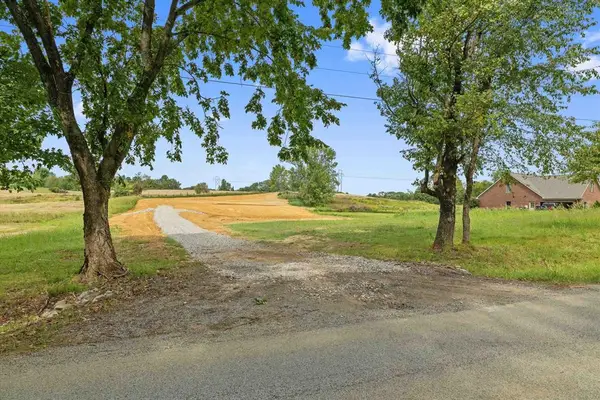 $199,000Active1.8 Acres
6751 Hwy 1389, Owensboro, KY 42303
MLS# 95833Listed by: HARTZ REAL ESTATE, LLC. - Open Sat, 10 to 11:30amNew
 $174,900Active3 beds 1 baths1,392 sq. ft.
1026 Gardenside Drive, Owensboro, KY 42301
MLS# 95834Listed by: BHG REALTY


Protect your home and budget from life's surprises with an Assurant Home Warranty, backed by a partner that supports you through every step of homeownership. Explore Plans.
© 2023 - 2026 ERA Franchise Systems LLC. All rights reserved. ERA Franchise Systems LLC fully supports the principles of the Fair Housing Act and the Equal Opportunity Act. ERA, ERA Real Estate powered, and their respective logos are registered service marks of ERA Franchise Systems LLC. Each office is independently owned and operated.