
4559 Bernheim Dr, Owensboro, KY 42301-7909
Local realty services provided by:ERA First Advantage Realty, Inc.
4559 Bernheim Dr,Owensboro, KY 42301-7909
$309,800
- 3 Beds
- 2 Baths
- 1,787 sq. ft.
- Single family
- Pending
Upcoming open houses
- Sat, Sep 0510:00 am - 11:30 am
Listed by: sean higgins
Office: bhg realty
MLS#:95653
Source:KY_GORA
Price summary
- Price:$309,800
- Price per sq. ft.:$173.36
- Monthly HOA dues:$7.92
About this home
For the discerning buyer we have a remarkable one-owner residence that is a former Model Home. It offers numerous higher end features to include a tiled front porch, a stunning cathedral and 2 trey ceilings, elegant crown moulding, a fireplace with glass doors, a built-in bookcase, beautiful kitchen cabinetry, granite counters with island, Frigidaire Gallery stainless steel appliances, a cozy enclosed sunroom, and epoxy flooring (garage). Here, the whole truly exceeds the sum of its parts. The primary bedroom with ensuite bath and large walk-in closet provide the owner with privacy and comfort. The floor plan facilitates ease of movement with 3 bedrooms, 2 full bathrooms, and nearly 1,800 square feet. Enjoy the quaint sunroom that opens onto a beautifully landscaped patio with a level yard for your outdoor pleasure.
Contact an agent
Home facts
- Year built:2000
- Subdivision & Development:GRAYSTONE
- Listing ID #:95653
- Added:3 day(s) ago
- Updated:September 05, 2026 at 01:16 AM
Rooms and interior
- Bedrooms:3
- Total bathrooms:2
- Full bathrooms:2
- Flooring:Carpet, Tile, Vinyl, Wood Laminate
- Dining Description:Kitchen-Dining
- Bathrooms Description:Walk-in Shower
- Kitchen Description:Dishwasher, Disposal, Island, Kitchen-Dining, Microwave, Range, Refrigerator
- Living area:1,787 sq. ft.
Heating and cooling
- Cooling:Central Electric
- Heating:Forced Air, Gas
Structure and exterior
- Year built:2000
- Building area:1,787 sq. ft.
- Lot Features:Level
- Architectural Style:Ranch/Single
- Construction Materials:Brick
- Exterior Features:Landscaped, Patio, Porch Front, Sunroom
- Foundation Description:Block, Crawl Space
Schools
- High school:APOLLO HIGH SCHOOL
- Middle school:College View Middle School
- Elementary school:Audubon Elementary School
Utilities
- Water:Public
- Sewer:Public Sewer
Finances and disclosures
- Price:$309,800
- Price per sq. ft.:$173.36
Features and amenities
- Appliances:Dishwasher, Disposal, Microwave, Range, Refrigerator
- Laundry features:W/D Hookup
- Amenities:Ceiling Fan(s), Walk-in Closet, Window Treatments
Parking
- Parking description:Garage-Double Attached
New listings near 4559 Bernheim Dr
- New
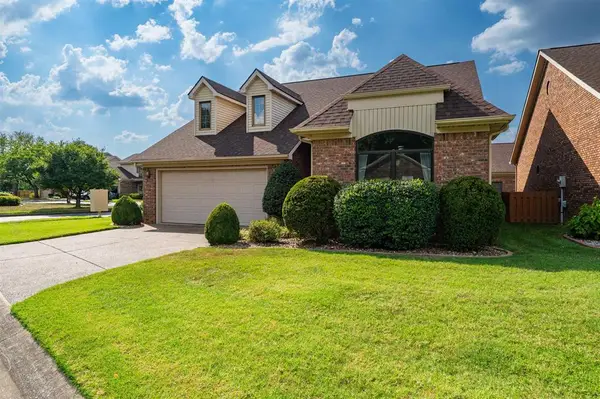 $315,000Active3 beds 2 baths1,645 sq. ft.
851 Live Oak Pl, Owensboro, KY 42303
MLS# 95701Listed by: SUPREME DREAM REALTY, LLC - New
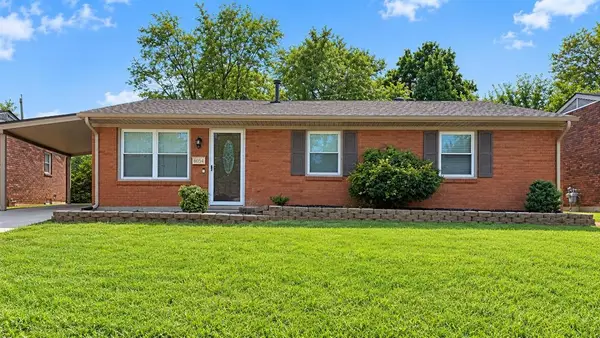 $215,000Active3 beds 1 baths1,189 sq. ft.
2642 Strawbridge Pl, Owensboro, KY 42303
MLS# 95700Listed by: RE/MAX PROFESSIONAL REALTY GRP - New
 $199,900Active3 beds 1 baths1,882 sq. ft.
1776 E 26th St, Owensboro, KY 42303
MLS# 95697Listed by: RE/MAX PROFESSIONAL REALTY GRP - Open Sat, 1 to 2:30pmNew
 $274,900Active4 beds 3 baths2,240 sq. ft.
2215 Citation Ave, Owensboro, KY 42301
MLS# 95694Listed by: TRIPLE CROWN REALTY GROUP - Open Sat, 10:30 to 11:30amNew
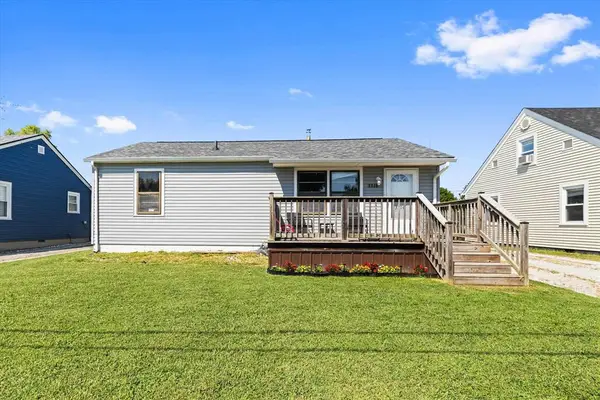 $159,900Active2 beds 1 baths840 sq. ft.
3314 Adams St, Owensboro, KY 42303
MLS# 95693Listed by: REAL BROKER, LLC - New
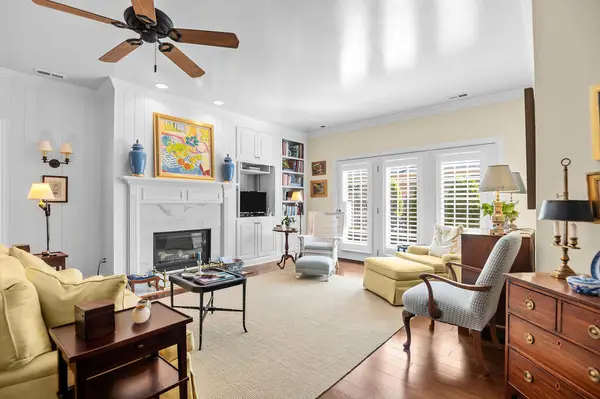 $330,500Active2 beds 2 baths1,478 sq. ft.
2349 Ford Avenue, Owensboro, KY 42301
MLS# 26024393Listed by: ALLODIUM REAL ESTATE - Open Sat, 12 to 1:30pmNew
 $325,000Active4 beds 3 baths2,184 sq. ft.
3427 Proud Clarion Dr, Owensboro, KY 42303-2433
MLS# 95690Listed by: GREATER OWENSBORO REALTY CO. - New
 $345,900Active3 beds 3 baths2,470 sq. ft.
211 Santa Maria Drive, Owensboro, KY 42301
MLS# 95689Listed by: EPIC REALTY - New
 $139,900Active3 beds 2 baths1,360 sq. ft.
3810 Hawthorne Drive, Owensboro, KY 42303
MLS# 95686Listed by: TRIPLE CROWN REALTY GROUP - Open Sat, 1:30 to 3pmNew
 $569,900Active3 beds 3 baths2,658 sq. ft.
1864 Celebration Cir, Owensboro, KY 42303
MLS# 95677Listed by: KELLER WILLIAMS ELITE


Protect your home and budget from life's surprises with an Assurant Home Warranty, backed by a partner that supports you through every step of homeownership. Explore Plans.
© 2023 - 2026 ERA Franchise Systems LLC. All rights reserved. ERA Franchise Systems LLC fully supports the principles of the Fair Housing Act and the Equal Opportunity Act. ERA, ERA Real Estate powered, and their respective logos are registered service marks of ERA Franchise Systems LLC. Each office is independently owned and operated.