
851 Live Oak Pl, Owensboro, KY 42303
Local realty services provided by:ERA First Advantage Realty, Inc.
851 Live Oak Pl,Owensboro, KY 42303
$315,000
- 3 Beds
- 2 Baths
- 1,645 sq. ft.
- Townhouse
- Active
Listed by: jennifer legg
Office: supreme dream realty, llc.
MLS#:95701
Source:KY_GORA
Price summary
- Price:$315,000
- Price per sq. ft.:$191.49
- Monthly HOA dues:$280
About this home
EASY LIVING. PRIME LOCATION. BEAUTIFUL SETTING. Welcome to effortless, one-level living in a highly desirable & conveniently located community! This beautifully maintained, all-brick condo offers over 1,600 square feet of living space, featuring 3 bedrooms & 2 full bathrooms with a layout designed for comfort & convenience. Nestled in a quiet, well-kept community & just steps from the neighborhood’s private swimming pool, you’ll have resort-style relaxation right outside your door. Even better, the HOA takes care of the exterior maintenance, allowing you to spend less time worrying about upkeep & more time enjoying your home. Upon entering, you'll notice the new luxury vinyl flooring that's been installed & the beautiful crown molding throughout the home. Newer kitchen appliances have been installed as well. The master suite consists of beautiful trey ceilings, a large walk-in closet, luxury whirlpool bath with a separate walk-in shower, & a double-vanity sink. The location is hard to beat—centrally situated near a beautiful park, shopping, restaurants, & everyday conveniences, giving you easy access to everything you need while still providing a peaceful place to come home to. Whether you're looking to simplify, downsize, or simply enjoy the convenience of low-maintenance living in a fantastic location, this one checks all the boxes. Come see why this could be the easy-living lifestyle you've been waiting for!...
Contact an agent
Home facts
- Year built:1992
- Subdivision & Development:THE OAKS
- Listing ID #:95701
- Added:1 day(s) ago
- Updated:September 05, 2026 at 02:15 AM
Rooms and interior
- Bedrooms:3
- Total bathrooms:2
- Full bathrooms:2
- Flooring:Carpet
- Dining Description:Eat-in Kitchen, Formal-Separate
- Bathrooms Description:Walk-in Shower, Whirlpool
- Kitchen Description:Dishwasher, Eat-in Kitchen, Range, Refrigerator
- Bedroom Description:Split Bedroom
- Living area:1,645 sq. ft.
Heating and cooling
- Cooling:Central Electric
- Heating:Forced Air, Gas
Structure and exterior
- Roof:Dimensional
- Year built:1992
- Building area:1,645 sq. ft.
- Lot Features:Level
- Architectural Style:Condo/Townhouse
- Construction Materials:Brick
- Exterior Features:Porch Back
- Foundation Description:Slab
Schools
- High school:DAVIESS COUNTY HIGH SCHOOL
- Middle school:College View Middle School
- Elementary school:Deer Park Elementary School
Utilities
- Water:Public
- Sewer:Public Sewer
Finances and disclosures
- Price:$315,000
- Price per sq. ft.:$191.49
Features and amenities
- Appliances:Dishwasher, Range, Refrigerator
- Amenities:Cathedral Ceiling, Ceiling Fan(s), Walk-in Closet, Whirlpool
Parking
- Parking description:Garage-Double Attached
New listings near 851 Live Oak Pl
- New
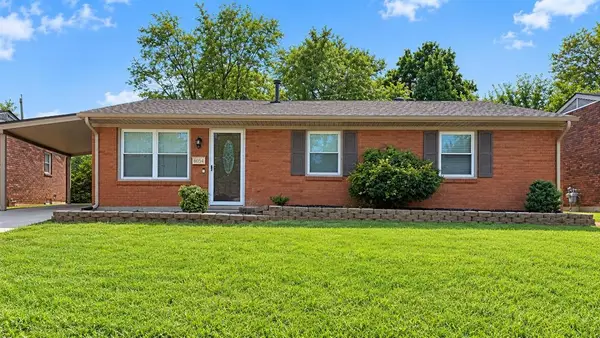 $215,000Active3 beds 1 baths1,189 sq. ft.
2642 Strawbridge Pl, Owensboro, KY 42303
MLS# 95700Listed by: RE/MAX PROFESSIONAL REALTY GRP - New
 $199,900Active3 beds 1 baths1,882 sq. ft.
1776 E 26th St, Owensboro, KY 42303
MLS# 95697Listed by: RE/MAX PROFESSIONAL REALTY GRP - Open Sat, 1 to 2:30pmNew
 $274,900Active4 beds 3 baths2,240 sq. ft.
2215 Citation Ave, Owensboro, KY 42301
MLS# 95694Listed by: TRIPLE CROWN REALTY GROUP - Open Sat, 10:30 to 11:30amNew
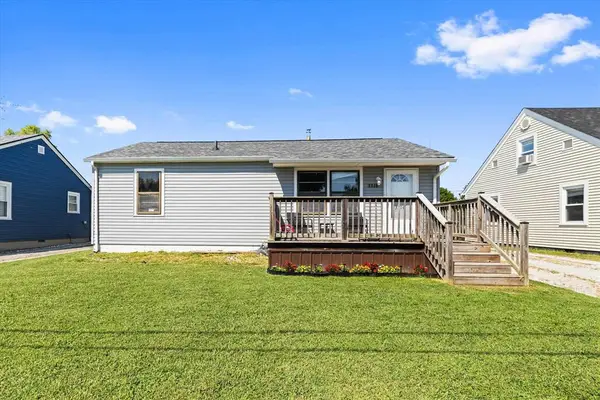 $159,900Active2 beds 1 baths840 sq. ft.
3314 Adams St, Owensboro, KY 42303
MLS# 95693Listed by: REAL BROKER, LLC - New
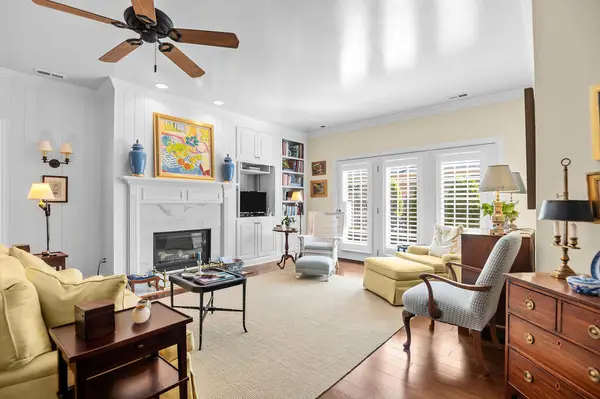 $330,500Active2 beds 2 baths1,478 sq. ft.
2349 Ford Avenue, Owensboro, KY 42301
MLS# 26024393Listed by: ALLODIUM REAL ESTATE - Open Sat, 12 to 1:30pmNew
 $325,000Active4 beds 3 baths2,184 sq. ft.
3427 Proud Clarion Dr, Owensboro, KY 42303-2433
MLS# 95690Listed by: GREATER OWENSBORO REALTY CO. - New
 $345,900Active3 beds 3 baths2,470 sq. ft.
211 Santa Maria Drive, Owensboro, KY 42301
MLS# 95689Listed by: EPIC REALTY - New
 $139,900Active3 beds 2 baths1,360 sq. ft.
3810 Hawthorne Drive, Owensboro, KY 42303
MLS# 95686Listed by: TRIPLE CROWN REALTY GROUP - Open Sat, 1:30 to 3pmNew
 $569,900Active3 beds 3 baths2,658 sq. ft.
1864 Celebration Cir, Owensboro, KY 42303
MLS# 95677Listed by: KELLER WILLIAMS ELITE


Protect your home and budget from life's surprises with an Assurant Home Warranty, backed by a partner that supports you through every step of homeownership. Explore Plans.
© 2023 - 2026 ERA Franchise Systems LLC. All rights reserved. ERA Franchise Systems LLC fully supports the principles of the Fair Housing Act and the Equal Opportunity Act. ERA, ERA Real Estate powered, and their respective logos are registered service marks of ERA Franchise Systems LLC. Each office is independently owned and operated.