
5001 Seabiscuit Lp, Owensboro, KY 42301
Local realty services provided by:ERA First Advantage Realty, Inc.
5001 Seabiscuit Lp,Owensboro, KY 42301
$329,900
- 3 Beds
- 2 Baths
- 1,895 sq. ft.
- Single family
- Active
Listed by: iryna tincher
Office: triple crown realty group
MLS#:95283
Source:KY_GORA
Price summary
- Price:$329,900
- Price per sq. ft.:$174.09
- Monthly HOA dues:$10.42
About this home
Built by Thompson Homes in 2023! This beautiful 3-bedroom, 2-bath home offers over 1,895 sq. ft. on Owensboro’s southwest side. The open-concept living, dining, and kitchen area is perfect for everyday living and entertaining. An upstairs bonus room offers flexible space for an office, playroom, or second living area. Enjoy the screened-in porch and private, fully fenced backyard. Move-in ready and a must-see!
Contact an agent
Home facts
- Year built:2023
- Listing ID #:95283
- Added:1 day(s) ago
- Updated:July 14, 2026 at 07:50 PM
Rooms and interior
- Bedrooms:3
- Total bathrooms:2
- Full bathrooms:2
- Flooring:Carpet, Vinyl
- Dining Description:Dining Area, Living Room/Dining Room
- Bathrooms Description:Walk-in Shower
- Kitchen Description:Dishwasher, Disposal, Island, Microwave, Refrigerator
- Bedroom Description:Split Bedroom
- Living area:1,895 sq. ft.
Heating and cooling
- Cooling:Central Electric
- Heating:Forced Air, Gas
Structure and exterior
- Roof:Dimensional
- Year built:2023
- Building area:1,895 sq. ft.
- Lot Features:Level
- Architectural Style:Traditional
- Construction Materials:Brick, Vinyl Siding
- Exterior Features:Patio, Porch Back, Privacy Fence, Screened Porch
- Foundation Description:Slab
Schools
- High school:APOLLO HIGH SCHOOL
- Middle school:College View Middle School
- Elementary school:Southern Oaks Elementary School
Utilities
- Water:Public
- Sewer:Public Sewer
Finances and disclosures
- Price:$329,900
- Price per sq. ft.:$174.09
Features and amenities
- Appliances:Dishwasher, Disposal, Microwave, Refrigerator
- Amenities:Ceiling Fan(s), Walk-in Closet, Warranty Program, Window Treatments
Parking
- Parking description:Garage-Double Attached
New listings near 5001 Seabiscuit Lp
- New
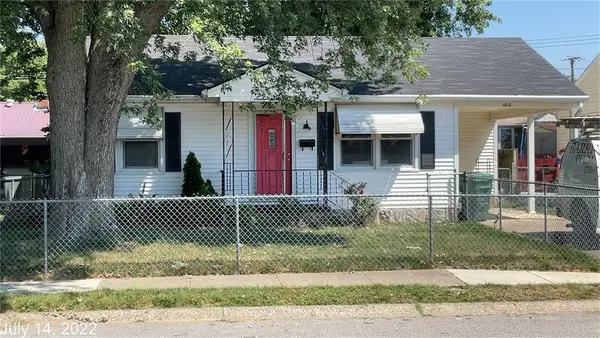 $129,900Active2 beds 1 baths920 sq. ft.
1617 W 1st Street, Owensboro, KY 42301
MLS# 95288Listed by: L. STEVE CASTLEN, REALTORS - New
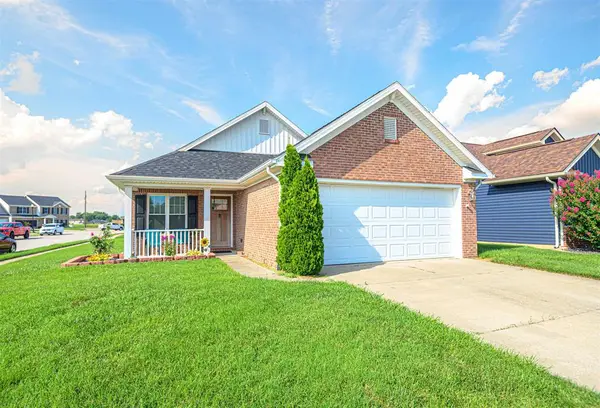 $294,900Active3 beds 2 baths1,573 sq. ft.
2499 Winning Colors Way, Owensboro, KY 42301
MLS# 95286Listed by: RE/MAX PROFESSIONAL REALTY GRP - New
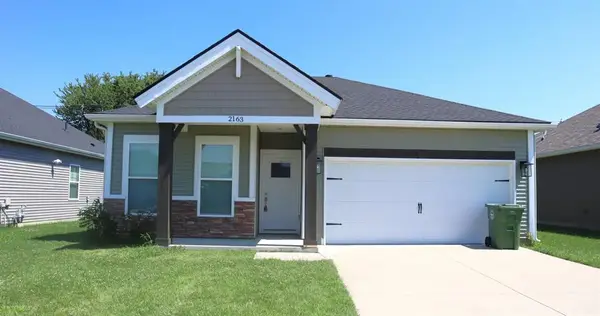 $285,000Active3 beds 2 baths1,361 sq. ft.
2163 Ottawa Dr, Owensboro, KY 42301
MLS# 95287Listed by: EXP REALTY, LLC - New
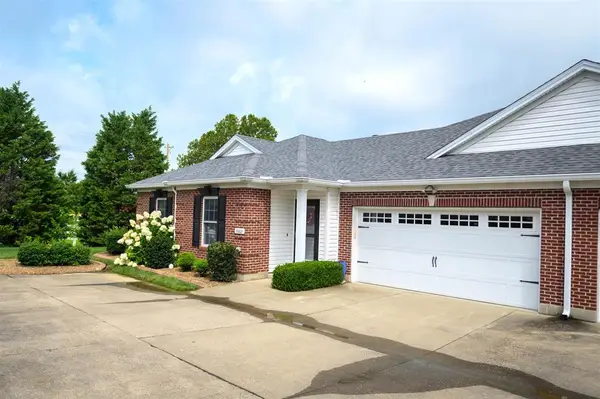 $264,900Active2 beds 2 baths1,296 sq. ft.
3962 Brookside Ct., Owensboro, KY 42303
MLS# 95280Listed by: GREATER OWENSBORO REALTY CO. - New
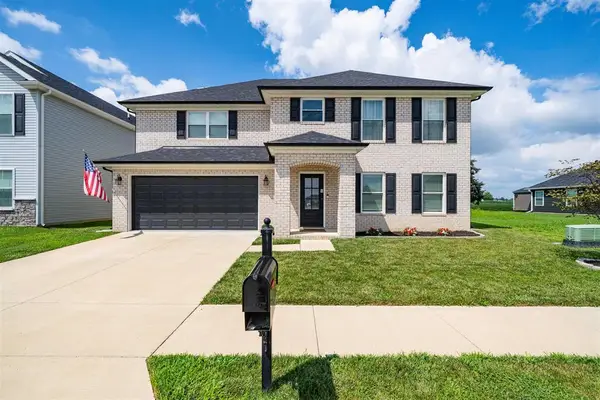 $389,900Active4 beds 3 baths2,604 sq. ft.
5022 Seabiscuit Loop, Owensboro, KY 42301-0000
MLS# 95277Listed by: SUPREME DREAM REALTY, LLC - New
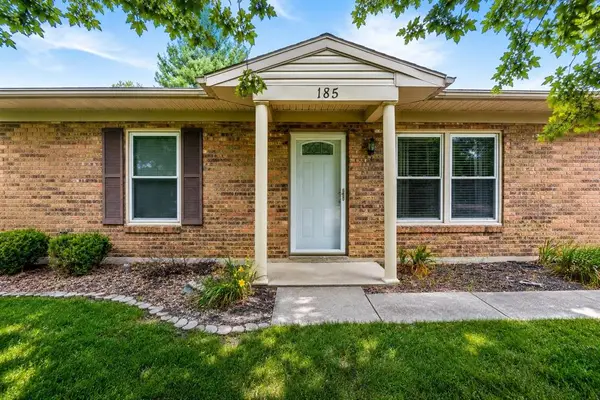 $214,900Active3 beds 1 baths1,450 sq. ft.
185 N Dove Loop, Owensboro, KY 42301
MLS# 95278Listed by: SOLUTIONS REAL ESTATE GROUP - New
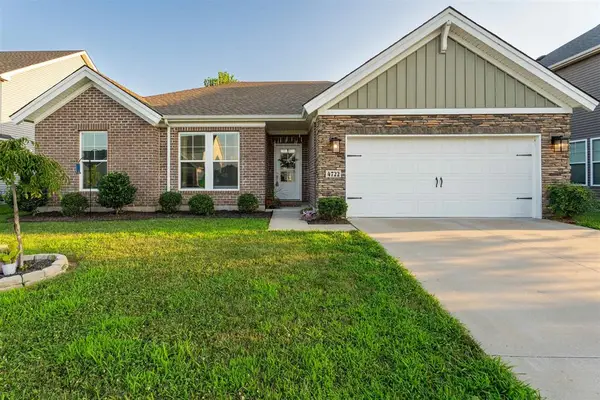 $299,900Active3 beds 2 baths1,722 sq. ft.
4722 W Breeze Ct, Owensboro, KY 42301
MLS# 95276Listed by: SUPREME DREAM REALTY, LLC - Open Sat, 11am to 12:30pmNew
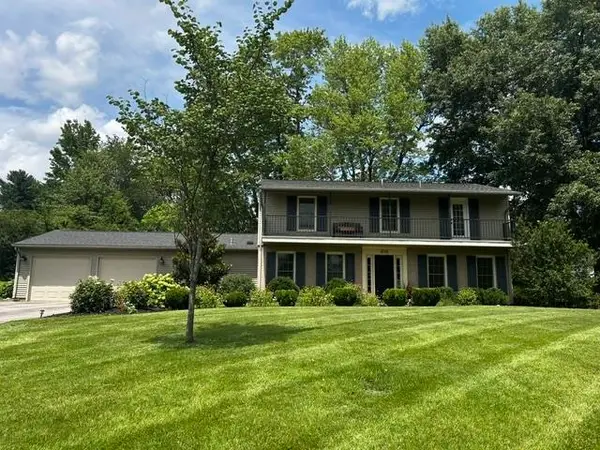 $349,900Active3 beds 3 baths2,056 sq. ft.
4541 Old Hartford Rd., Owensboro, KY 42303-2002
MLS# 95274Listed by: GREATER OWENSBORO REALTY CO. - New
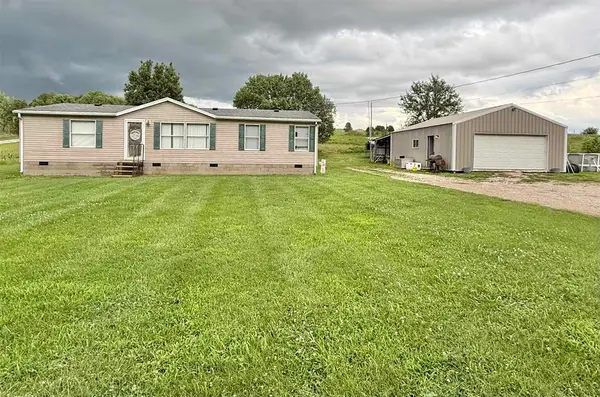 $199,900Active3 beds 2 baths1,400 sq. ft.
9247 Kentucky 815, Owensboro, KY 42301
MLS# 95270Listed by: GREATER OWENSBORO REALTY CO.


Protect your home and budget from life's surprises with an Assurant Home Warranty, backed by a partner that supports you through every step of homeownership. Explore Plans.
© 2023 - 2026 ERA Franchise Systems LLC. All rights reserved. ERA Franchise Systems LLC fully supports the principles of the Fair Housing Act and the Equal Opportunity Act. ERA, ERA Real Estate powered, and their respective logos are registered service marks of ERA Franchise Systems LLC. Each office is independently owned and operated.