
5015 Cambridge Dr, Owensboro, KY 42303
Local realty services provided by:ERA First Advantage Realty, Inc.
5015 Cambridge Dr,Owensboro, KY 42303
$269,900
- 3 Beds
- 2 Baths
- 1,307 sq. ft.
- Single family
- Active
Listed by: the moose group
Office: keller williams elite
MLS#:95638
Source:KY_GORA
Price summary
- Price:$269,900
- Price per sq. ft.:$206.5
About this home
Brand-new construction will be ready in 30 days!! with scenic views directly overlooking Yellow Creek Park! Located at 5015 Cambridge Drive, this thoughtfully designed 3-bedroom, 2-bathroom home features an open-concept floor plan, an attached 2-car garage, and 9-foot ceilings throughout. Interior highlights include durable luxury vinyl plank flooring, solid granite countertops, modern trim detail, and a brand-new appliance package. Secure a contract early in the construction phase to personalize your dream home—buyers have the rare opportunity to select specific interior and exterior finishes, including siding color, cabinetry, countertops, and flooring (subject to builder allowances, build stage, and construction timelines; customization upgrades may alter final price). Best of all, no construction loan is required! This property qualifies for conventional, FHA, VA, and 100% USDA rural housing financing. Disclaimer: Exterior images are AI-generated conceptual renderings. Any interior photos shown represent previously completed builds by the same contractor to illustrate craft and quality; final layout, colors, and material finishes may vary as this property is actively under construction. $10,000 BUILDER CREDIT! New home incentive from the builder — use as you choose....
Contact an agent
Home facts
- Year built:2026
- Subdivision & Development:GREENBRIAR
- Listing ID #:95638
- Added:46 day(s) ago
- Updated:October 16, 2026 at 07:15 PM
Rooms and interior
- Bedrooms:3
- Total bathrooms:2
- Full bathrooms:2
- Flooring:Vinyl
- Dining Description:Kitchen-Dining
- Kitchen Description:Dishwasher, Kitchen-Dining, Microwave, Range, Refrigerator
- Living area:1,307 sq. ft.
Heating and cooling
- Cooling:Central Electric
- Heating:Electric, Forced Air
Structure and exterior
- Roof:Composition
- Year built:2026
- Building area:1,307 sq. ft.
- Lot Features:Level
- Architectural Style:Ranch/Single
- Construction Materials:Vinyl Siding
- Foundation Description:Crawl Space
Schools
- High school:DAVIESS COUNTY HIGH SCHOOL
- Middle school:Daviess County Middle School
- Elementary school:Meadow Lands Elementary School
Utilities
- Water:County
- Sewer:Public Sewer
Finances and disclosures
- Price:$269,900
- Price per sq. ft.:$206.5
Features and amenities
- Appliances:Dishwasher, Microwave, Range, Refrigerator
- Laundry features:W/D Hookup
- Amenities:Ceiling Fan(s), Warranty Program
Parking
- Parking description:Garage-Double Attached
New listings near 5015 Cambridge Dr
- New
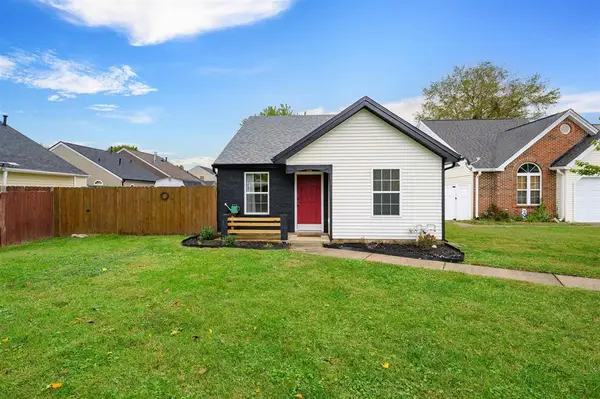 $175,000Active2 beds 1 baths894 sq. ft.
2509 Lake Pointe, Owensboro, KY 42301-6555
MLS# 96048Listed by: GREATER OWENSBORO REALTY CO. - New
 $300,000Active-- beds -- baths3,456 sq. ft.
800 Daviess St, Owensboro, KY 42303
MLS# 96051Listed by: TRIPLE CROWN REALTY GROUP 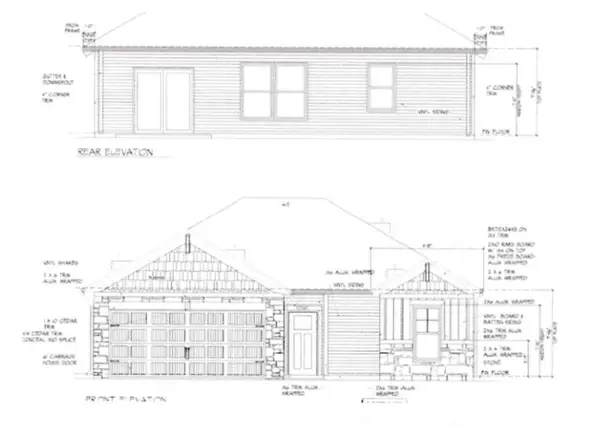 $289,487Pending3 beds 2 baths1,160 sq. ft.
4537 Granite Dr, Owensboro, KY 42301-7035
MLS# 96043Listed by: ROSE REALTY- New
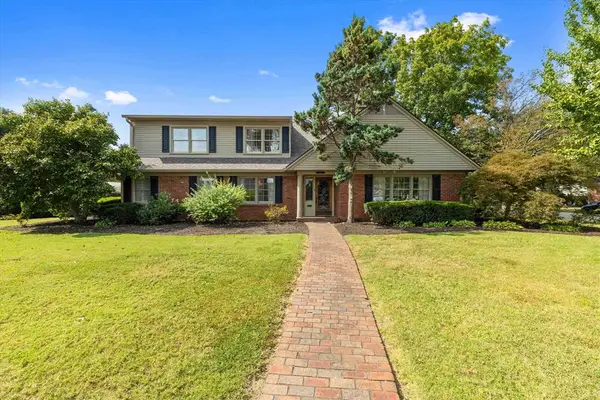 $499,900Active5 beds 4 baths4,111 sq. ft.
3406 Griffith Avenue S, Owensboro, KY 42301
MLS# 96044Listed by: RISNER & ASSOCIATES REALTY, INC. - New
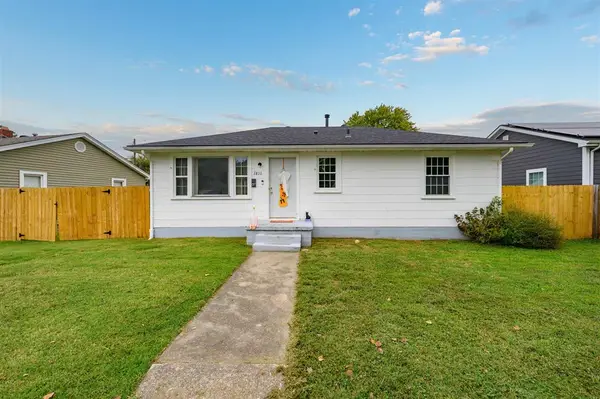 $140,000Active2 beds 1 baths912 sq. ft.
1811 James David Ct, Owensboro, KY 42301-3530
MLS# 96045Listed by: GREATER OWENSBORO REALTY CO. - New
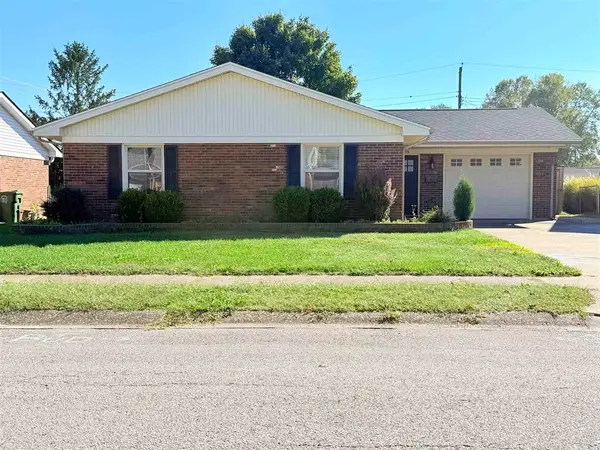 $257,900Active3 beds 2 baths
2306 Ponder Place, Owensboro, KY 42301
MLS# 96046Listed by: L. STEVE CASTLEN, REALTORS 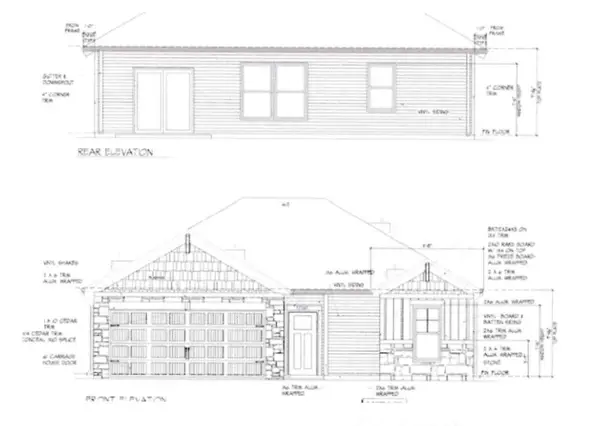 $289,181Pending3 beds 2 baths1,160 sq. ft.
522 Alabaster, Owensboro, KY 42301-7035
MLS# 96041Listed by: ROSE REALTY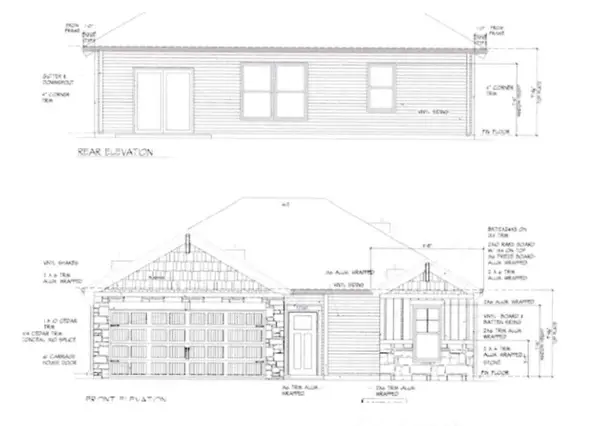 $289,181Pending3 beds 2 baths1,160 sq. ft.
528 Alabaster, Owensboro, KY 42301-7035
MLS# 96042Listed by: ROSE REALTY- New
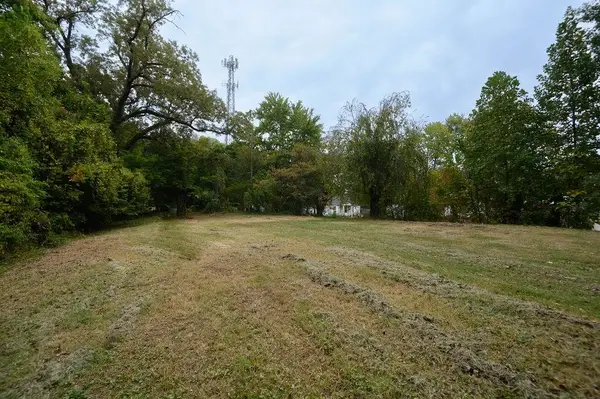 $40,000Active0.52 Acres
1505 Alexander Ave, Owensboro, KY 42303
MLS# 96036Listed by: RE/MAX PROFESSIONAL REALTY GRP - Open Sat, 10 to 11:30amNew
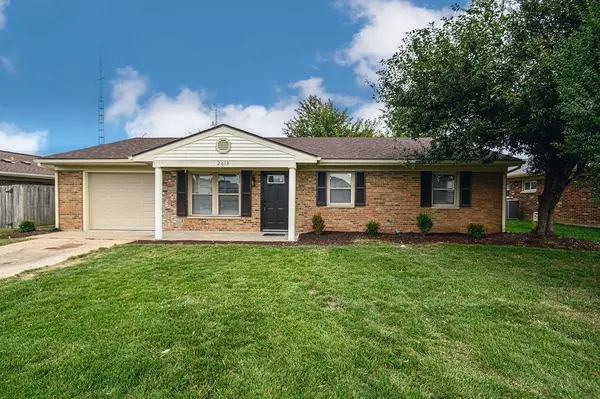 $249,900Active3 beds 2 baths1,464 sq. ft.
2613 Count Fleet Lp,, Owensboro, KY 42301
MLS# 96034Listed by: GREATER OWENSBORO REALTY CO.


Protect your home and budget from life's surprises with an Assurant Home Warranty, backed by a partner that supports you through every step of homeownership. Explore Plans.
© 2023 - 2026 ERA Franchise Systems LLC. All rights reserved. ERA Franchise Systems LLC fully supports the principles of the Fair Housing Act and the Equal Opportunity Act. ERA, ERA Real Estate powered, and their respective logos are registered service marks of ERA Franchise Systems LLC. Each office is independently owned and operated.