
5361 Meadow Run Drive, Owensboro, KY 42301
Local realty services provided by:ERA First Advantage Realty, Inc.
5361 Meadow Run Drive,Owensboro, KY 42301
$269,900
- 3 Beds
- 2 Baths
- 1,378 sq. ft.
- Single family
- Active
Listed by: robert williams
Office: triple crown realty group
MLS#:96209
Source:KY_GORA
Price summary
- Price:$269,900
- Price per sq. ft.:$195.86
- Monthly HOA dues:$12.5
About this home
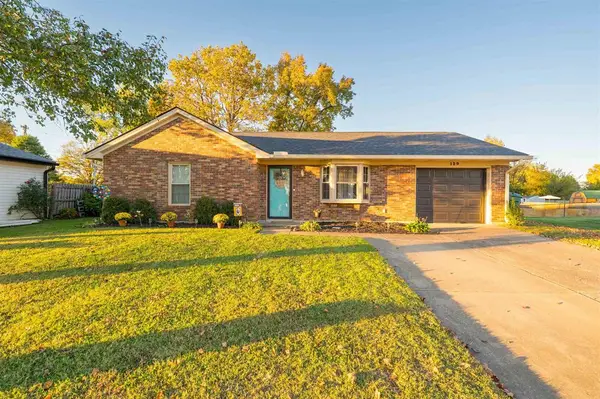
Welcome to Whispering Meadows! This well-maintained 3-bedroom, 2-bath home offers almost 1,400 square feet of comfortable living space with numerous updates inside and out! Step inside to find vaulted ceilings, fresh paint, updated flooring, and an eat-in kitchen remodeled in 2021. Major improvements include a new roof in July 2025, plus an HVAC system and water heater replaced in 2019. Outside, you'll love the fenced backyard, oversized patio ideal for entertaining, and extended driveway for additional parking. The 16' x 10’ storage building with an attached 16' x 8' lean-to provides plenty of room for lawn equipment, hobbies, and recreational toys. Conveniently situated with Sorgho Elementary School just beyond the backyard, this property combines a great location, valuable updates, and exceptional outdoor space. Don't miss this opportunity in Whispering Meadows!
Contact an agent
Home facts
- Year built:2004
- Subdivision & Development:WHISPERING MEADOWS
- Listing ID #:96209
- Added:1 day(s) ago
- Updated:November 09, 2026 at 12:11 AM
Rooms and interior
- Bedrooms:3
- Total bathrooms:2
- Full bathrooms:2
- Flooring:Tile, Wood Laminate
- Dining Description:Eat-in Kitchen
- Kitchen Description:Eat-in Kitchen, Refrigerator
- Living area:1,378 sq. ft.
Heating and cooling
- Cooling:Central Electric
- Heating:Forced Air, Gas
Structure and exterior
- Roof:Dimensional
- Year built:2004
- Building area:1,378 sq. ft.
- Lot Features:Level
- Architectural Style:Ranch/Single
- Construction Materials:Brick
- Exterior Features:Patio, Storage Building
- Foundation Description:Slab
Schools
- High school:APOLLO HIGH SCHOOL
- Middle school:Burns Middle School
- Elementary school:Sorgho Elementary School
Utilities
- Water:Public
- Sewer:Public Sewer
Finances and disclosures
- Price:$269,900
- Price per sq. ft.:$195.86
Features and amenities
- Appliances:Refrigerator
- Amenities:Vaulted Ceiling
Parking
- Parking description:Garage-Double Attached
New listings near 5361 Meadow Run Drive
- New
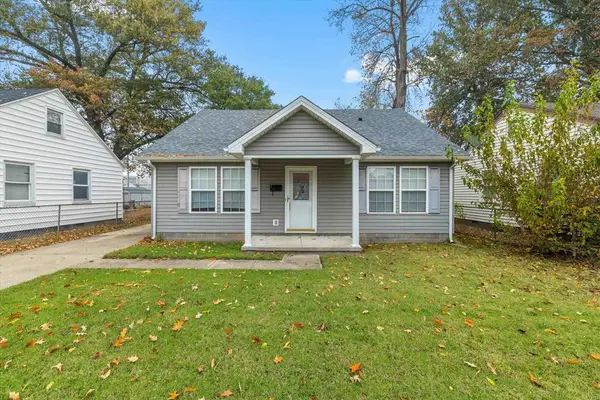 $154,900Active3 beds 2 baths1,088 sq. ft.
1817 N Chesterfield Drive, Owensboro, KY 42301
MLS# 96207Listed by: EPIC REALTY - New
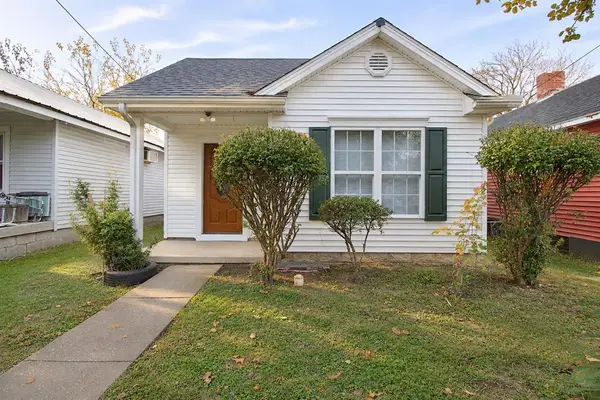 $174,900Active2 beds 2 baths1,020 sq. ft.
1111 Oglesby Street, Owensboro, KY 42303
MLS# 96208Listed by: TRIPLE CROWN REALTY GROUP - New
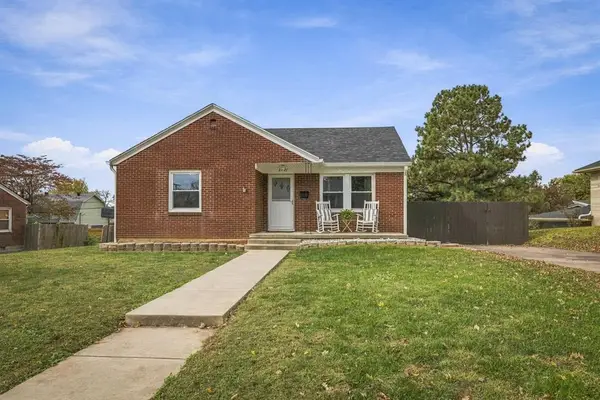 $209,500Active3 beds 1 baths1,300 sq. ft.
2922 Meadowland Drive, Owensboro, KY 42303
MLS# 96205Listed by: RED LETTER REALTY GROUP - New
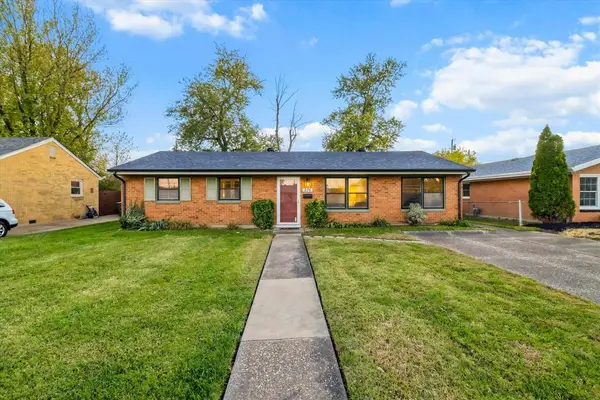 $179,900Active3 beds 1 baths1,200 sq. ft.
326 Wilder Dr, Owensboro, KY 42303
MLS# 96204Listed by: LEGENDARY BROKERAGE - New
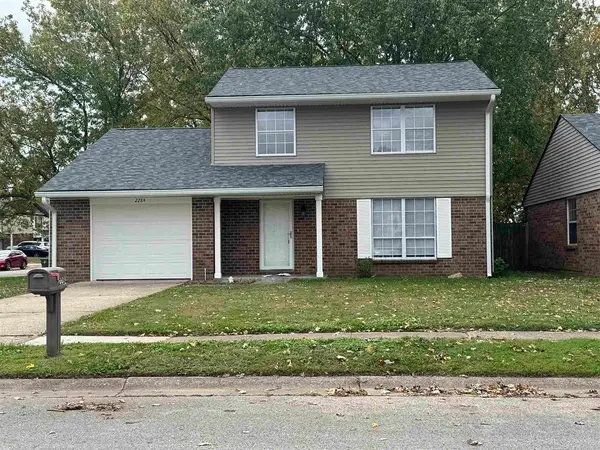 $199,900Active3 beds 2 baths1,473 sq. ft.
2284 Yates Drive, Owensboro, KY 42303
MLS# 96201Listed by: RE/MAX PROFESSIONAL REALTY GRP - New
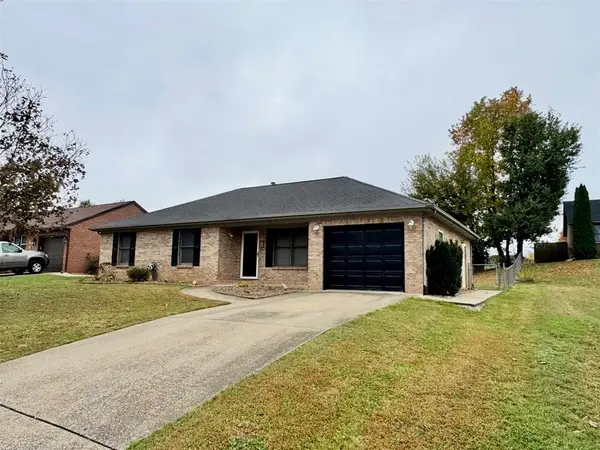 $219,900Active3 beds 2 baths1,261 sq. ft.
2006 E 22nd St, Owensboro, KY 42303
MLS# 96202Listed by: RED LETTER REALTY GROUP - New
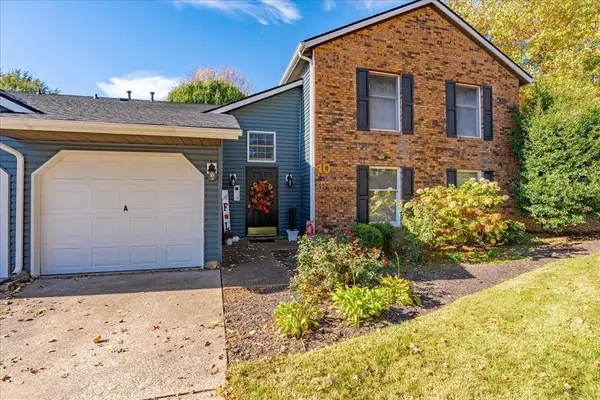 Listed by ERA$208,900Active2 beds 2 baths1,216 sq. ft.
10C Quail Ridge Ct, Owensboro, KY 42303
MLS# 96200Listed by: ERA FIRST ADVANTAGE REALTY, IN - New
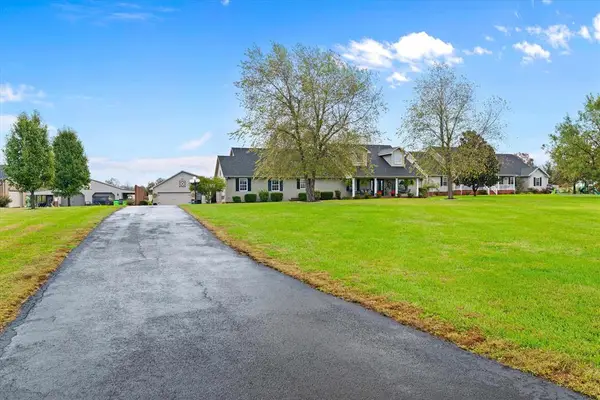 $479,900Active3 beds 3 baths2,587 sq. ft.
9035 Todd Bridge Rd, Owensboro, KY 42301
MLS# 96196Listed by: RE/MAX PROFESSIONAL REALTY GRP - New
 $185,000Active2 beds 2 baths1,010 sq. ft.
129 Partridge Loop, Owensboro, KY 42301
MLS# 96197Listed by: EXP REALTY, LLC


Protect your home and budget from life's surprises with an Assurant Home Warranty, backed by a partner that supports you through every step of homeownership. Explore Plans.
© 2023 - 2026 ERA Franchise Systems LLC. All rights reserved. ERA Franchise Systems LLC fully supports the principles of the Fair Housing Act and the Equal Opportunity Act. ERA, ERA Real Estate powered, and their respective logos are registered service marks of ERA Franchise Systems LLC. Each office is independently owned and operated.