
5400 Haycraft Road, Owensboro, KY 42301
Local realty services provided by:ERA First Advantage Realty, Inc.
5400 Haycraft Road,Owensboro, KY 42301
$154,750
- 2 Beds
- 1 Baths
- 1,567 sq. ft.
- Single family
- Pending
Listed by: randy hayden
Office: change of place real estate, llc.
MLS#:95711
Source:KY_GORA
Price summary
- Price:$154,750
- Price per sq. ft.:$68.02
About this home
Looking for country living with room to make a home your own? This property sits on approximately 0.50 acres and offers 1,567 square feet of finished living space on the main level with 2 bedrooms and 1 full bath. The upper level provides an additional approximately 648 square feet with 2 bedrooms and a full bath; however, this level is not currently served by HVAC and is not included in the reported finished living square footage. The home is in need of repairs and improvements, offering an opportunity for a buyer looking for a renovation project with plenty of potential. Property is being sold as-is. Buyer and/or buyer's agent to verify square footage, acreage, room dimensions, condition, and all other property information.
Contact an agent
Home facts
- Year built:1880
- Subdivision & Development:WEST
- Listing ID #:95711
- Added:8 day(s) ago
- Updated:September 17, 2026 at 04:41 PM
Rooms and interior
- Bedrooms:2
- Total bathrooms:1
- Full bathrooms:1
- Flooring:Tile, Wood, Wood Laminate
- Dining Description:Dining Area
- Kitchen Description:Dishwasher, Microwave, Range, Refrigerator
- Basement Description:Block
- Living area:1,567 sq. ft.
Heating and cooling
- Heating:Forced Air, Gas
Structure and exterior
- Roof:Dimensional
- Year built:1880
- Building area:1,567 sq. ft.
- Lot Features:150+ Front
- Construction Materials:Frame, Vinyl Siding
- Exterior Features:Porch Front
- Foundation Description:Crawl Space
Schools
- High school:APOLLO HIGH SCHOOL
- Middle school:Burns Middle School
- Elementary school:Sorgho Elementary School
Utilities
- Water:Public
- Sewer:Septic Tank
Finances and disclosures
- Price:$154,750
- Price per sq. ft.:$68.02
Features and amenities
- Appliances:Dishwasher, Microwave, Range, Refrigerator
- Laundry features:W/D Hookup
- Amenities:Ceiling Fan(s)
New listings near 5400 Haycraft Road
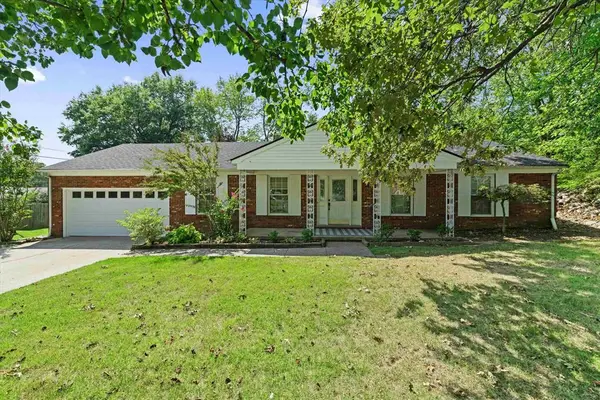 $249,900Pending3 beds 2 baths1,550 sq. ft.
4540 Loftwood Dr, Owensboro, KY 42303
MLS# 95786Listed by: RE/MAX PROFESSIONAL REALTY GRP- New
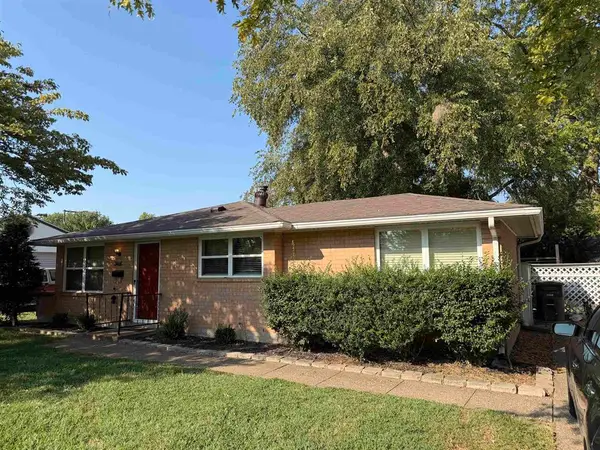 $159,500Active3 beds 1 baths1,144 sq. ft.
3408 Surrey Drive East, Owensboro, KY 42301
MLS# 95787Listed by: L. STEVE CASTLEN, REALTORS - New
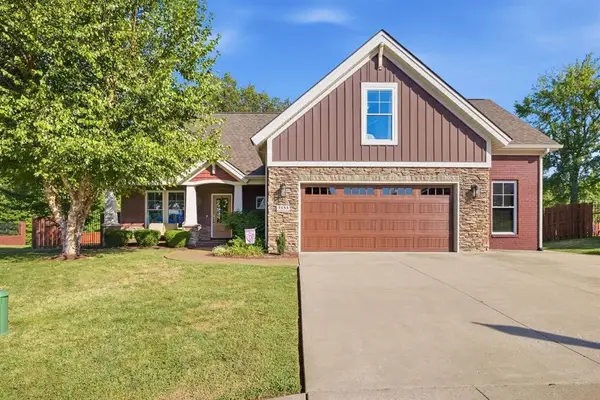 $579,900Active4 beds 4 baths3,102 sq. ft.
3153 Wood Valley Point, Owensboro, KY 42303
MLS# 95783Listed by: EXP REALTY, LLC - New
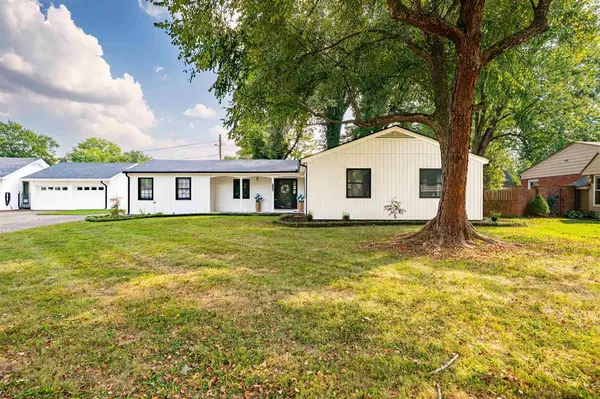 $309,900Active4 beds 2 baths1,918 sq. ft.
210 Wesleyan Place, Owensboro, KY 42303
MLS# 95784Listed by: TRIPLE CROWN REALTY GROUP - New
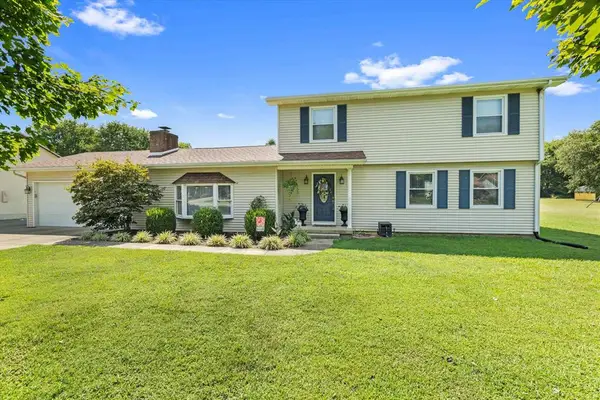 $384,500Active4 beds 3 baths2,871 sq. ft.
2220 Eastland Dr, Owensboro, KY 42303
MLS# 95782Listed by: L. STEVE CASTLEN, REALTORS - New
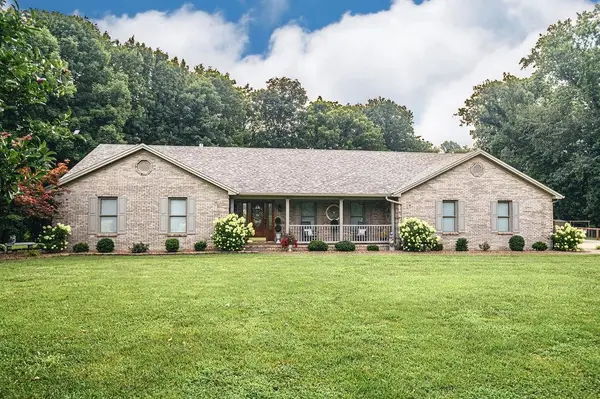 $549,900Active3 beds 2 baths1,905 sq. ft.
8700 Hwy 56, Owensboro, KY 42301
MLS# 95781Listed by: RE/MAX PROFESSIONAL REALTY GRP - New
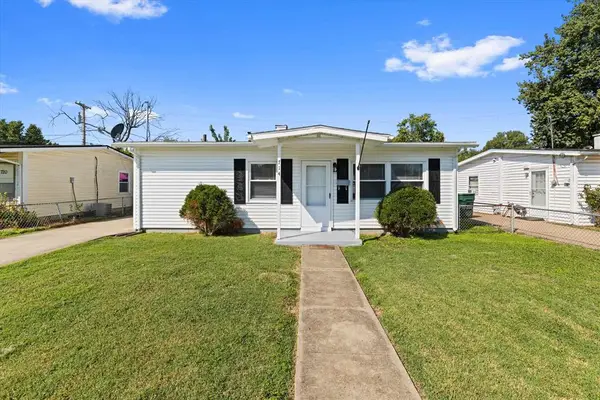 $149,000Active3 beds 1 baths800 sq. ft.
714 Delray, Owensboro, KY 42301
MLS# 95780Listed by: HARTZ REAL ESTATE, LLC. - New
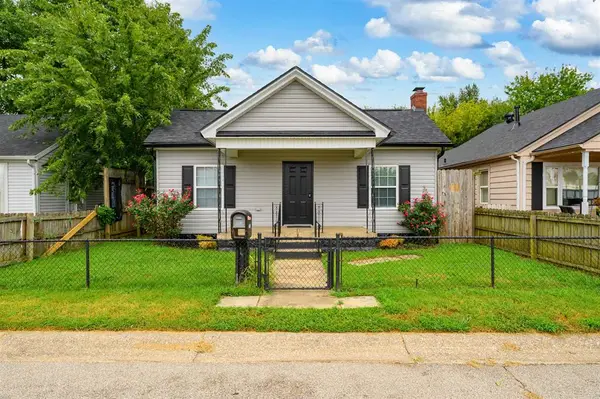 $134,900Active2 beds 1 baths870 sq. ft.
1121 Hall St, Owensboro, KY 42303
MLS# 95777Listed by: BHG REALTY - New
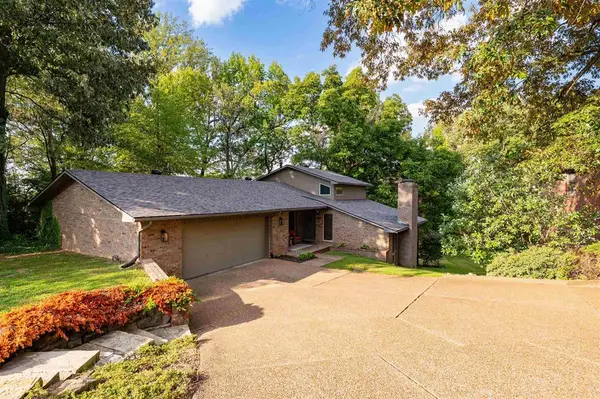 $374,900Active3 beds 3 baths2,322 sq. ft.
4433 Hillcrest Oaks, Owensboro, KY 42303
MLS# 95778Listed by: BHG REALTY - New
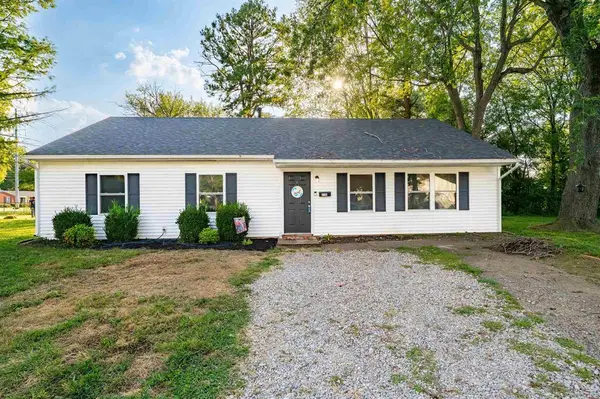 $229,900Active4 beds 1 baths1,450 sq. ft.
2130 Bradford Court, Owensboro, KY 42301
MLS# 95779Listed by: BHG REALTY


Protect your home and budget from life's surprises with an Assurant Home Warranty, backed by a partner that supports you through every step of homeownership. Explore Plans.
© 2023 - 2026 ERA Franchise Systems LLC. All rights reserved. ERA Franchise Systems LLC fully supports the principles of the Fair Housing Act and the Equal Opportunity Act. ERA, ERA Real Estate powered, and their respective logos are registered service marks of ERA Franchise Systems LLC. Each office is independently owned and operated.