
8700 Hwy 56, Owensboro, KY 42301
Local realty services provided by:ERA First Advantage Realty, Inc.
8700 Hwy 56,Owensboro, KY 42301
$549,900
- 3 Beds
- 2 Baths
- 1,905 sq. ft.
- Single family
- Active
Listed by: reba besecker
Office: re/max professional realty grp
MLS#:95781
Source:KY_GORA
Price summary
- Price:$549,900
- Price per sq. ft.:$288.66
About this home
Discover the space, privacy and versatility of this unique property situated on 10.67 acres along Highway 56. With a beautiful mix of open space and timber, the acreage provides a peaceful country setting along with excellent opportunities for hunting, recreation, and enjoying the outdoors. A true highlight is the impressive 30' x 40' detached multipurpose building featuring a kitchen, full bathroom, dining area, and its own heating and air conditioning system. An additional attached 12' x 30' building expands the possibilities even further- ideal for a workshop, hobbies, storage, entertaining or a home- based business. The property continues to impress with an oversized 758- square foot, two- car attached garage offering exceptional space for vehicles, equipment, and storage. Inside and out, there are plenty of places to relax, including an inviting sunroom, a welcoming covered front porch, and an outdoor pergola overlooking the peaceful surroundings. Whether you're dreaming of more acreage, room for your hobbies, a private retreat, recreational land, or simply a property that gives you space to do more, this one delivers a rate combination of features and flexibility. Natural gas is also available at the highway for potential future connection. Come experience the possibilities this one-of-a-kind property has to offer....
Contact an agent
Home facts
- Year built:1996
- Subdivision & Development:WEST
- Listing ID #:95781
- Added:1 day(s) ago
- Updated:September 16, 2026 at 11:15 PM
Rooms and interior
- Bedrooms:3
- Total bathrooms:2
- Full bathrooms:2
- Flooring:Hardwood, Tile
- Dining Description:Kitchen-Dining, On First Level
- Bathrooms Description:Walk-in Shower
- Kitchen Description:Dishwasher, Kitchen Bar, Kitchen-Dining, Microwave, On First Level, Range, Refrigerator
- Living area:1,905 sq. ft.
Heating and cooling
- Cooling:Central Electric
- Heating:Forced Air, Propane
Structure and exterior
- Roof:Dimensional
- Year built:1996
- Building area:1,905 sq. ft.
- Lot Features:Heavily Wooded, Paved Frontage
- Architectural Style:Ranch/Single
- Construction Materials:Brick
- Exterior Features:Landscaped, Sunroom, Trees/Wooded, Workshop/Farm Shop
- Foundation Description:Slab
Schools
- High school:APOLLO HIGH SCHOOL
- Middle school:Burns Middle School
- Elementary school:West Louisville Elementary Schoo
Utilities
- Water:Public
- Sewer:Septic Tank
Finances and disclosures
- Price:$549,900
- Price per sq. ft.:$288.66
Features and amenities
- Appliances:Dishwasher, Microwave, Range, Refrigerator
- Laundry features:W/D Hookup
- Amenities:Ceiling Fan(s), Window Treatments
Parking
- Parking description:Garage-Double Attached
New listings near 8700 Hwy 56
- New
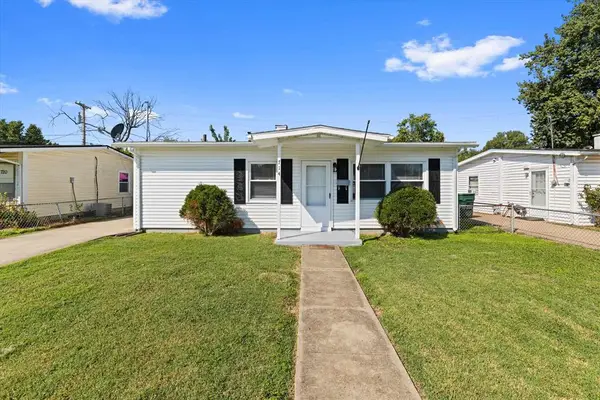 $149,000Active3 beds 1 baths800 sq. ft.
714 Delray, Owensboro, KY 42301
MLS# 95780Listed by: HARTZ REAL ESTATE, LLC. - New
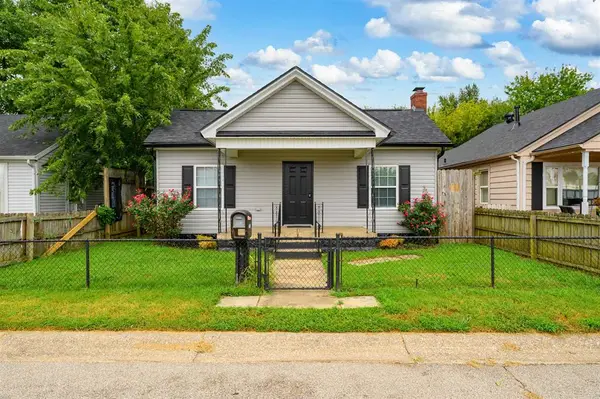 $134,900Active2 beds 1 baths870 sq. ft.
1121 Hall St, Owensboro, KY 42303
MLS# 95777Listed by: BHG REALTY - New
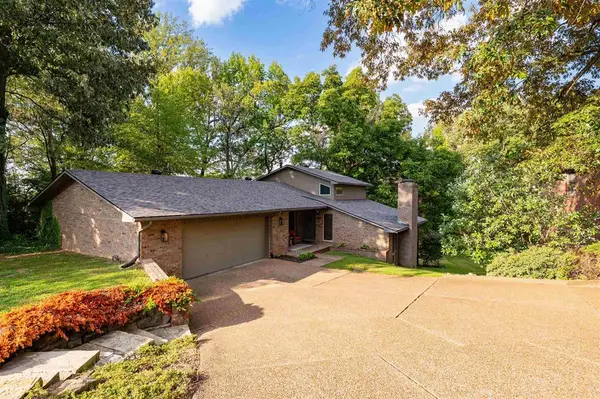 $374,900Active3 beds 3 baths2,322 sq. ft.
4433 Hillcrest Oaks, Owensboro, KY 42303
MLS# 95778Listed by: BHG REALTY - New
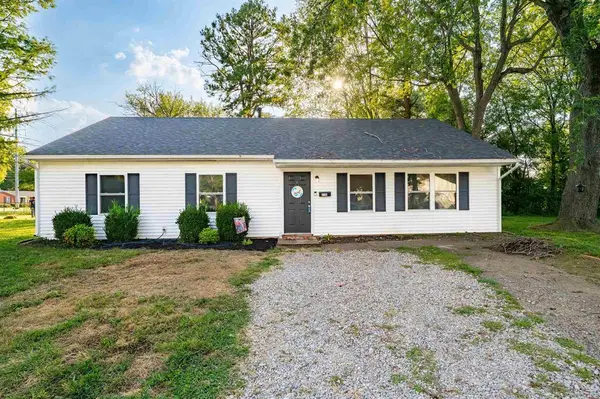 $229,900Active4 beds 1 baths1,450 sq. ft.
2130 Bradford Court, Owensboro, KY 42301
MLS# 95779Listed by: BHG REALTY - New
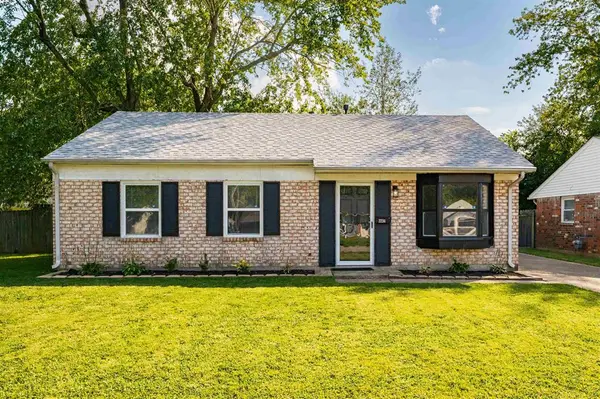 $167,000Active3 beds 1 baths975 sq. ft.
2234 Bertke Court, Owensboro, KY 42301-5865
MLS# 95774Listed by: BHG REALTY - New
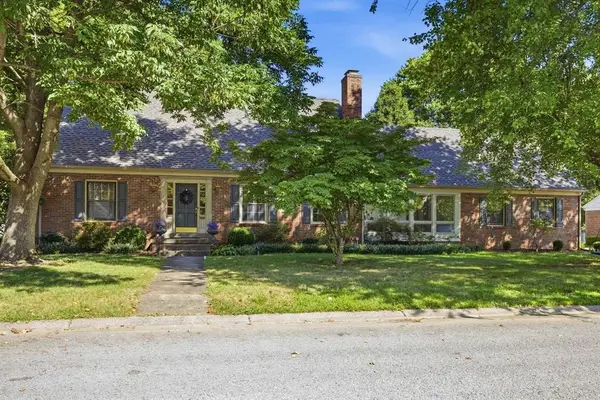 $549,900Active4 beds 3 baths2,470 sq. ft.
1829 Stratford Drive, Owensboro, KY 42301
MLS# 95773Listed by: EXP REALTY, LLC - Open Sat, 9:30 to 11amNew
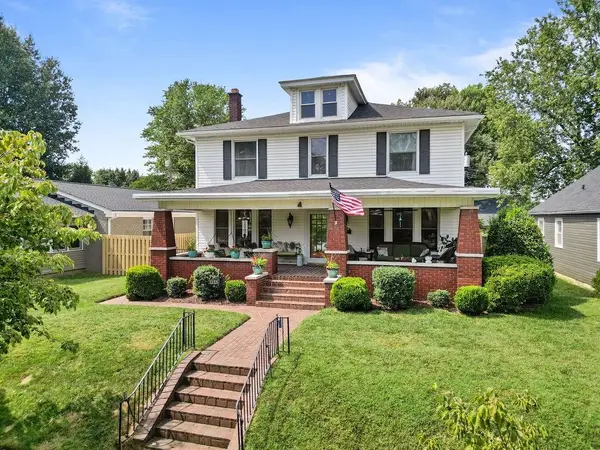 $305,000Active4 beds 3 baths2,460 sq. ft.
1328 Cedar St, Owensboro, KY 42301
MLS# 95772Listed by: RE/MAX PROFESSIONAL REALTY GRP - New
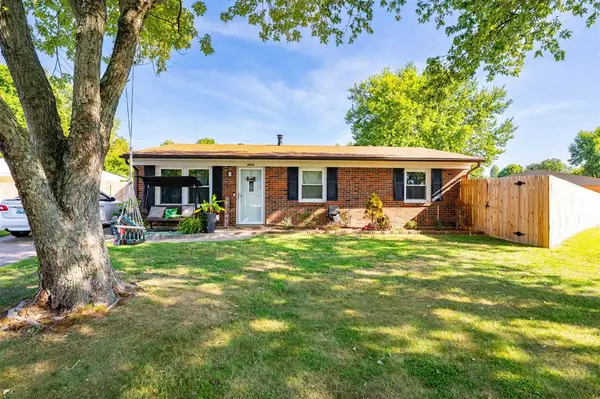 $184,900Active3 beds 1 baths1,160 sq. ft.
3036 Yosemite, Owensboro, KY 42301
MLS# 95771Listed by: EXP REALTY, LLC - New
 $299,000Active4 beds 3 baths2,293 sq. ft.
119 W 17th Street, Owensboro, KY 42303-3722
MLS# 95766Listed by: ROSE REALTY


Protect your home and budget from life's surprises with an Assurant Home Warranty, backed by a partner that supports you through every step of homeownership. Explore Plans.
© 2023 - 2026 ERA Franchise Systems LLC. All rights reserved. ERA Franchise Systems LLC fully supports the principles of the Fair Housing Act and the Equal Opportunity Act. ERA, ERA Real Estate powered, and their respective logos are registered service marks of ERA Franchise Systems LLC. Each office is independently owned and operated.