
649-650 Lakeshore Drive, Owenton, KY 40359
Local realty services provided by:ERA Real Solutions Realty
649-650 Lakeshore Drive,Owenton, KY 40359
$650,000
- 3 Beds
- 4 Baths
- 2,049 sq. ft.
- Single family
- Active
Listed by: patrick tenoever
Office: sibcy cline, realtors-florence
MLS#:644502
Source:KY_NKMLS
Price summary
- Price:$650,000
- Price per sq. ft.:$317.23
- Monthly HOA dues:$208.33
About this home
Experience the perfect blend of comfort, quality, and lakefront living in this meticulously maintained 2-story home located in the desirable Elk Lake Shores Resort. Situated on approx. 1 acre across 2 waterfront lots, this exceptional property offers breathtaking lake views, deep water access, and the tranquility of a protected no-wake cove. Designed with both everyday living and entertaining in mind, the open-concept main level features high ceilings, windows that fill the home with natural light, hardwood flooring, and a stone gas fireplace in the living room. Step outside onto the expansive wraparound covered deck, complete with 2 sun screens, and enjoy panoramic lake views! The spacious 1st fl primary suite offers convenience and privacy, featuring a large closet and an ensuite bath. The main level also includes a 1st fl laundry room and a convenient 1/2 bath for guests. Upstairs and downstairs, you'll find 2 additional bedrooms, 2nd fl has walk in closet, along with full bathrooms, providing plenty of room for family and guests. The finished walkout lower has tile flooring, a large family room, and is already planned for a future kitchenette--making it ideal for extended family. Walk directly onto the covered paver patio and continue down to the lake. Outdoor access has been thoughtfully designed with both poured concrete steps leading to the front entrance and a gravel pathway providing utility vehicle access to the dock, making it easy to transport people, coolers, and lake gear. The waterfront is truly exceptional, featuring a shaded Trex deck above the dock, Trex steps leading down to the dock, electric service at the dock, and deep water that's perfect for swimming, floating, and boating. Additional features include: Two programmable Nest thermostats, gutter helmet gutter protection system & hot water heater is 3 years old! The home has been meticulously maintained inside and out!...
Contact an agent
Home facts
- Year built:2003
- Subdivision & Development:Elk Lake
- Listing ID #:644502
- Added:35 day(s) ago
- Updated:August 14, 2026 at 03:37 PM
Rooms and interior
- Bedrooms:3
- Total bathrooms:4
- Full bathrooms:3
- Half bathrooms:1
- Rooms Total:8
- Dining Description:Breakfast Bar
- Kitchen Description:Dishwasher, Electric Range, Microwave, Pantry, Refrigerator
- Basement Description:Finished, Walk-Out Access
- Living area:2,049 sq. ft.
Heating and cooling
- Cooling:Central Air
- Heating:Electric, Forced Air
- Central air:Yes
Structure and exterior
- Year built:2003
- Building area:2,049 sq. ft.
- Lot Features:Cleared, Sloped, Waterfront, Wooded
- Architectural Style:Traditional
- Construction Materials:Concrete, Vinyl Siding
- Exterior Features:Balcony, Covered, Deck, Patio, Porch, Private Yard
- Foundation Description:Poured Concrete
Schools
- High school:Owen County High
- Middle school:Maurice Bowling Middle School
- Elementary school:Owen County Elementary
Utilities
- Water:Public
- Sewer:Septic Tank
Finances and disclosures
- Price:$650,000
- Price per sq. ft.:$317.23
Features and amenities
- Appliances:Microwave, Refrigerator, Washer
- Laundry features:Dryer, Main Level, Washer
- Amenities:Ceiling Fan(s), Clubhouse, Double Hung, High Ceilings, Multi Panel Doors, Playground, Recessed Lighting, Storage, Trail(s)
New listings near 649-650 Lakeshore Drive
- New
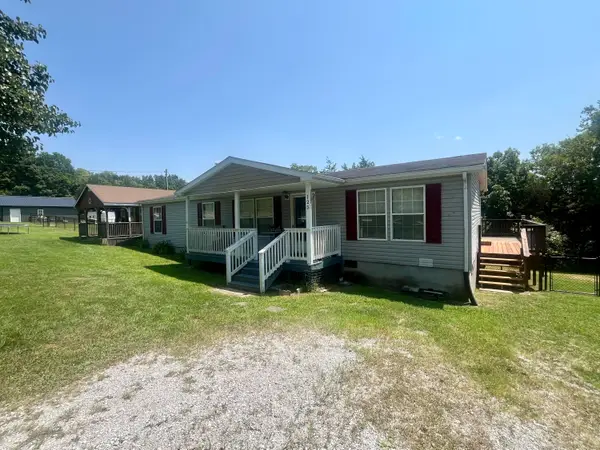 $190,000Active3 beds 2 baths1,848 sq. ft.
125 Breezy Drive, Owenton, KY 40359
MLS# 645577Listed by: KEMPER REALTY, LLC - New
 $22,900Active1.08 Acres
445 Elk Lake Resort Road #1421, Owenton, KY 40359
MLS# 645514Listed by: ASHCRAFT REAL ESTATE SERVICES - New
 $214,900Active2 beds 2 baths1,150 sq. ft.
1375 Squiresville Road, Owenton, KY 40359
MLS# 645502Listed by: BUSH REALTY - New
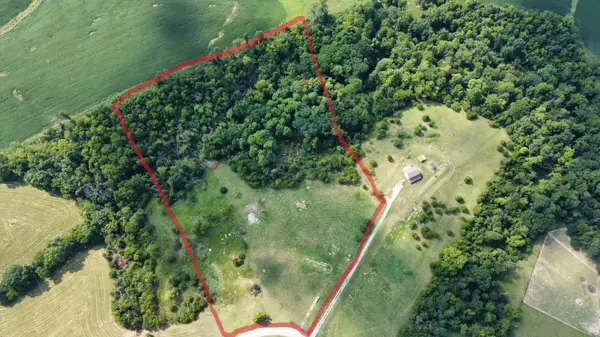 $149,000Active0 Acres
1025 Stewart Ridge Road, Owenton, KY 40359
MLS# 645470Listed by: GOLDEN TRIANGLE REALTY, LLC 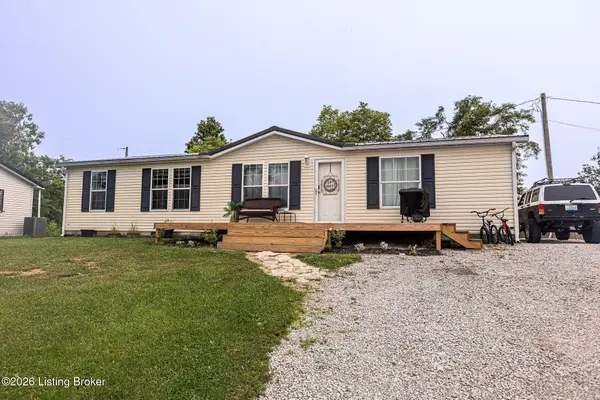 $215,000Pending3 beds 2 baths1,456 sq. ft.
165 Cull Rd, Owenton, KY 40359
MLS# 1725258Listed by: WEICHERT REALTORS-H. BARRY SMITH CO.- Open Sat, 9:30 to 11:30amNew
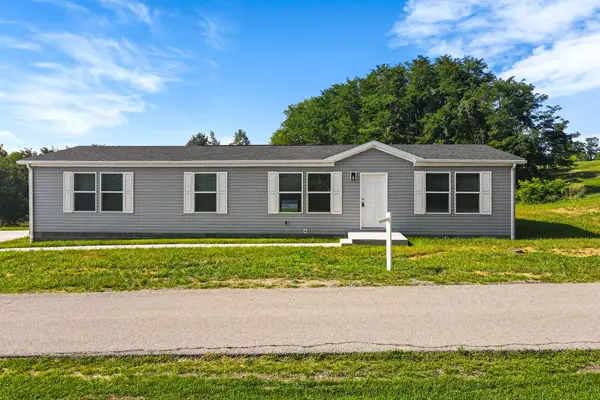 $259,000Active3 beds 2 baths1,620 sq. ft.
100 Parts Lane, Owenton, KY 40359
MLS# 645314Listed by: PLUM TREE REALTY 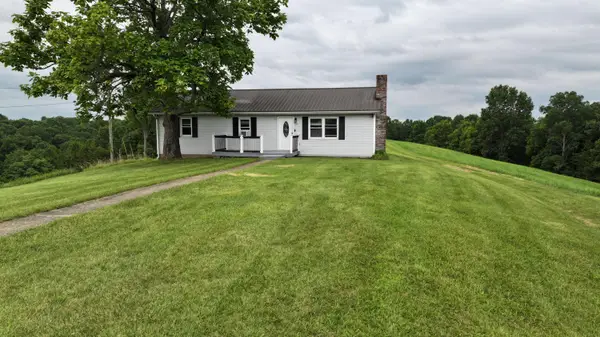 $369,900Pending3 beds 1 baths1,196 sq. ft.
2470 Highway 127, Owenton, KY 40359
MLS# 645298Listed by: BUSH REALTY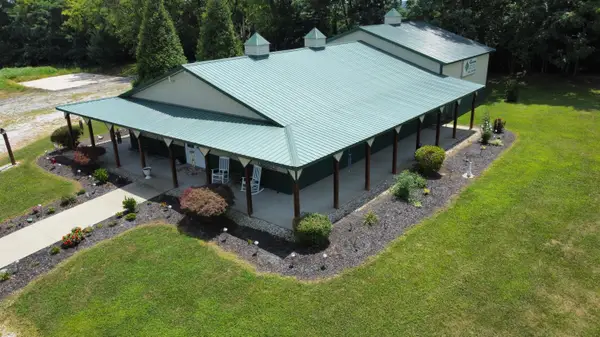 $429,900Active2 beds 2 baths2,000 sq. ft.
3680 Highway 127 N, Owenton, KY 40359
MLS# 645284Listed by: GOLDEN TRIANGLE REALTY, LLC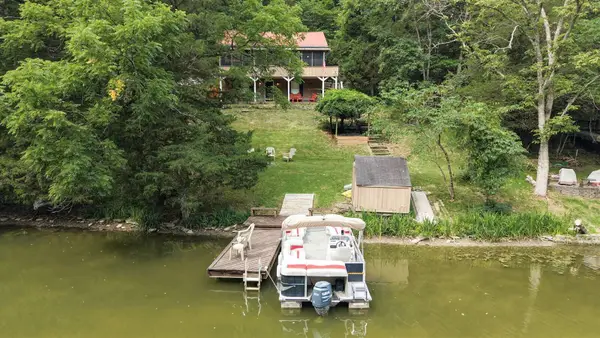 $285,000Pending3 beds 1 baths1,536 sq. ft.
445 Elk Lake Resort Road #411, Owenton, KY 40359
MLS# 645237Listed by: SIBCY CLINE, REALTORS-FLORENCE $50,000Active2.25 Acres
0 Longridge Lane #Lot 17, Owenton, KY 40359
MLS# 645216Listed by: KELLER WILLIAMS REALTY SERVICE


Protect your home and budget from life's surprises with an Assurant Home Warranty, backed by a partner that supports you through every step of homeownership. Explore Plans.
© 2023 - 2026 ERA Franchise Systems LLC. All rights reserved. ERA Franchise Systems LLC fully supports the principles of the Fair Housing Act and the Equal Opportunity Act. ERA, ERA Real Estate powered, and their respective logos are registered service marks of ERA Franchise Systems LLC. Each office is independently owned and operated.