
106 15th Street, Paris, KY 40361
Local realty services provided by:ERA Select Real Estate
106 15th Street,Paris, KY 40361
$409,000
- 4 Beds
- 3 Baths
- 3,174 sq. ft.
- Single family
- Active
Listed by: darrell lewis
Office: diy realty - flat fee mls
MLS#:26031617
Source:KY_LBAR
Price summary
- Price:$409,000
- Price per sq. ft.:$128.86
About this home
This beautifully remodeled brick home combines timeless charm with modern updates and custom details throughout.
The interior features custom millwork, a gas fireplace on the main level, and a second wood-burning fireplace in the basement, adding warmth and character to the home. The spacious kitchen boasts custom soft-close cabinetry, granite countertops, and a gas range.
Bathrooms feature heated marble and tile flooring, along with updated tile showers. The main-level bedroom and both upstairs bedrooms feature gorgeous hardwood floors.
The fully finished walkout basement offers incredible versatility and could serve as the perfect mother-in-law suite or private guest quarters. This spacious area includes a large living room with a wood-burning fireplace, kitchenette, laundry area, generously sized bedroom, and full bathroom. Low-maintenance stained concrete floors complete the space.
Enjoy the additional sunroom featuring heated tile flooring, conveniently connecting the home to the attached two-car garage.
Major updates include updated electrical and plumbing, along with energy-efficient spray foam insulation.
With its beautiful renovations, custom craftsmanship, multiple living spaces, and convenient downtown location, this home offers the perfect blend of character, comfort, and functionality!...
Contact an agent
Home facts
- Year built:1950
- Subdivision & Development:Downtown
- Listing ID #:26031617
- Added:1 day(s) ago
- Updated:November 19, 2026 at 03:52 PM
Rooms and interior
- Bedrooms:4
- Total bathrooms:3
- Full bathrooms:3
- Rooms Total:8
- Flooring:Ceramic Tile, Concrete, Hardwood
- Basement:Yes
- Basement Description:Finished
- Living area:3,174 sq. ft.
Heating and cooling
- Cooling:Gas, Zoned
- Heating:Natural Gas
- Central air:Yes
Structure and exterior
- Year built:1950
- Building area:3,174 sq. ft.
- Lot area:0.24 Acres
- Architectural Style:Cape Cod
- Construction Materials:Brick Veneer
Schools
- High school:Bourbon Co
- Middle school:Bourbon Co
- Elementary school:Bourbon Central
Utilities
- Water:Public
- Sewer:Public Sewer
Finances and disclosures
- Price:$409,000
- Price per sq. ft.:$128.86
Features and amenities
- Amenities:Insulated Windows, Window Treatments
Parking
- Parking description:Basement, Driveway, Garage Door Opener
- Garage:Yes
- Garage spaces:2

New listings near 106 15th Street
- New
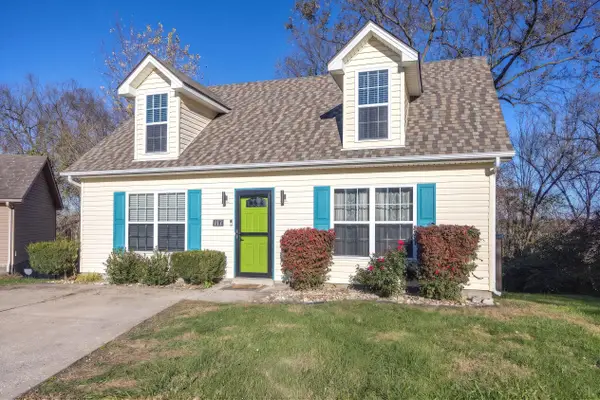 $279,000Active3 beds 3 baths1,377 sq. ft.
117 Maria Court, Paris, KY 40361
MLS# 26031591Listed by: THWAITES REALTORS LLC - New
 $285,000Active3 beds 2 baths1,141 sq. ft.
447 Hill Road, Paris, KY 40361
MLS# 26030961Listed by: BERKSHIRE HATHAWAY HOMESERVICES FOSTER REALTORS 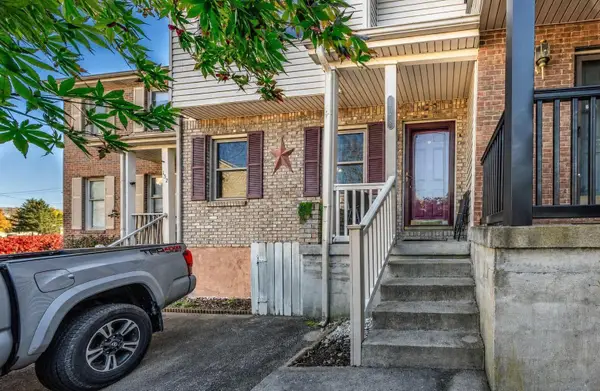 $182,000Active2 beds 2 baths1,120 sq. ft.
128 Park Place Court, Paris, KY 40361
MLS# 26030406Listed by: THWAITES REALTORS LLC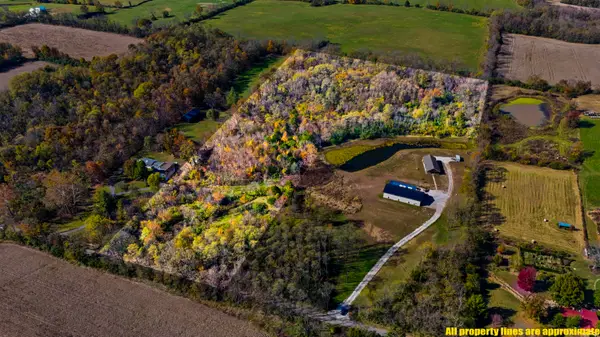 $235,000Active10.36 Acres
251 Collins Road, Paris, KY 40361
MLS# 26030217Listed by: CENTURY 21 ADVANTAGE REALTY - GEORGETOWN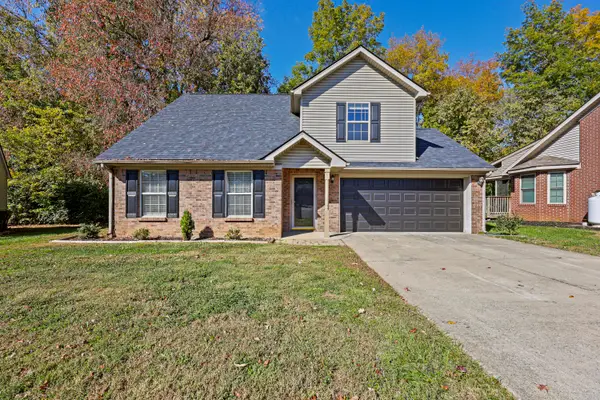 $290,000Active3 beds 2 baths1,278 sq. ft.
428 Parkside Drive, Paris, KY 40361
MLS# 26030173Listed by: OAK & ACRE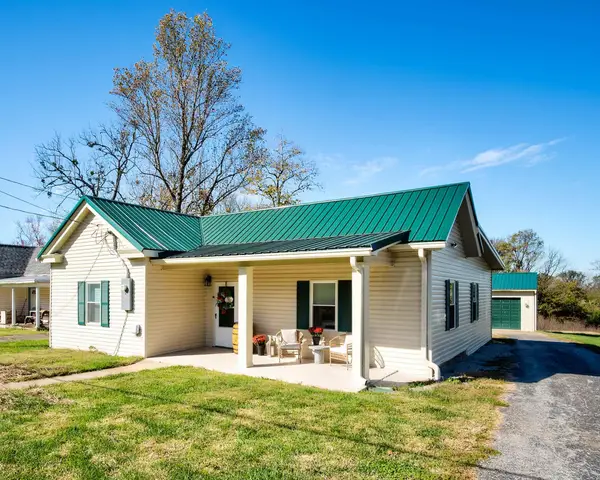 $234,900Pending2 beds 2 baths1,216 sq. ft.
1933 Thatchers Mill Road, Paris, KY 40361
MLS# 26029978Listed by: RECTOR HAYDEN REALTORS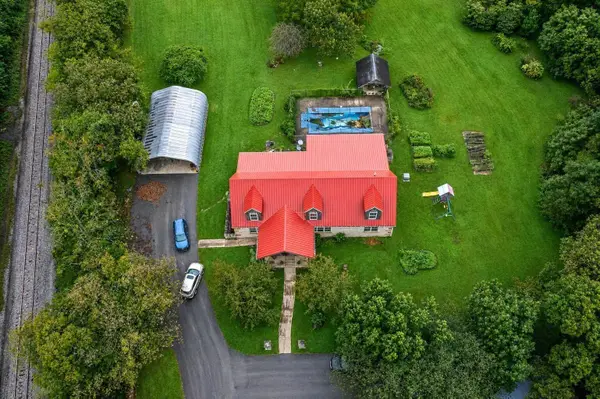 $998,000Active4 beds 3 baths5,027 sq. ft.
825 Escondida Road, Paris, KY 40361
MLS# 26029918Listed by: THWAITES REALTORS LLC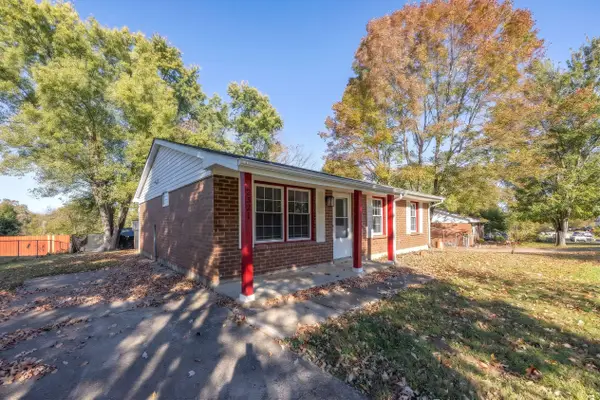 $215,000Active3 beds 1 baths1,044 sq. ft.
2321 Redbud Lane, Paris, KY 40361
MLS# 26029557Listed by: THWAITES REALTORS LLC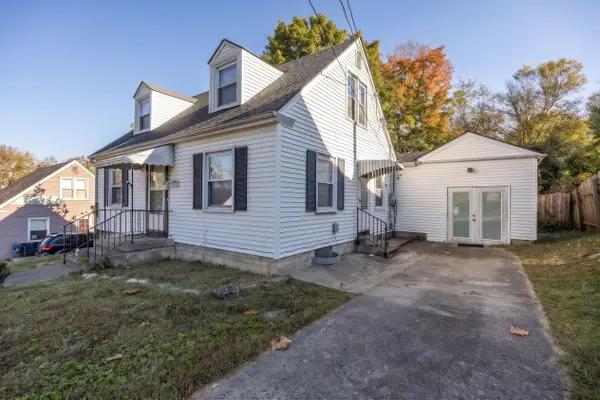 $195,000Active3 beds 2 baths1,622 sq. ft.
212 Doyle Avenue, Paris, KY 40361
MLS# 26029491Listed by: THWAITES REALTORS LLC


Protect your home and budget from life's surprises with an Assurant Home Warranty, backed by a partner that supports you through every step of homeownership. Explore Plans.
© 2023 - 2026 ERA Franchise Systems LLC. All rights reserved. ERA Franchise Systems LLC fully supports the principles of the Fair Housing Act and the Equal Opportunity Act. ERA, ERA Real Estate powered, and their respective logos are registered service marks of ERA Franchise Systems LLC. Each office is independently owned and operated.