
107 Squires Pointe Road, Paris, KY 40361
Local realty services provided by:ERA Select Real Estate
Listed by: lura k justice, richard l justice
Office: rector hayden realtors
MLS#:26015812
Source:KY_LBAR
Price summary
- Price:$549,900
- Price per sq. ft.:$136.49
- Monthly HOA dues:$15
About this home
Welcome home to this expansive brick 1.5-story home situated on nearly an acre, offering the perfect blend of comfort, functionality, and room to entertain. Featuring 4 bedrooms, 3.5 baths, and an attached 3-car garage, this home is designed for both everyday living and special gatherings. A welcoming covered front porch invites you to relax before stepping into the impressive two-story foyer that opens to spacious great room offering abundance of natural light from skylights plus subtle separation between kitchen and great room allowing more light to pass through, plus a wood-burning fireplace and hardwood floors. The well-appointed kitchen includes a full complement of stainless-steel appliances, an eat-in dining area, and easy access to the formal dining room, making entertaining effortless. The formal living room showcases hardwood flooring and a second cozy wood-burning fireplace. The first-floor primary suite offers a private retreat with double vanities, a whirlpool tub, and separate shower. An additional first-floor bedroom, guest bath, and convenient laundry/mud room with half bath complete the main level. Upstairs you'll find two spacious bedrooms, a full bath, finished storage space, and an abundance of walk-in attic storage. The partially finished basement expands your living space with a recreation/family room featuring a third wood-burning fireplace, a kitchenette, and plenty of unfinished storage. Outside, enjoy a huge patio overlooking the expansive backyard, complete with a garden and nearly an acre of space for outdoor entertaining, gardening, or simply relaxing. This exceptional property offers the space, layout, and amenities to fit a variety of lifestyles....
Contact an agent
Home facts
- Year built:1998
- Subdivision & Development:Squires Pointe
- Listing ID #:26015812
- Added:37 day(s) ago
- Updated:July 19, 2026 at 10:15 AM
Rooms and interior
- Bedrooms:4
- Total bathrooms:4
- Full bathrooms:3
- Half bathrooms:1
- Rooms Total:16
- Flooring:Ceramic Tile, Hardwood, Vinyl
- Basement:Yes
- Basement Description:Full, Partially Finished
- Living area:4,029 sq. ft.
Heating and cooling
- Cooling:Electric, Geothermal, Heat Pump
- Heating:Electric, Geothermal, Heat Pump
- Central air:Yes
Structure and exterior
- Year built:1998
- Building area:4,029 sq. ft.
- Lot area:0.89 Acres
- Construction Materials:Brick Veneer
Schools
- High school:Bourbon Co
- Middle school:Bourbon Co
- Elementary school:Bourbon Central
Utilities
- Water:Public
- Sewer:Lagoon System, Private Sewer, Septic Tank
Finances and disclosures
- Price:$549,900
- Price per sq. ft.:$136.49
Features and amenities
- Laundry features:Electric Dryer Hookup, Main Level, Washer Hookup
- Amenities:Ceiling Fan(s), Insulated Windows, Skylight(s), Window Treatments
Parking
- Parking description:Driveway, Garage Door Opener, Garage Faces Side
- Garage:Yes
- Garage spaces:3

New listings near 107 Squires Pointe Road
- New
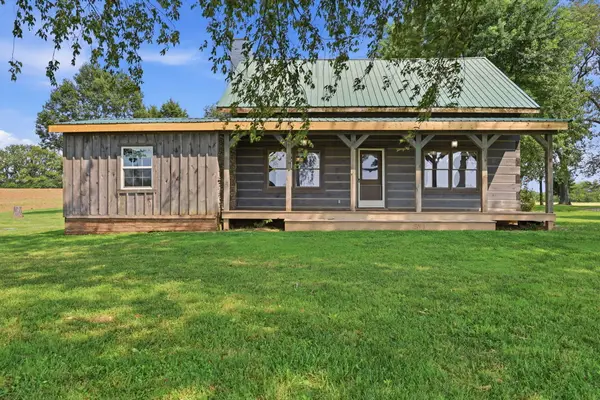 $649,900Active4 beds 4 baths2,165 sq. ft.
2590 Peacock Road, Paris, KY 40361
MLS# 26021757Listed by: THE REAL ESTATE CO. - New
 $189,000Active10 Acres
223A Plum Lick Road, Paris, KY 40361
MLS# 26021682Listed by: CENTURY 21 ADVANTAGE REALTY - GEORGETOWN - New
 $189,000Active10 Acres
223B Plum Lick Road, Paris, KY 40361
MLS# 26021684Listed by: CENTURY 21 ADVANTAGE REALTY - GEORGETOWN - New
 $2,450,000Active3 beds 2 baths1,880 sq. ft.
3441 Houston Antioch Road, Paris, KY 40361
MLS# 26021633Listed by: KELLER WILLIAMS COMMONWEALTH - New
 $379,000Active4 beds 3 baths2,318 sq. ft.
1032 Crestwood Heights, Paris, KY 40361
MLS# 26021488Listed by: THWAITES REALTORS LLC - New
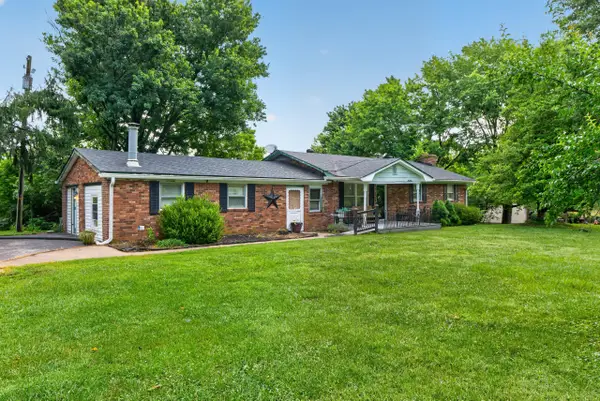 $400,000Active3 beds 2 baths3,172 sq. ft.
2524 Bethlehem Road, Paris, KY 40361
MLS# 26020763Listed by: MCCONNELL REAL ESTATE, INC. - New
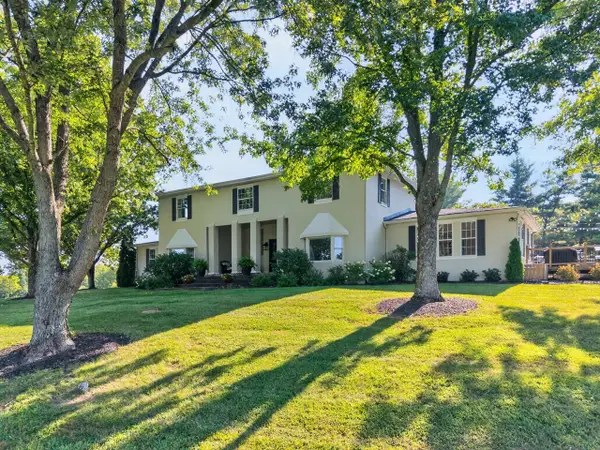 $1,350,000Active5 beds 4 baths3,885 sq. ft.
620 Stone Road, Paris, KY 40361
MLS# 26021154Listed by: RE/MAX CREATIVE REALTY 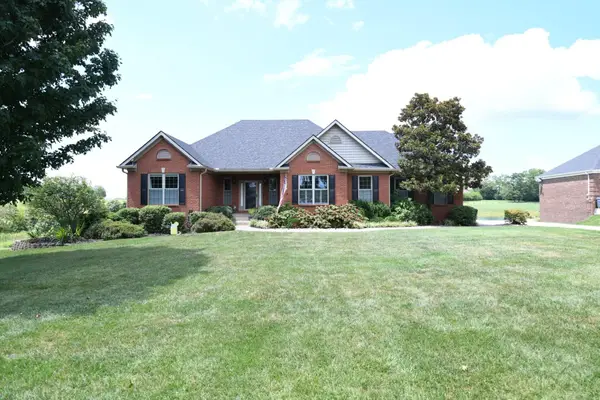 $790,000Pending6 beds 3 baths4,600 sq. ft.
122 Squires Pointe Road, Paris, KY 40361
MLS# 26020806Listed by: THE REAL ESTATE CO.- New
 $599,000Active-- beds -- baths
1699 Gillispie Road, Paris, KY 40361
MLS# 26020676Listed by: TAYLOR REAL ESTATE, LLC 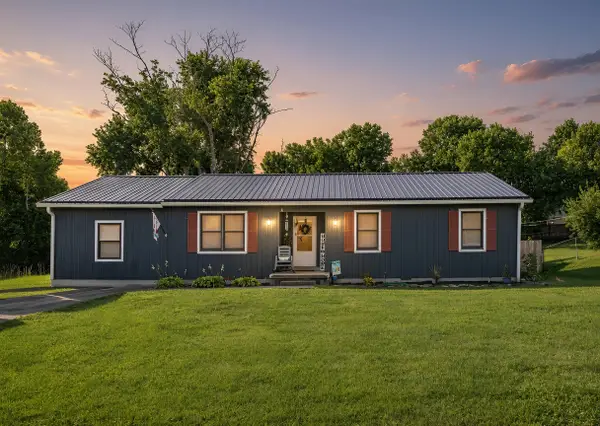 $315,000Active3 beds 2 baths1,908 sq. ft.
2217 Redbud Lane, Paris, KY 40361
MLS# 26020374Listed by: THWAITES REALTORS LLC


Protect your home and budget from life's surprises with an Assurant Home Warranty, backed by a partner that supports you through every step of homeownership. Explore Plans.
© 2023 - 2026 ERA Franchise Systems LLC. All rights reserved. ERA Franchise Systems LLC fully supports the principles of the Fair Housing Act and the Equal Opportunity Act. ERA, ERA Real Estate powered, and their respective logos are registered service marks of ERA Franchise Systems LLC. Each office is independently owned and operated.