
115 Kerrville Two Lane, Paris, KY 40361
Local realty services provided by:ERA Select Real Estate
115 Kerrville Two Lane,Paris, KY 40361
$109,000
- 2 Beds
- 1 Baths
- 1,260 sq. ft.
- Single family
- Active
Listed by: fred e lehmann
Office: lehmann realtors
MLS#:26028026
Source:KY_LBAR
Price summary
- Price:$109,000
- Price per sq. ft.:$86.51
About this home
Great starter home or retirement home priced right. Upstairs has a den, kitchen, bedroom, full bath and bonus room. Basement is walk out with one large room which could be divided, plus a utility room with half bath. Located on a dead end lane off of US 460 a short distance from North Middletown. Only 10 miles to Paris or 15 to Mt Sterling. About 40 minutes to Lexington via US 57. Overlooking Hill N Dale Farm.
Contact an agent
Home facts
- Year built:1971
- Listing ID #:26028026
- Added:12 day(s) ago
- Updated:October 22, 2026 at 03:11 PM
Rooms and interior
- Bedrooms:2
- Total bathrooms:1
- Full bathrooms:1
- Rooms Total:8
- Flooring:Laminate
- Basement:Yes
- Basement Description:Partial, Partially Finished
- Living area:1,260 sq. ft.
Heating and cooling
- Heating:Heat Pump
- Central air:Yes
Structure and exterior
- Year built:1971
- Building area:1,260 sq. ft.
- Lot area:0.23 Acres
- Construction Materials:Vinyl Siding
Schools
- High school:Bourbon Co
- Middle school:Bourbon Co
- Elementary school:N Middletown
Utilities
- Water:Public
- Sewer:Septic Tank
Finances and disclosures
- Price:$109,000
- Price per sq. ft.:$86.51
Features and amenities
- Laundry features:Electric Dryer Hookup, Washer Hookup
Parking
- Parking description:Off Street

New listings near 115 Kerrville Two Lane
- New
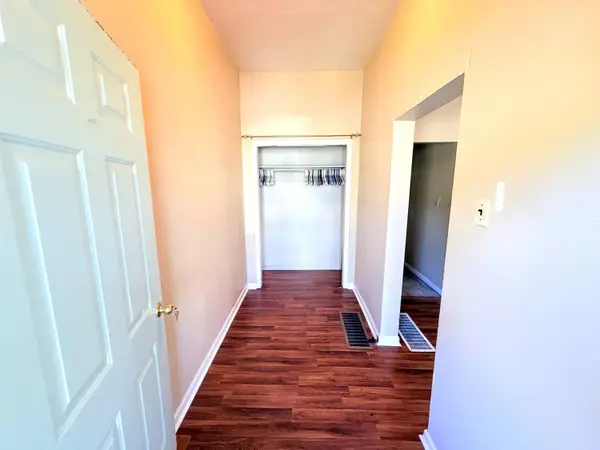 $159,900Active3 beds 1 baths1,118 sq. ft.
1414 Cypress Street, Paris, KY 40361
MLS# 26029033Listed by: NICHOLS REAL ESTATE - New
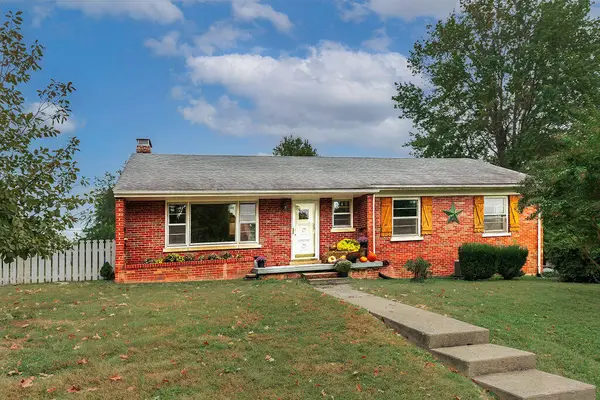 $295,000Active3 beds 2 baths2,053 sq. ft.
3044 Lynnwood Drive, Paris, KY 40361
MLS# 26028960Listed by: RECTOR HAYDEN REALTORS 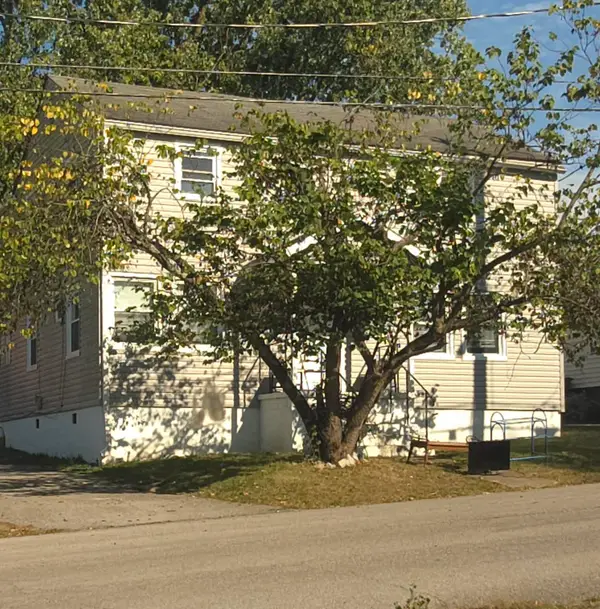 $150,000Pending5 beds 1 baths1,760 sq. ft.
32 W 20th Street, Paris, KY 40361
MLS# 26028708Listed by: GSP HOMES- New
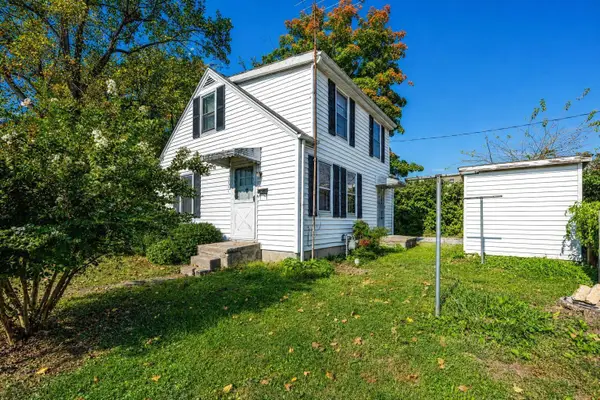 $99,900Active2 beds 1 baths772 sq. ft.
1925 Clifton Avenue, Paris, KY 40361
MLS# 26028673Listed by: THWAITES REALTORS LLC - Open Sun, 2 to 4pmNew
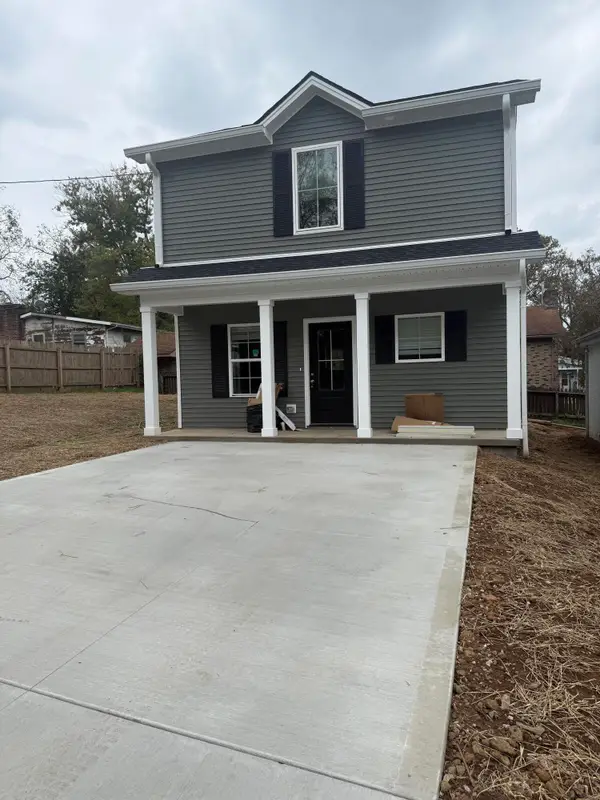 $249,900Active3 beds 3 baths1,137 sq. ft.
305 Fields Street, Paris, KY 40361
MLS# 26028632Listed by: SIGNATURE REAL ESTATE, LLC 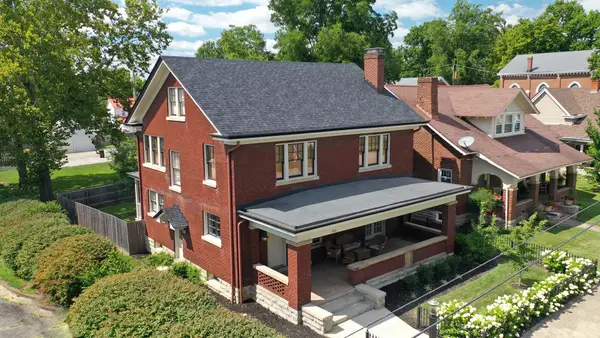 $449,000Active3 beds 3 baths2,366 sq. ft.
703 Main Street, Paris, KY 40361
MLS# 26023651Listed by: OAK & ACRE- New
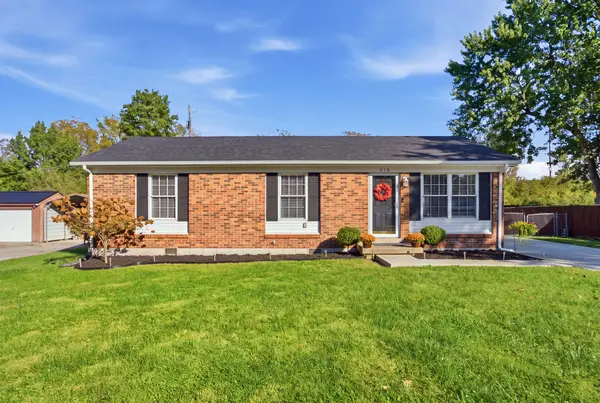 $235,000Active3 beds 1 baths1,075 sq. ft.
310 Yorktown Drive, Paris, KY 40361
MLS# 26028439Listed by: LIFSTYL REAL ESTATE - New
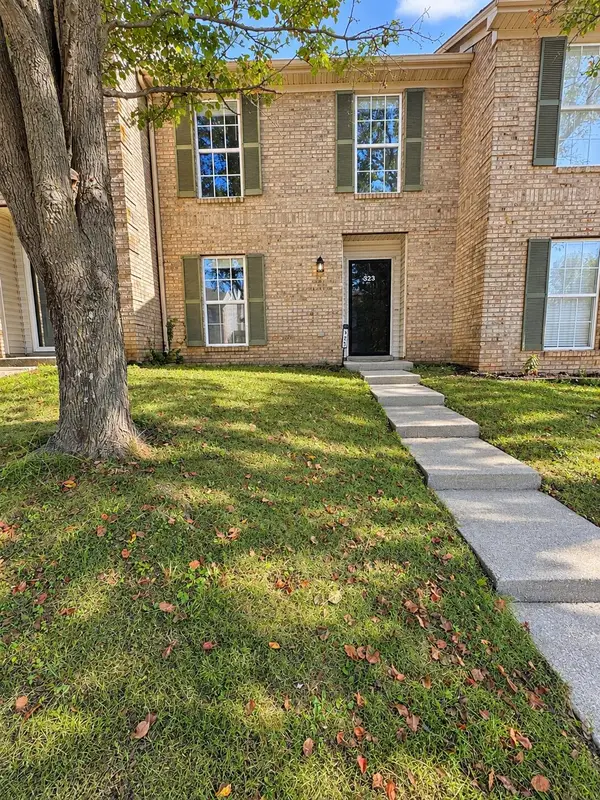 $210,000Active3 beds 3 baths1,376 sq. ft.
323 Houston Creek Drive, Paris, KY 40361
MLS# 26028440Listed by: KY PROPERTY HUNTERS - New
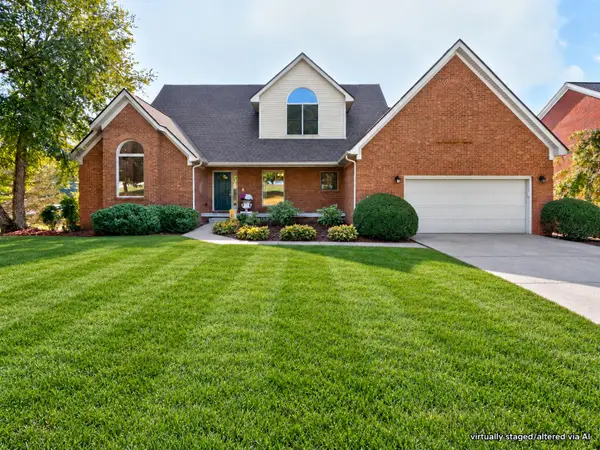 $530,000Active6 beds 4 baths4,011 sq. ft.
101 Westridge Lane, Paris, KY 40361
MLS# 26028371Listed by: MCCONNELL REAL ESTATE, INC. 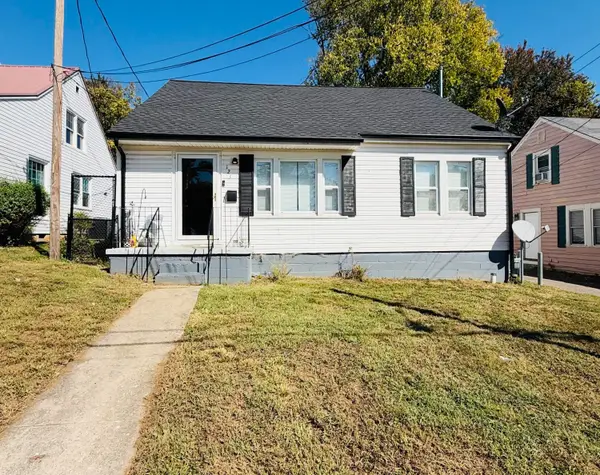 $199,900Pending4 beds 2 baths1,600 sq. ft.
123 E 9th Street, Paris, KY 40361
MLS# 26028312Listed by: MCCALLIE REAL ESTATE


Protect your home and budget from life's surprises with an Assurant Home Warranty, backed by a partner that supports you through every step of homeownership. Explore Plans.
© 2023 - 2026 ERA Franchise Systems LLC. All rights reserved. ERA Franchise Systems LLC fully supports the principles of the Fair Housing Act and the Equal Opportunity Act. ERA, ERA Real Estate powered, and their respective logos are registered service marks of ERA Franchise Systems LLC. Each office is independently owned and operated.