
208 Castle Boulevard, Paris, KY 40361
Local realty services provided by:ERA Select Real Estate
208 Castle Boulevard,Paris, KY 40361
$299,900
- 4 Beds
- 2 Baths
- 1,880 sq. ft.
- Single family
- Pending
Listed by: karol morris
Office: thwaites realtors llc.
MLS#:26022436
Source:KY_LBAR
Price summary
- Price:$299,900
- Price per sq. ft.:$159.52
About this home
208 Castle Blvd - Your New Address Awaits! Let's make 208 Castle Blvd your new address! This inviting 4-bedroom, 2-bath home offers plenty of space and comfort in a very convenient location. You'll love the beautiful hardwood floors throughout the home, along with the large fenced-in yard—perfect for outdoor entertaining, pets, or simply enjoying your own private space. Conveniently located close to everyday amenities, this home has so much to offer. Homes like this don't last long, so don't wait to make your appointment!
Contact an agent
Home facts
- Year built:1991
- Subdivision & Development:Broadview
- Listing ID #:26022436
- Added:10 day(s) ago
- Updated:August 28, 2026 at 09:40 PM
Rooms and interior
- Bedrooms:4
- Total bathrooms:2
- Full bathrooms:2
- Rooms Total:9
- Flooring:Hardwood, Laminate
- Basement:Yes
- Basement Description:Crawl Space
- Living area:1,880 sq. ft.
Heating and cooling
- Cooling:Heat Pump
- Heating:Forced Air, Natural Gas
Structure and exterior
- Year built:1991
- Building area:1,880 sq. ft.
- Lot area:0.27 Acres
- Construction Materials:Vinyl Siding
Schools
- High school:Bourbon Co
- Middle school:Bourbon Co
- Elementary school:Bourbon Central
Utilities
- Water:Public
- Sewer:Public Sewer
Finances and disclosures
- Price:$299,900
- Price per sq. ft.:$159.52
Features and amenities
- Laundry features:Electric Dryer Hookup
- Amenities:Blinds, Ceiling Fan(s)
Parking
- Parking description:Driveway, Off Street

New listings near 208 Castle Boulevard
- New
 $200,000Active5 Acres
1061 Harrods Creek Road, Paris, KY 40361
MLS# 26023493Listed by: TURF TOWN PROPERTIES - New
 $839,000Active4 beds 5 baths3,850 sq. ft.
701 Peacock Road, Paris, KY 40361
MLS# 26023435Listed by: SWITZER & ASSOCIATES - New
 $170,000Active2 beds 1 baths1,344 sq. ft.
236 233 Sledd St Street, Paris, KY 40361
MLS# 26023390Listed by: MCCALLIE REAL ESTATE  $685,000Pending3 beds 2 baths2,446 sq. ft.
704 Lake Road, Paris, KY 40361
MLS# 26023365Listed by: RE/MAX CREATIVE REALTY- New
 $294,900Active4 beds 2 baths2,228 sq. ft.
278 E Main Street, Paris, KY 40361
MLS# 26023189Listed by: NICHOLS REAL ESTATE - New
 $549,900Active3 beds 3 baths2,352 sq. ft.
364 Northland Drive, Paris, KY 40361
MLS# 26022855Listed by: THWAITES REALTORS LLC - New
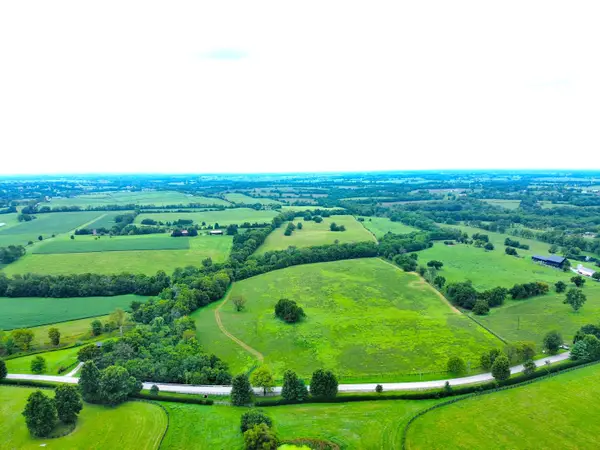 $689,000Active-- beds -- baths
546-B Cane Ridge Road, Paris, KY 40361
MLS# 26022707Listed by: NICHOLS REAL ESTATE - New
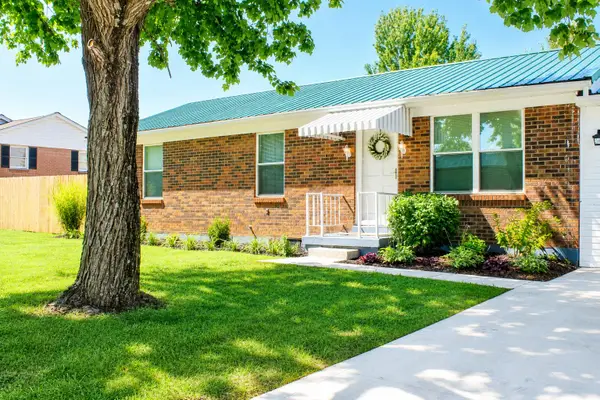 $277,900Active3 beds 1 baths1,325 sq. ft.
1901 Lovers Lane, Paris, KY 40361
MLS# 26022641Listed by: WOODS REALTY GROUP - New
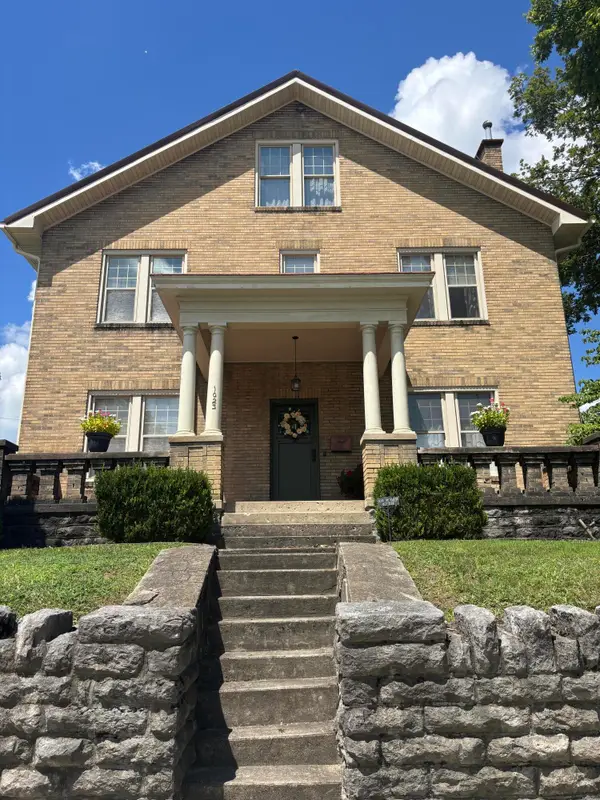 $589,000Active6 beds 3 baths3,816 sq. ft.
1023 High Street, Paris, KY 40361
MLS# 26022464Listed by: HOMEFIRST REAL ESTATE


Protect your home and budget from life's surprises with an Assurant Home Warranty, backed by a partner that supports you through every step of homeownership. Explore Plans.
© 2023 - 2026 ERA Franchise Systems LLC. All rights reserved. ERA Franchise Systems LLC fully supports the principles of the Fair Housing Act and the Equal Opportunity Act. ERA, ERA Real Estate powered, and their respective logos are registered service marks of ERA Franchise Systems LLC. Each office is independently owned and operated.