
1901 Lovers Lane, Paris, KY 40361
Local realty services provided by:ERA Select Real Estate
1901 Lovers Lane,Paris, KY 40361
$269,900
- 3 Beds
- 1 Baths
- 1,325 sq. ft.
- Single family
- Active
Listed by: robyn r bradley, a. rebecca woods
Office: woods realty group
MLS#:26022641
Source:KY_LBAR
Price summary
- Price:$269,900
- Price per sq. ft.:$203.7
About this home
Welcome home! This beautifully maintained single-family home offers the perfect combination of comfort, style, and thoughtful upgrades. Step inside to a warm and inviting interior filled with natural light and charming details. The home has been lovingly updated, including new paint, bathroom fixtures, and additional improvements throughout. Outside you will find even more to love. A new driveway leads to an impressive two-car, climate-controlled garage. The garage provides plenty of room for vehicles, storage, a workshop, or hobbies. The large backyard is surrounded by a privacy fence that creates ideal space for children, pets, entertaining, gardening, or simply relaxing. A covered back porch extends your living space outdoors and provides the perfect spot to unwind or gather with friends and family. All the new owner has to do is unlock the door, move in, and enjoy! A beautiful home with space, upgrades, and outdoor living you've been looking for! Come see everything it has to offer!...
Contact an agent
Home facts
- Year built:9999
- Subdivision & Development:Thoroughbred
- Listing ID #:26022641
- Added:44 day(s) ago
- Updated:October 04, 2026 at 03:10 PM
Rooms and interior
- Bedrooms:3
- Total bathrooms:1
- Full bathrooms:1
- Rooms Total:7
- Flooring:Carpet, Laminate
- Basement:Yes
- Basement Description:Crawl Space
- Living area:1,325 sq. ft.
Heating and cooling
- Heating:Baseboard, Electric
Structure and exterior
- Year built:9999
- Building area:1,325 sq. ft.
- Lot area:0.22 Acres
- Construction Materials:Brick Veneer
Schools
- High school:Bourbon Co
- Middle school:Bourbon Co
- Elementary school:Bourbon Central
Utilities
- Water:Public
- Sewer:Public Sewer
Finances and disclosures
- Price:$269,900
- Price per sq. ft.:$203.7
Features and amenities
- Laundry features:Electric Dryer Hookup, Washer Hookup
- Amenities:Blinds, Insulated Windows, Screens
Parking
- Parking description:Driveway, Garage Door Opener, Garage Faces Front
- Garage:Yes
- Garage spaces:2

New listings near 1901 Lovers Lane
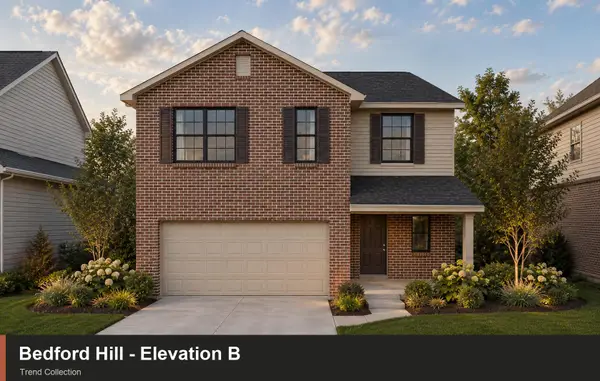 $308,562Pending4 beds 3 baths2,071 sq. ft.
115 Linzi Way, Paris, KY 40361
MLS# 26027282Listed by: CHRISTIES INTERNATIONAL REAL ESTATE BLUEGRASS- New
 $229,900Active3 beds 2 baths1,064 sq. ft.
21 Horseshoe Drive, Paris, KY 40361
MLS# 26027166Listed by: CHRISTIES INTERNATIONAL REAL ESTATE BLUEGRASS - New
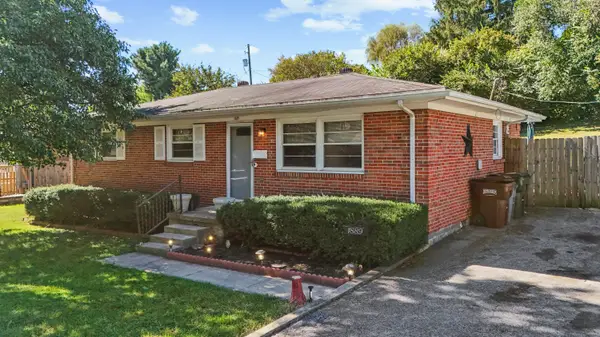 $190,000Active3 beds 2 baths1,075 sq. ft.
1889 Rio Vista Drive, Paris, KY 40361
MLS# 26027114Listed by: CENTURY 21 ADVANTAGE REALTY - GEORGETOWN - New
 $239,900Active5 beds 3 baths2,790 sq. ft.
1750 Thatchers Mill Road, Paris, KY 40361
MLS# 26027088Listed by: MCCALLIE REAL ESTATE - New
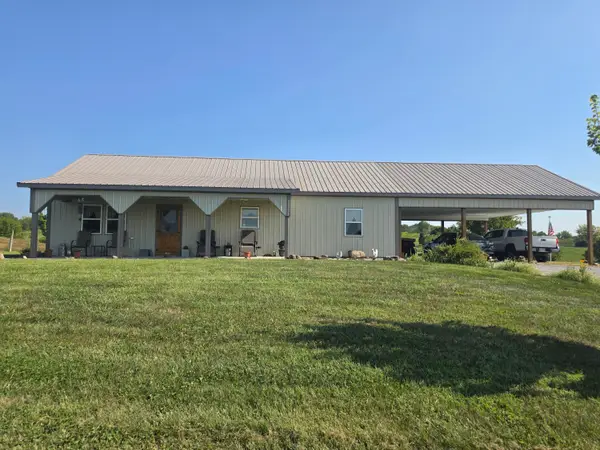 $295,000Active-- beds 1 baths1,080 sq. ft.
250-A Rockridge Road, Paris, KY 40361
MLS# 26026981Listed by: MURPHY REALTY GROUP - New
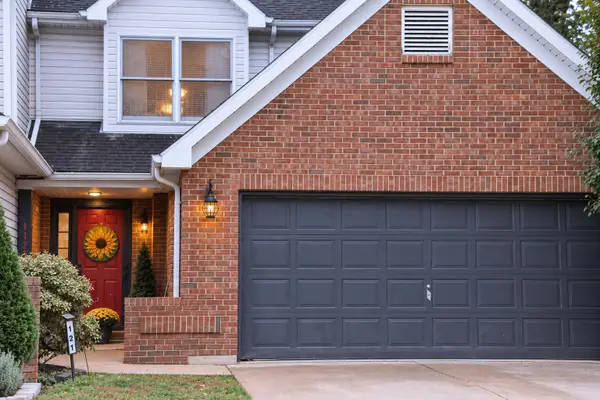 $215,000Active3 beds 3 baths1,276 sq. ft.
121 Park Place Court, Paris, KY 40361
MLS# 26026915Listed by: SWEET HOME KY REALTY - New
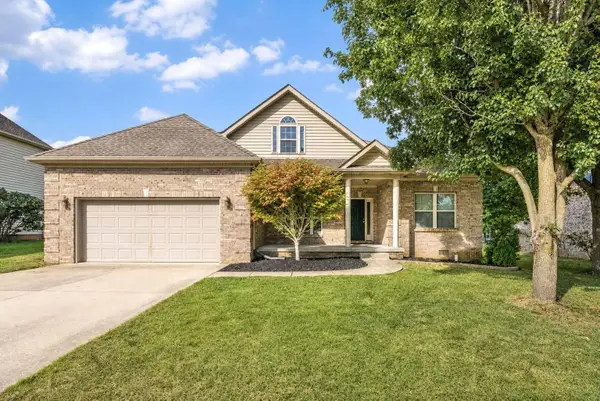 $369,000Active3 beds 2 baths2,332 sq. ft.
109 Stone Cove Drive, Paris, KY 40361
MLS# 26026579Listed by: THWAITES REALTORS LLC 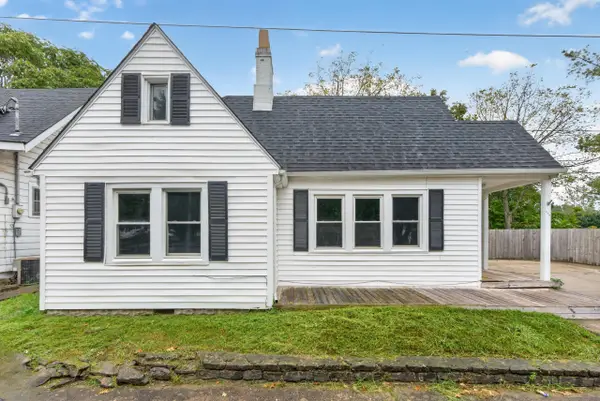 $135,000Pending2 beds 1 baths960 sq. ft.
222 Mount Airy Avenue, Paris, KY 40361
MLS# 26026475Listed by: KELLER WILLIAMS COMMONWEALTH- New
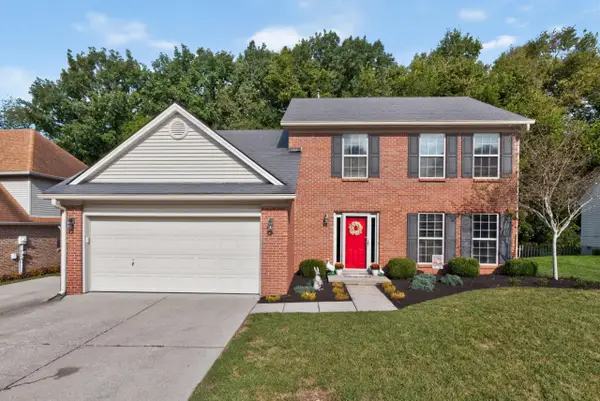 $325,000Active3 beds 3 baths1,990 sq. ft.
152 Old Post Road, Paris, KY 40361
MLS# 26026467Listed by: SWEET HOME KY REALTY  $549,900Pending24 Acres
00 Hutchison Road, Paris, KY 40361
MLS# 26026155Listed by: CHRISTIES INTERNATIONAL REAL ESTATE BLUEGRASS


Protect your home and budget from life's surprises with an Assurant Home Warranty, backed by a partner that supports you through every step of homeownership. Explore Plans.
© 2023 - 2026 ERA Franchise Systems LLC. All rights reserved. ERA Franchise Systems LLC fully supports the principles of the Fair Housing Act and the Equal Opportunity Act. ERA, ERA Real Estate powered, and their respective logos are registered service marks of ERA Franchise Systems LLC. Each office is independently owned and operated.